

Kingswinford · DY6
Bobeche Place, Kingswinford
Bobeche Place, Kingswinford, DY6
Offers Over · Originally listed at £220,000
Agent Ref : LM01. Discover a fabulously affordable opportunity with this freehold terraced 2 bedroom house - this property offers practical living space for individuals or small families !!
The home, in the agent’s words
- Attention first time buyers !!
- Ideal for investors
- Mid Terrace 2 bedroom home
- Cul-de-sac position
- Off-road parking
- Downstairs WC
- Great transport links
- Ideal for Russells Hall Hospital and Merry Hill Centre
- Quality schools nearby
Read the full agent description
Agent Ref : LM01.. Located at Bobeche Place, this terraced house presents a budget-friendly option for those looking to settle in Kingswinford. The property includes two bedrooms, a bathroom and a downstairs WC - great for first-time buyers or investors seeking an entry-level investment. With a freehold tenure, the house offers long-term security and potential for future growth.
Kingswinford is known for its community atmosphere and convenient amenities. The area is well-served by local schools, making it ideal for families with children. Public transport links are easily accessible, providing straightforward connections to surrounding areas. Russells Hall Hospital and the ever-popular Merry Hill Retail Park are both only a short drive away.
This property represents a rare find in today's market due to its affordability and location. Whether you're looking to step onto the property ladder or expand your portfolio, this home is worth considering. Act quickly to secure this opportunity in Kingswinford.
Outside Front
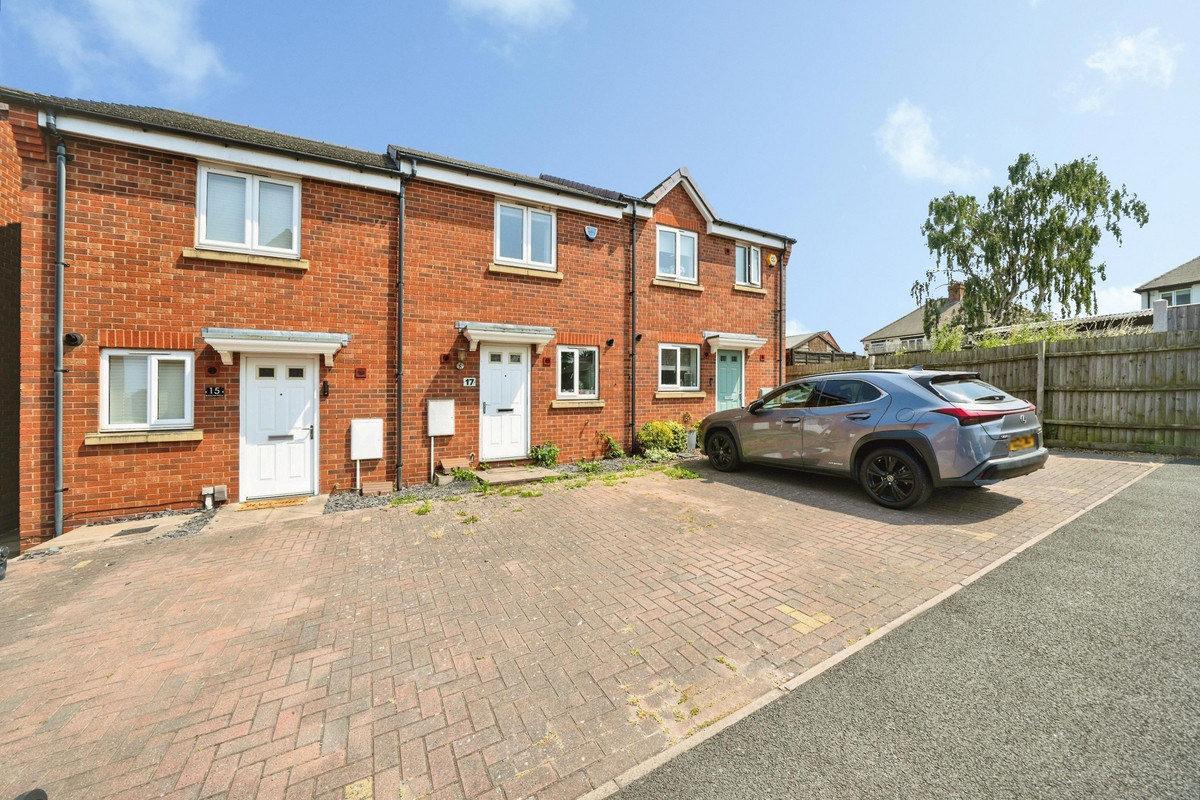
The property lies towards the back of an enclosed cul-de-sac , offering privacy and very minimal road traffic. A block-paved driveway provides off-road parking for at least 2 vehicles. Access to the property via a partially-glazed front door , covered by a rain canopy. Handy wall-mounted cold water tap.
Hallway
Leading through to the downstairs WC and kitchen at the sides and lounge/diner to the rear. Wall-mounted alarm console and central heating thermostat. Stairs rising to the first floor.
Downstairs WC
Accessed from the hallway , with WC and corner hand basin with tiled splashbacks.
Lounge/Diner: 14'8" x 12'1"
Accessed from the hallway and leading through to the rear garden via double-glazed double doors.
Kitchen: 9'7" x 5'1"
Accessed from the hallway through partially-glazed internal double doors , and featuring a range of matching wall and base units in a gloss finish. Built-in oven with gas hob and extractor fan above. Space for free-standing fridge/freezer. Space and plumbing for washing machine and dishwasher. Over-sized stainless steel sink with single mixer tap. Double-glazed window to the front. Enclosed/wall mounted combination boiler.
First Floor Landing
Providing access to both bedrooms and family bathroom. Loft hatch access.
Master Bedroom: 12' x 8'3"
Accessed from the first floor landing , with double-glazed window to the rear.
Bedroom 2: 9'9" to wardrobes x 8'4"
Currently used as an office , and accessed from the first floor landing. Double-glazed window to the front. Built-in wardrobes with sliding/mirrored doors. Handy store to the side.
Bathroom
Partially-tiled , a most modern bathroom offering a suite of panelled bath with glass screen/shower over , hand basin and WC. Large heated towel rail in chrome. Access back onto first floor landing.
Outside Rear
Accessed from the lounge/diner , with slabbed patio leading to the lawn beyond. Wooden gate to the rear of the garden provides access for the waste bin area and to the front of the property.
A feel for the area
Connected for everyday life
100%of homes in the postcode can access 100+ Mbps broadband.
Available speed bands
- 30+ Mbps
- 100%
- 100+ Mbps
- 100%
- 300+ Mbps
- 100%
- 1,000+ Mbps
- 100%
Getting about
3.4 milesto Coseley Rail Station
Approximate straight-line distance · DfT NaPTAN · 13 Sept 2026Background air quality
- Fine particles · PM₂.₅
- 7.4 µg/m³ · Above the WHO guideline · well within the UK legal limit
- Nitrogen dioxide · NO₂
- 9.9 µg/m³ · Meets the WHO guideline
Annual background levels. For scale: the WHO 2021 guideline is 5 µg/m³ for PM₂.₅ and 10 for NO₂; the UK legal limit is 20 and 40. Lower is better; this is a 1 km model, not a reading at the door.
Defra · 2024 annual model · 1 km areaLocal information is approximate. Distances are straight-line estimates from the available location. Broadband describes postcode coverage, not the speed or service available at this home; check the address with a provider. Air quality is a modelled annual background estimate.
Checking nearby places…
Picture your everyday
Start with the agent's details and explore the area guide to get a feel for daily life here.
Other homes nearby
Homes in DY6 postcode area →About these property details
The information provided in this listing is for general information purposes only and does not constitute property particulars. We make no warranties or guarantees, express or implied, regarding the accuracy, completeness, or availability of the information.
Property details are provided by the listing agent, developer, or other third parties, and we have no control over the content provided. Prospective buyers or tenants should make their own enquiries and verify all information directly with the agent or relevant party.
Information relating to Energy Performance Certificates, Home Reports, or other statutory documents should be obtained directly from the selling agent or developer where applicable.