

Bradley Stoke · BS32
Dewfalls, Bradley Stoke
Dewfalls, Bradley Stoke, BS32
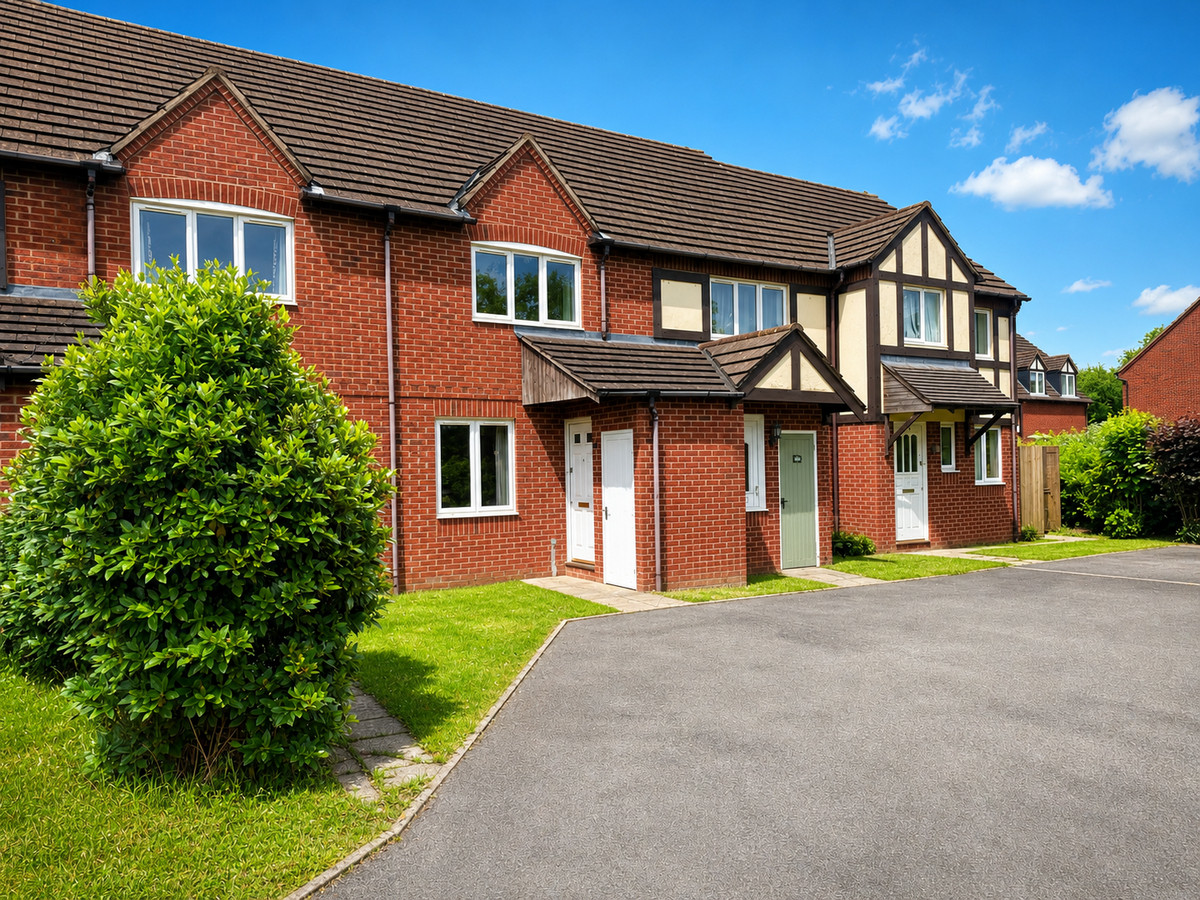
Agent Ref RG01: A well-presented two-bedroom home with allocated parking and an enclosed rear garden, Chain Free
The home, in the agent’s words
Read the full agent description
Agent Ref RG01: Located in a highly sought-after residential area, the two-bedroom home offers an ideal opportunity for first-time buyers, downsizers and buy-to-let investors alike. Combining modern living with a convenient location, the property is within walking distance of local schools, pre-schools, shops, supermarkets, cafés and a range of everyday amenities.
Nature lovers will appreciate the property's close proximity to the Three Brooks Local Nature Reserve, offering picturesque walking and cycling routes, open green spaces and wildlife areas, perfect for families, dog walkers and those who enjoy an active outdoor lifestyle.
The property is Chain Free Further benefits include UPVC double glazing, gas central heating, an allocated parking space directly in front of the property and an enclosed rear garden, making this a home ready to move straight into while still offering scope to personalise over time.
Accommodation
Entrance Hall
Accessed via a UPVC double glazed front door, providing a welcoming entrance and leading through to the main living accommodation.
Living Room
A spacious and light-filled reception room with UPVC double glazed window overlooking the front garden, allowing plenty of natural light. The feature spiral staircase creates an attractive focal point while providing access to the first floor. There is ample space for comfortable seating and additional furniture, making this an ideal room for both relaxing and entertaining.
Kitchen/Dining Room
Situated to the rear of the property, the kitchen is fitted with a range of matching wall and base units with work surfaces and tiled splashbacks. Features include a stainless steel single drainer sink unit, built-in cooker, gas hob with extractor hood over, washing machine and space for further appliances. There is also room for a dining table, making this an excellent social space. A UPVC double glazed door provides direct access to the rear garden.
First Floor Landing
Providing access to both bedrooms, bathroom and loft space.
Bedroom One
A generous double bedroom overlooking the front of the property with fitted wardrobes providing excellent storage. There is also a fitted vanity unit with integrated wash hand basin and storage beneath, together with ample space for additional bedroom furniture.
Bedroom Two
A well-proportioned second bedroom overlooking the rear garden with fitted wardrobes, making it ideal as a guest bedroom, children's room or home office.
Bathroom
Fitted with a white suite comprising a panelled bath with shower over and glass shower screen, wash hand basin, low-level WC, radiator and partially tiled walls.
Outside
Front Garden
The front garden is mainly laid to lawn creating an attractive approach to the property. An allocated parking space is conveniently located directly in front of the home.
Rear Garden
The enclosed rear garden is predominantly laid to lawn and offers a private outdoor space for children, pets and entertaining. There is plenty of room for garden furniture, barbecues and planting, allowing purchasers to create their own outdoor retreat.
Location
The property enjoys an excellent position within easy reach of a wide range of local amenities including supermarkets, leisure facilities, cafés and restaurants. Families are well served by nearby primary and secondary schools, while commuters benefit from excellent transport links with easy access to the M4, M5 and M32 motorway networks, Bristol Parkway railway station and regular bus services, making travel to Bristol, Bath, South Gloucestershire and beyond straightforward.
This attractive home offers comfortable modern living in a popular location and is expected to appeal to a wide range of buyers. Early viewing is highly recommended to fully appreciate everything this property has to offer.
call ext 125 when calling
A feel for the area
Connected for everyday life
100%of homes in the postcode can access 100+ Mbps broadband.
Available speed bands
- 30+ Mbps
- 100%
- 100+ Mbps
- 100%
- 300+ Mbps
- 100%
- 1,000+ Mbps
- 100%
Getting about
0.9 milesto Patchway Rail Station
Approximate straight-line distance · DfT NaPTAN · 13 Sept 2026Background air quality
- Fine particles · PM₂.₅
- 6.7 µg/m³ · Above the WHO guideline · well within the UK legal limit
- Nitrogen dioxide · NO₂
- 11.1 µg/m³ · Above the WHO guideline · well within the UK legal limit
Annual background levels. For scale: the WHO 2021 guideline is 5 µg/m³ for PM₂.₅ and 10 for NO₂; the UK legal limit is 20 and 40. Lower is better; this is a 1 km model, not a reading at the door.
Defra · 2024 annual model · 1 km areaLocal information is approximate. Distances are straight-line estimates from the available location. Broadband describes postcode coverage, not the speed or service available at this home; check the address with a provider. Air quality is a modelled annual background estimate.
Checking nearby places…
Picture your everyday
Start with the agent's details and explore the area guide to get a feel for daily life here.
Other homes nearby
Homes in BS32 postcode area →About these property details
The information provided in this listing is for general information purposes only and does not constitute property particulars. We make no warranties or guarantees, express or implied, regarding the accuracy, completeness, or availability of the information.
Property details are provided by the listing agent, developer, or other third parties, and we have no control over the content provided. Prospective buyers or tenants should make their own enquiries and verify all information directly with the agent or relevant party.
Information relating to Energy Performance Certificates, Home Reports, or other statutory documents should be obtained directly from the selling agent or developer where applicable.