

Ipswich, Suffolk · IP8
Washbrook, Ipswich
Washbrook, Ipswich, Suffolk, IP8
Guide price · Originally listed at £1,650,000
A handsome period property with spacious and elegant reception rooms, with the added benefit of a two-bedroom annexe, in gardens and grounds of about 7.5 acres.
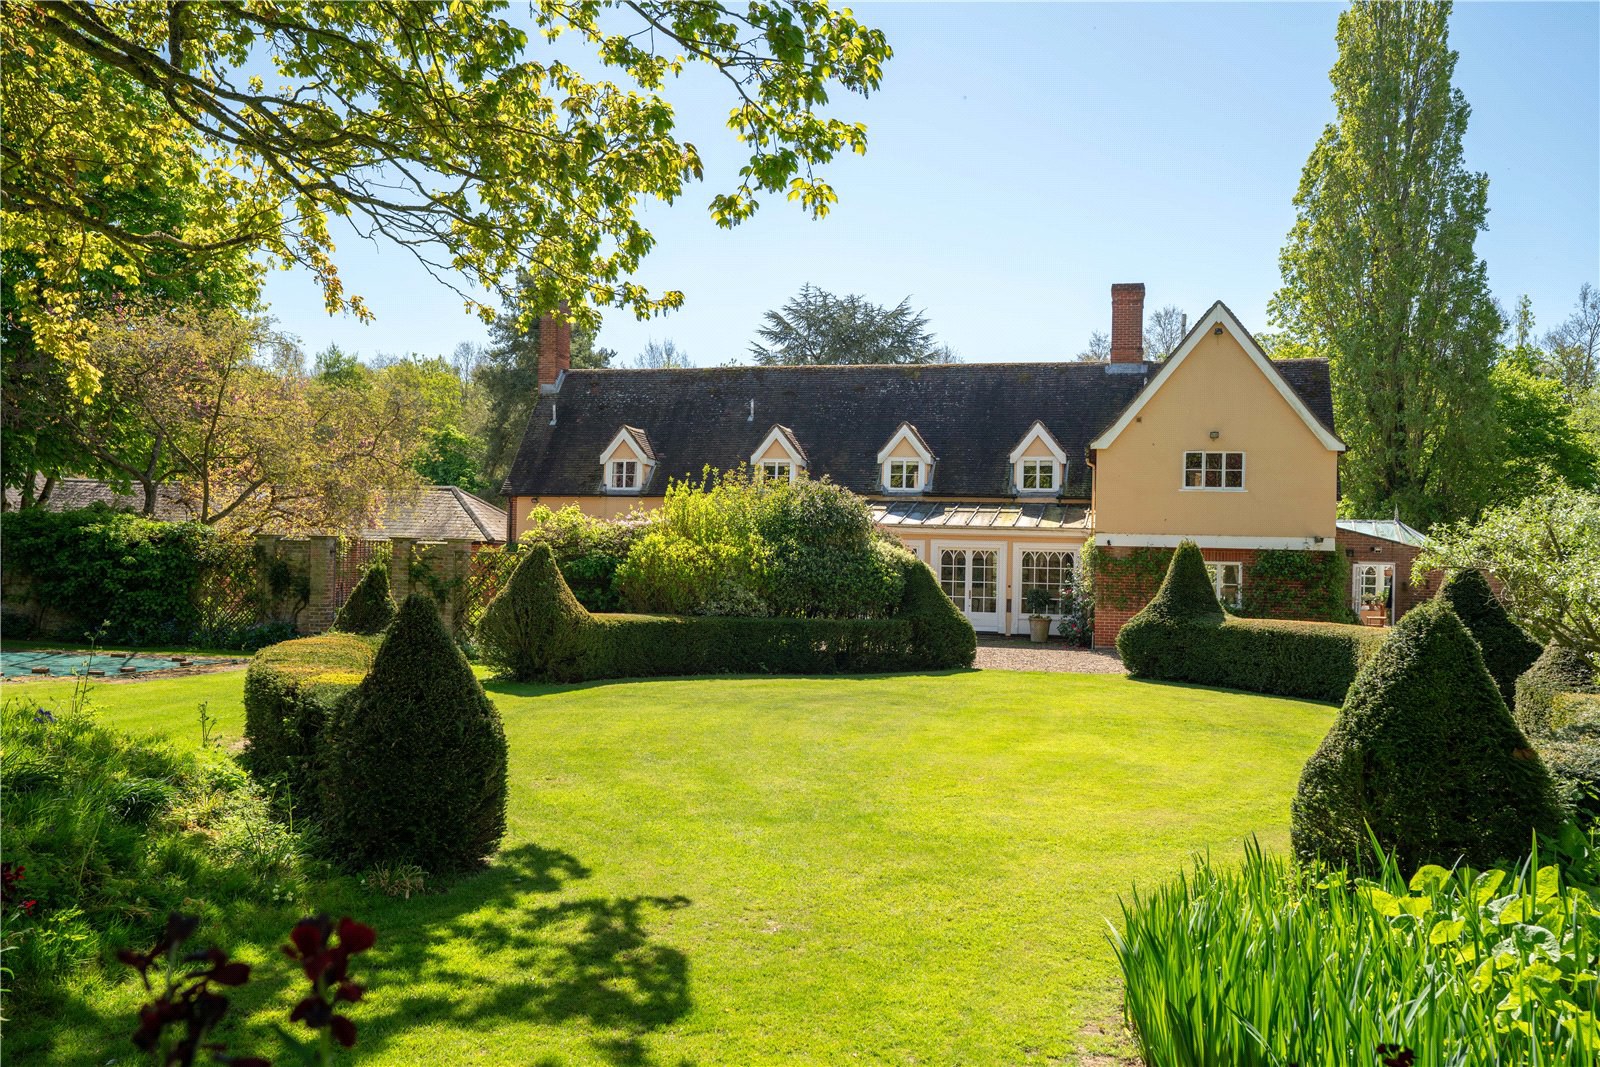
Longlands Place is a substantial period property presenting symmetrical fenestration with brick elevations under a tiled roof line.
The accommodation is arranged over two floors and extends to 4,468 sq ft. Of note is the staircase hall with tiled floor. Also of particular note is the double aspect drawing room with open fireplace and double doors out onto the rear terrace. From the drawing room access is also given via double doors into the dining room with views over the front. The ground floor accommodation also comprises study with a door out onto the front lawn, there is also a sitting room, cloakroom, AGA kitchen/breakfast room and conservatory.
From the main staircase hall, stairs leads up to a large landing where access is given to the principal bedroom, which benefits from an en suite shower room and dr…
The home, in the agent’s words
- Outbuildings
- Swimming Pool
- Tennis Court
- Annex
Read the full agent description
A handsome period property with spacious and elegant reception rooms, with the added benefit of a two-bedroom annexe, in gardens and grounds of about 7.5 acres.
Longlands Place is a substantial period property presenting symmetrical fenestration with brick elevations under a tiled roof line.
The accommodation is arranged over two floors and extends to 4,468 sq ft. Of note is the staircase hall with tiled floor. Also of particular note is the double aspect drawing room with open fireplace and double doors out onto the rear terrace. From the drawing room access is also given via double doors into the dining room with views over the front. The ground floor accommodation also comprises study with a door out onto the front lawn, there is also a sitting room, cloakroom, AGA kitchen/breakfast room and conservatory.
From the main staircase hall, stairs leads up to a large landing where access is given to the principal bedroom, which benefits from an en suite shower room and dressing room. There are four further good-sized bedrooms (one en suite) and a family bathroom. There is also a separate cloakroom.
Longlands Place has the added benefit of an annexe which is currently divided into two with accommodation comprising: - Annexe One – bedroom and shower room. Annexe Two – sitting room, 2 bedrooms, kitchenette and bathroom. There is an internal door that connects the two annexes.
An internal viewing is highly recommended by the sole selling agents to appreciate the graceful accommodation on offer at Longlands Place.
OUTSIDE
The gardens and grounds of Longlands Place are a wonderful feature with some fabulous vistas.
The garden at the front of Longlands Place is predominantly laid to lawn with a magnificent cedar tree and is bordered by beech hedging and wrought iron railings. On the opposite side of the road there is an attractive area of lawn, with woodland either side, looking out across open farmland beyond with a pond to one side.
The main gardens can be found at the rear of the property where there is a walled shingle terrace with box hedging and central feature, interspersed with plant borders. A brick arch with wrought iron gate leads to an area of garden beyond and a swimming pool. Splayed brick steps lead up to a fantastic avenue of lime and poplar trees leading to open countryside beyond.
Longlands Place is approached off a quiet country lane with a gravel drive, through two brick piers with wrought iron electric gates and high beech hedging. From here access is given to the former cartlodge, currently used as storage. There are also various other outbuildings.
A separate drive owned by Longlands Place, gives access to the side of the adjacent property where access to garaging for Longlands can be found. There is an area of lawn which has been used as a grass tennis court and a further area of land which has been interspersed by trees.
LOCATION
Longlands Place is set back from a quiet country lane with the village of Washbrook approximately 1 mile to the northeast and the county town of Ipswich 4 miles, with its comprehensive educational, recreational and shopping facilities, together with a main line rail connection to London Liverpool Street Station (about 65 minutes). There is easy access to the A12 at Copdock (1½ miles) leading to the south and west via the M25 and north and west to the Midlands via the A14.
Manningtree lies approximately 7 miles to the south, with its regular intercity rail connections to London Liverpool Street Station taking approximately 55 minutes. There are excellent boating opportunities on the Rivers Stour, Orwell, Deben and Alde estuaries, with a number of golf clubs locally at Hintlesham, Stoke-by-Nayland and Ipswich. There is good walking and riding in the immediate surrounding area.
DIRECTIONS (IP8 3EZ)
Driving north from Colchester on the A12, take the left-hand slip road to Copdock. At the roundabout take the first left travelling up what was the old A12. Continue past The Best Western Hotel taking the next left-hand turning marked Chattisham. Turn left again after approximately 400 yards (marked Wenham Road) and continue for just over one mile. Longlands Place will come up on the right-hand side.
Alternatively, coming south out of Ipswich on the A1214, turn right at the main traffic lights on the A1071 to Hadleigh. After crossing over the A14 turn left at the Sproughton roundabout to Washbrook. Ignore the signs into the village and continue, turning right onto the old A12. Continue for approximately half a mile turning right, sign posted to Chattisham and before The Great Western Hotel, then follow the directions as outlined above.
What3words: ///chose.lawns.starch
AGENTS NOTE
A public footpath runs through the property via the secondary road access.
PROPERTY INFORMATION
Services: Mains water and electricity. Private drainage with a Klargester system situated within the adjoining retained farm building complex. Longlands Place will have continued use of this and will contribute towards running costs.
Mobile: Ofcom reports a good coverage from the main providers.
Broadband: Ofcom reports superfast broadband is available at the property.
Main House EPC: F
Annexe EPC: E
Council Tax House Band G. Babergh District Council
Council Tax Annexe Band A. Babergh District Council
Tenure: Freehold with vacant possession at completion.
Fixtures and Fittings: Items regarded as fixtures and fittings, including carpets and curtains, are initially excluded from the sale, although certain items may be available by separate negotiation.
Viewings: By appointment with Jackson-Stops.
Key facts
- Council tax band: F.
- Parking: garage.
A feel for the area
Connected for everyday life
30%of homes in the postcode can access 100+ Mbps broadband.
Available speed bands
- 30+ Mbps
- 90%
- 100+ Mbps
- 30%
- 300+ Mbps
- 30%
- 1,000+ Mbps
- 30%
Getting about
4.3 milesto Ipswich Rail Station
Approximate straight-line distance · DfT NaPTAN · 13 Sept 2026Background air quality
- Fine particles · PM₂.₅
- 6.9 µg/m³ · Above the WHO guideline · well within the UK legal limit
- Nitrogen dioxide · NO₂
- 6.9 µg/m³ · Meets the WHO guideline
Annual background levels. For scale: the WHO 2021 guideline is 5 µg/m³ for PM₂.₅ and 10 for NO₂; the UK legal limit is 20 and 40. Lower is better; this is a 1 km model, not a reading at the door.
Defra · 2024 annual model · 1 km areaLocal information is approximate. Distances are straight-line estimates from the available location. Broadband describes postcode coverage, not the speed or service available at this home; check the address with a provider. Air quality is a modelled annual background estimate.
Picture your everyday
Start with the agent's details and explore the area guide to get a feel for daily life here.
Other homes nearby
Homes in Ipswich →About these property details
The information provided in this listing is for general information purposes only and does not constitute property particulars. We make no warranties or guarantees, express or implied, regarding the accuracy, completeness, or availability of the information.
Property details are provided by the listing agent, developer, or other third parties, and we have no control over the content provided. Prospective buyers or tenants should make their own enquiries and verify all information directly with the agent or relevant party.
Information relating to Energy Performance Certificates, Home Reports, or other statutory documents should be obtained directly from the selling agent or developer where applicable.