
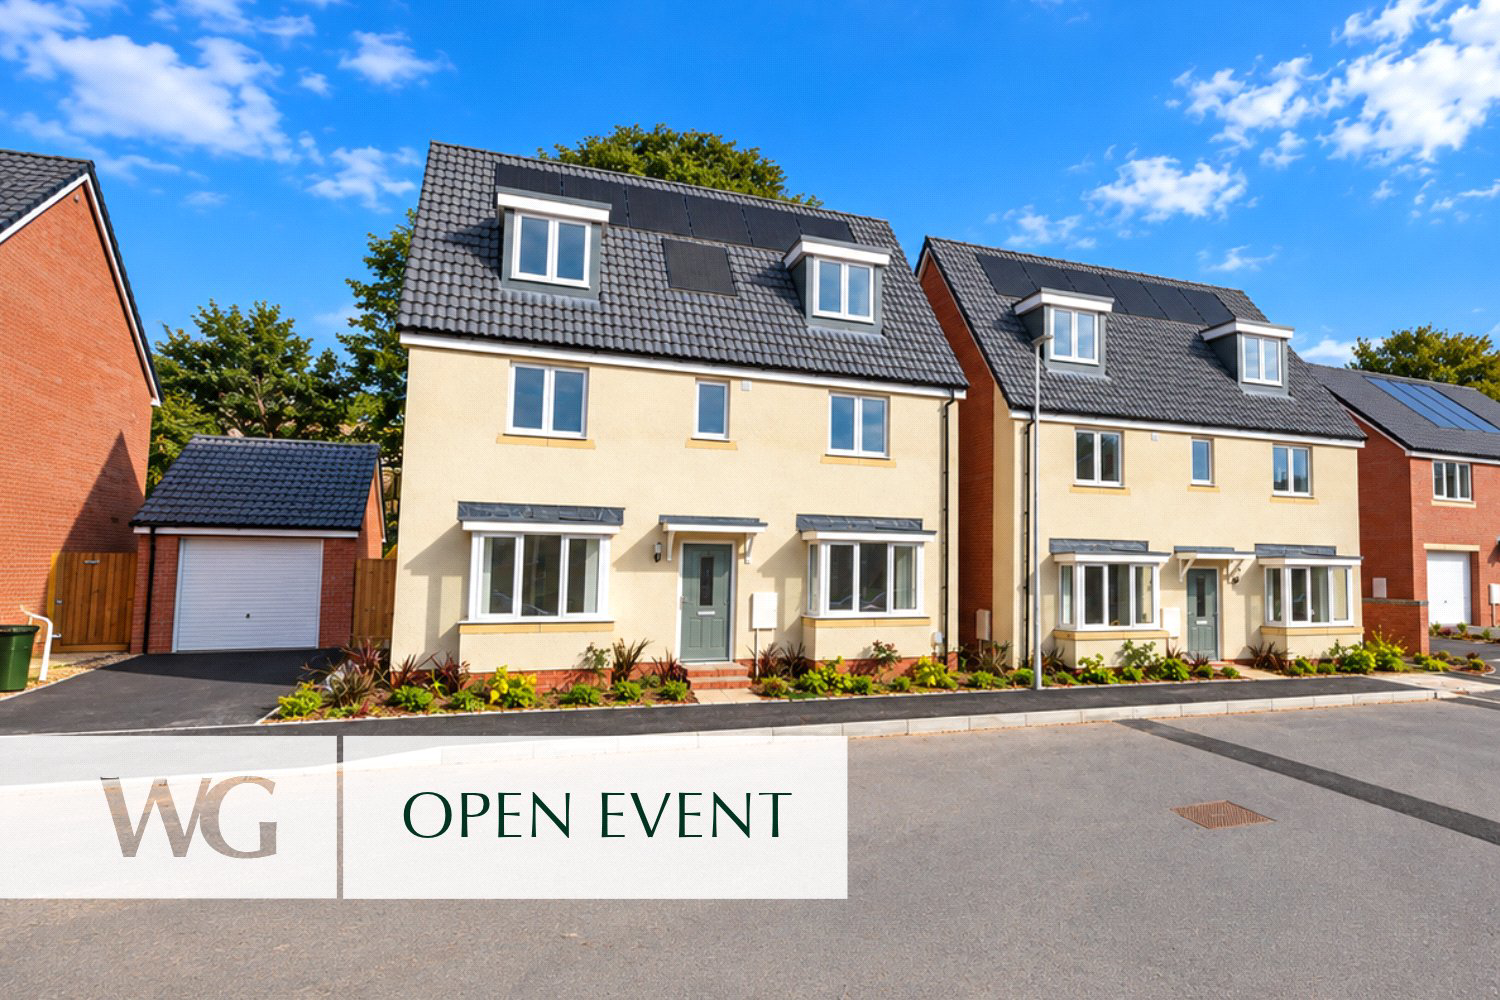

8 Gadwall Court, Dawlsih · EX7
Swan Park, Dawlsih
Swan Park, 8 Gadwall Court, Dawlsih, EX7
Guide price
An impressive home of over 1,800 sq ft, enjoying an elevated cul de sac position with countryside views and an unusually large garden. Five bedrooms, versatile three floor living, 27ft kitchen/family room, garage, parking and solar panels
The home, in the agent’s words
- New Development
- Modern
Read the full agent description
**OPEN EVENT** Saturday 3rd of October 10am - 4pm
Occupying an elevated position within a peaceful cul de sac, Gadwall Court is a substantial five bedroom detached home offering over 2,300 sq ft of versatile accommodation, an unusually large garden and lovely countryside views.
Arranged across three floors, this is a home designed to give a growing family plenty of space without compromising on the rooms you actually want to spend time in.
The heart of the house is undoubtedly the superb 27ft kitchen, dining and family room. Stretching across the rear of the property with doors opening onto the garden, it provides a fantastic everyday living space with room to cook, eat, entertain and relax together.
For quieter moments, there is a separate 17ft living room, while an additional dining room adds another layer of flexibility. Formal dining room, snug, playroom or home office, it is a space that can easily adapt as family life changes.
Four bedrooms occupy the first floor, including a generous second bedroom with its own en suite, alongside the family bathroom and excellent built in storage.
The entire top floor is then reserved for the principal suite. At over 27ft wide, it is an impressive private retreat with its own en suite and storage, comfortably large enough to create separate sleeping and dressing areas.
Outside is where this home really separates itself. Its unusually generous garden provides far more outside space than you might expect from a modern home, while the elevated position makes the most of the outlook towards the surrounding countryside.
Solar panels add to the home's modern credentials, with a single garage and additional parking taking care of the practicalities.
A substantial family home with over 1,800 sq ft, five bedrooms, three versatile living spaces, a large garden and countryside views, all tucked away within a cul de sac setting.
A feel for the area
Connected for everyday life
100%of homes in the postcode can access 100+ Mbps broadband.
Available speed bands
- 30+ Mbps
- 100%
- 100+ Mbps
- 100%
- 300+ Mbps
- 100%
- 1,000+ Mbps
- 100%
Getting about
1.1 milesto Dawlish Warren Rail Station
Approximate straight-line distance · DfT NaPTAN · 13 Sept 2026Background air quality
- Fine particles · PM₂.₅
- 5.2 µg/m³ · Above the WHO guideline · well within the UK legal limit
- Nitrogen dioxide · NO₂
- 4.0 µg/m³ · Meets the WHO guideline
Annual background levels. For scale: the WHO 2021 guideline is 5 µg/m³ for PM₂.₅ and 10 for NO₂; the UK legal limit is 20 and 40. Lower is better; this is a 1 km model, not a reading at the door.
Defra · 2024 annual model · 1 km areaLocal information is approximate. Distances are straight-line estimates from the available location. Broadband describes postcode coverage, not the speed or service available at this home; check the address with a provider. Air quality is a modelled annual background estimate.
Picture your everyday
Start with the agent's details and explore the area guide to get a feel for daily life here.
Other homes nearby
Homes in EX7 postcode area →About these property details
The information provided in this listing is for general information purposes only and does not constitute property particulars. We make no warranties or guarantees, express or implied, regarding the accuracy, completeness, or availability of the information.
Property details are provided by the listing agent, developer, or other third parties, and we have no control over the content provided. Prospective buyers or tenants should make their own enquiries and verify all information directly with the agent or relevant party.
Information relating to Energy Performance Certificates, Home Reports, or other statutory documents should be obtained directly from the selling agent or developer where applicable.