
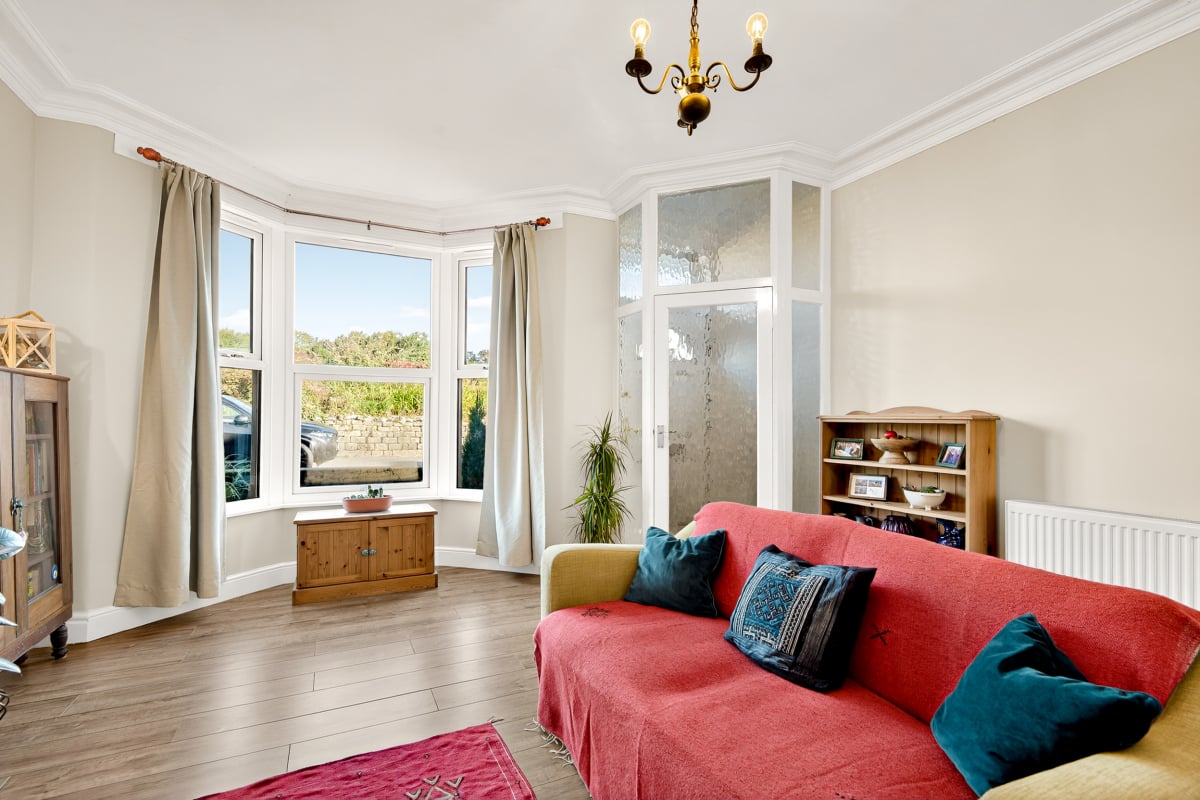

Lounge 4.33m x 4.07m
Property Reference: S5474Listing StatusSSTCBedrooms2bathrooms1Property typeTerraced HouseEPC Rating Download EPC Floor PlanDownload FPVirtual TourAsk a questionKey Features Stylish modern kitchen and bathroom – ready for contemporary living Freshly decorated with new flooring throughout Modern gas combi boiler with 5-year warranty New double-glazed windows Two double bedrooms Excellent built-in storage Bright bay-fronted lounge with feature fireplace Enclosed rear garden with decking and shed – perfect for relaxing outdoors Move-in ready and offered with no onward chain Superb location next to Alkincoats ParkFull DescriptionA beautifully updated Victorian terrace overlooking the bowling green and just steps from Alkincoats Park. With a stylish modern kitchen and bathroom, fresh décor, new flooring, new double-glazed windows and a modern gas combi boiler, this two-bedroom home is ready to move straight into.
The home, in the agent’s words
Read the full agent description
Property Reference: S5474Listing StatusSSTCBedrooms2bathrooms1Property typeTerraced HouseEPC Rating Download EPC Floor PlanDownload FPVirtual TourAsk a questionKey Features Stylish modern kitchen and bathroom – ready for contemporary living Freshly decorated with new flooring throughout Modern gas combi boiler with 5-year warranty New double-glazed windows Two double bedrooms Excellent built-in storage Bright bay-fronted lounge with feature fireplace Enclosed rear garden with decking and shed – perfect for relaxing outdoors Move-in ready and offered with no onward chain Superb location next to Alkincoats ParkFull DescriptionA beautifully updated Victorian terrace overlooking the bowling green and just steps from Alkincoats Park. With a stylish modern kitchen and bathroom, fresh décor, new flooring, new double-glazed windows and a modern gas combi boiler, this two-bedroom home is ready to move straight into. The enclosed rear garden, excellent storage and superb transport links make it perfect for first-time buyers, downsizers or commuters. This Victorian terrace combines period charm with modern comfort. Overlooking the park, with a popular café just across the road, it offers rare open views and green space on your doorstep. Recently renovated throughout, the home retains period features alongside fresh decor and a modern kitchen and bathroom. Two double bedrooms, excellent storage and a private enclosed garden complete the move-in-ready package. The property is ideally placed to enjoy everything Colne has to offer. Within walking distance you’ll find a mix of independent shops, cafés and leisure facilities, alongside a wide choice of supermarkets, well-known retail chains and fast-food outlets. Colne railway station is also within easy reach, providing direct links for commuters, while the nearby M65 gives fast access to Manchester, Liverpool and beyond. The property is in council tax band A. Lounge 4.33m x 4.07m On entering the property, a small vestibule with a second glass door provides extra light and insulation. The generously sized lounge features a large bay window, elegant period coving, a characterful fireplace, fresh décor and new laminate flooring, creating a bright and welcoming living space. Kitchen Diner 4.33m x 3.06m A modern fitted kitchen with sleek cabinets, integrated oven and hob with extractor, and under-stairs pantry. Space for a slimline dishwasher, with new laminate flooring flowing from the lounge, creating a bright and practical ground-floor living space. Utility room 1.60m x 1.99m A door from the kitchen opens to a useful utility area with built-in storage and space for a washing machine and tumble dryer. A large towel radiator makes it ideal for drying coats and shoes, and a UPVC door provides access to the enclosed rear garden. Bedroom 1 4.33m x 3.17m The master bedroom at the front of the property is generously proportioned, with two windows framing open views over the bowling green and park. It has been freshly decorated and fitted with a new wool carpet, while a small original fireplace adds a touch of character. Bedroom 2 2.80m x 3.06m The second double bedroom, at the rear, enjoys lovely views across Colne towards the hills. Also newly decorated and finished with a wool carpet, it provides a comfortable and peaceful retreat. Bathroom 1.43m x 3.91m The modern bathroom has been fully renovated, with thoughtful touches including built-in storage, a hand basin with vanity unit, WC and a full-size bath with wall-mounted shower and glass screen. Rear Garden To the rear of the property is a fully enclosed garden, complete with a new shed, discreet wheelie bin storage and a raised decking area bordered by garden beds. This private outdoor space is ideal for relaxing, entertaining, or simply enjoying the fresh air.Parking On-streetOutside Space Enclosed Garden Rear Garden PatioHeating Double Glazing Gas Central Heating GasBarcroft Street, Colne, BB8£179,995offers-overHow much can I borrow?Find out moreAsk the owner a question
Picture your everyday
Start with the agent's details and explore the area guide to get a feel for daily life here.
Other homes nearby
About these property details
The information provided in this listing is for general information purposes only and does not constitute property particulars. We make no warranties or guarantees, express or implied, regarding the accuracy, completeness, or availability of the information.
Property details are provided by the listing agent, developer, or other third parties, and we have no control over the content provided. Prospective buyers or tenants should make their own enquiries and verify all information directly with the agent or relevant party.
Information relating to Energy Performance Certificates, Home Reports, or other statutory documents should be obtained directly from the selling agent or developer where applicable.