
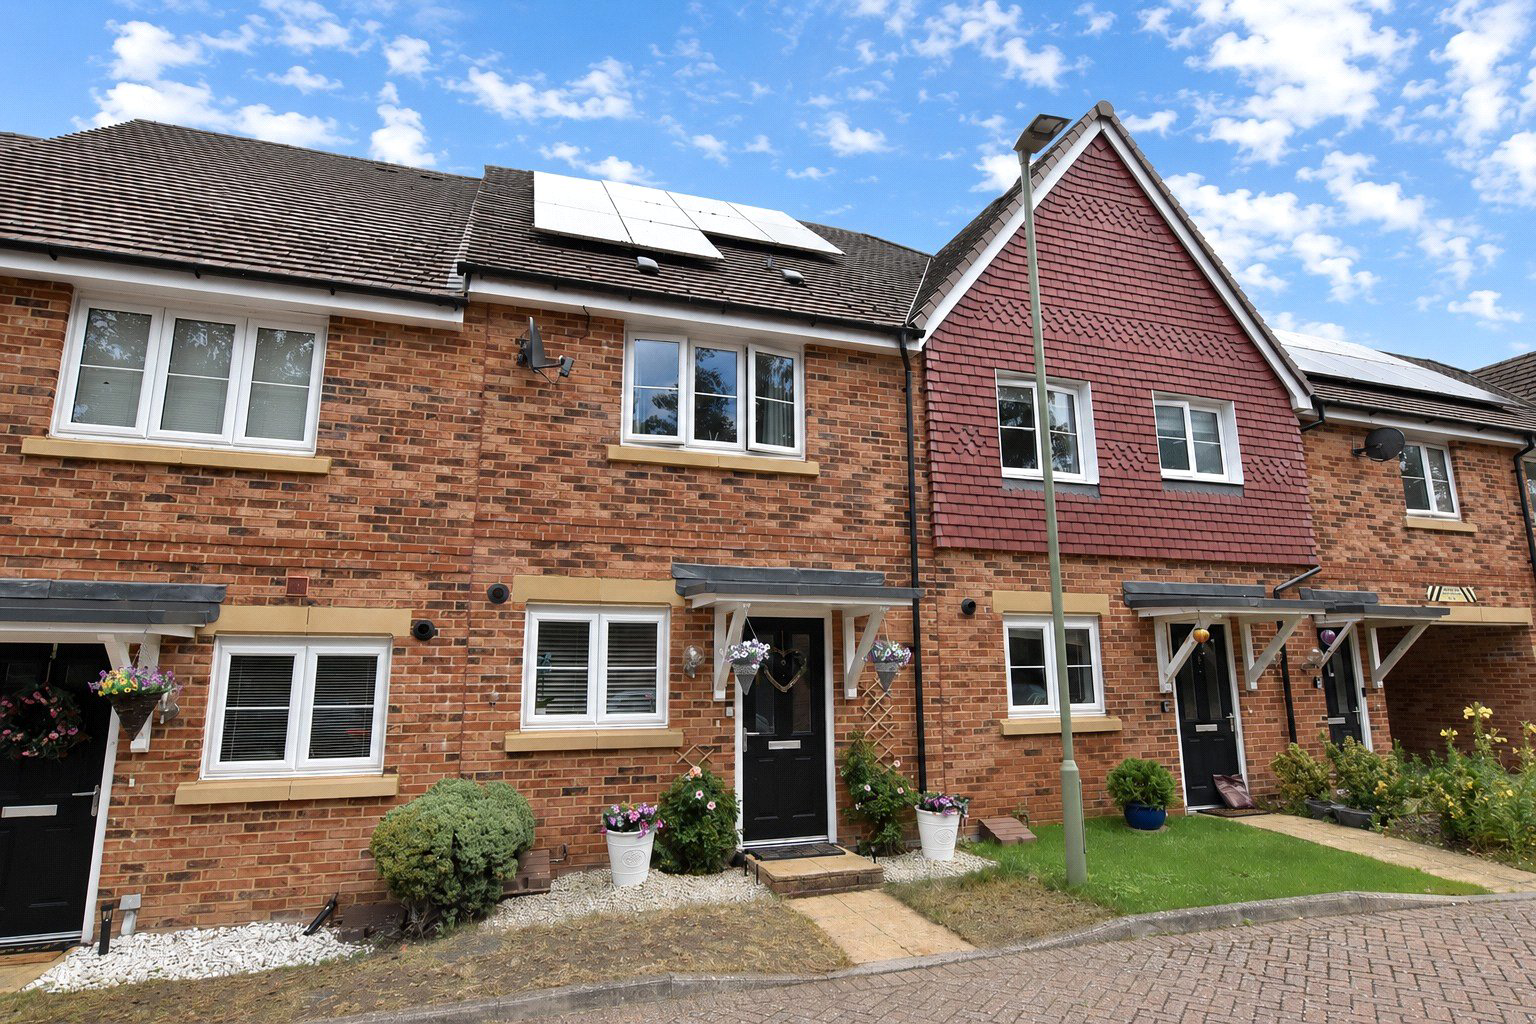

Farnborough · GU14
Nightjar Close, Farnborough
Nightjar Close, Farnborough, GU14
Asking price
The advertised price is based on a 75% share on a shared ownership basis. This property is also available for a 100% share at £350,000. A move in ready terraced house that was built in 2016 by Bellway Homes and has two double bedrooms, spacious lounge, fitted kitchen, cloakroom and family bathroom, enclosed garden, allocated parking and a beautiful outlook over woodland. This property represents a great opportunity to get on the housing ladder.
• Remaining lease term is approx 115 years
• Monthly rent =£253.51
• Monthly service charge = £82.23
If a buyer purchases the 100%, this lease term and monthly rent will fall away on completion and the monthly service charge will revert to the current estate maintenance charge.
The home, in the agent’s words
- 2 Double bedrooms
- Spacious lounge/diner
- Fitted kitchen with oven and hob
- Cloakroom
- Family bathroom
- Enclosed garden
- Allocated parking space
- Visitor parking spaces close by
- Delightful, wooded outlook
- Popular Sun Park development
Read the full agent description
The advertised price is based on a 75% share on a shared ownership basis. This property is also available for a 100% share at £350,000. A move in ready terraced house that was built in 2016 by Bellway Homes and has two double bedrooms, spacious lounge, fitted kitchen, cloakroom and family bathroom, enclosed garden, allocated parking and a beautiful outlook over woodland. This property represents a great opportunity to get on the housing ladder.
• Remaining lease term is approx 115 years
• Monthly rent =£253.51
• Monthly service charge = £82.23
If a buyer purchases the 100%, this lease term and monthly rent will fall away on completion and the monthly service charge will revert to the current estate maintenance charge.
The Property
A two double bedroom terrace house which on the ground floor has a good size lounge/diner, fitted kitchen with oven and hob and a cloakroom. To the first floor is a family bathroom in between the fantastic size double bedrooms and enjoys a delightful, wooded outlook to the front.
Outside
At the front of the property is visitor parking with delightful woodland views. There is access to an allocated parking space which can be found off Warbler Road and leads to the rear garden via a back gate. The garden is split level and paved making it ideal for entertaining family and friends during the summer months.
Agents Note
In order to purchase a 75% share of the property all potential purchasers will need to complete a financial assessment with TMP (The Mortgage People) and fill out an application form with Aster Housing. Once a purchaser has been approved by Aster Housing Group, confirmation will be sent so the sale can proceed.
• Remaining lease term is approx. 115 years
* If a buyer purchases the 100%, this lease term will fall away on completion as will the monthly rent charge.
• Monthly rent =£253.51
• Monthly service charge = £83.23
You can apply to buy the home on a shared ownership basis if both of the following apply:
• your household income is £80,000 or less
• you cannot afford all of the deposit and mortgage payments to buy a home that meets your needs
One of the following must also be true:
• you're a first-time buyer
• you used to own a home but cannot afford to buy one now
• you're forming a new household - for example, after a relationship breakdown
• you're an existing shared owner, and you want to move
• you own a home and want to move but cannot afford to buy a new home for your needs
• If you own a home, you must have completed the sale of the home on or before the date you complete your shared ownership purchase.
• As part of your application, your finances and credit history will be assessed to ensure that you can afford and sustain the rental and mortgage payments.
Key facts
- Council tax band: C.
- EPC rating: A (score 97; potential rating A).
- Parking: off street.
- Outside: garden.
A feel for the area
Connected for everyday life
0%of homes in the postcode can access 100+ Mbps broadband.
Available speed bands
- 30+ Mbps
- 100%
- 100+ Mbps
- 0%
- 300+ Mbps
- 0%
- 1,000+ Mbps
- 0%
Getting about
1.6 milesto Farnborough (Main) Rail Station
Approximate straight-line distance · DfT NaPTAN · 13 Sept 2026Background air quality
- Fine particles · PM₂.₅
- 7.3 µg/m³ · Above the WHO guideline · well within the UK legal limit
- Nitrogen dioxide · NO₂
- 10.3 µg/m³ · Above the WHO guideline · well within the UK legal limit
Annual background levels. For scale: the WHO 2021 guideline is 5 µg/m³ for PM₂.₅ and 10 for NO₂; the UK legal limit is 20 and 40. Lower is better; this is a 1 km model, not a reading at the door.
Defra · 2024 annual model · 1 km areaLocal information is approximate. Distances are straight-line estimates from the available location. Broadband describes postcode coverage, not the speed or service available at this home; check the address with a provider. Air quality is a modelled annual background estimate.
Picture your everyday
Start with the agent's details and explore the area guide to get a feel for daily life here.
Other homes nearby
Homes in GU14 postcode area →About these property details
The information provided in this listing is for general information purposes only and does not constitute property particulars. We make no warranties or guarantees, express or implied, regarding the accuracy, completeness, or availability of the information.
Property details are provided by the listing agent, developer, or other third parties, and we have no control over the content provided. Prospective buyers or tenants should make their own enquiries and verify all information directly with the agent or relevant party.
Information relating to Energy Performance Certificates, Home Reports, or other statutory documents should be obtained directly from the selling agent or developer where applicable.