

Stebbing, Dunmow · CM6
Collops Villas, Stebbing
Collops Villas, Stebbing, Dunmow, CM6 3SY
offersOver
Summer evenings often end in the garden here, with the patio filled with family and friends while children enjoy the generous lawn overlooking the playing fields beyond.
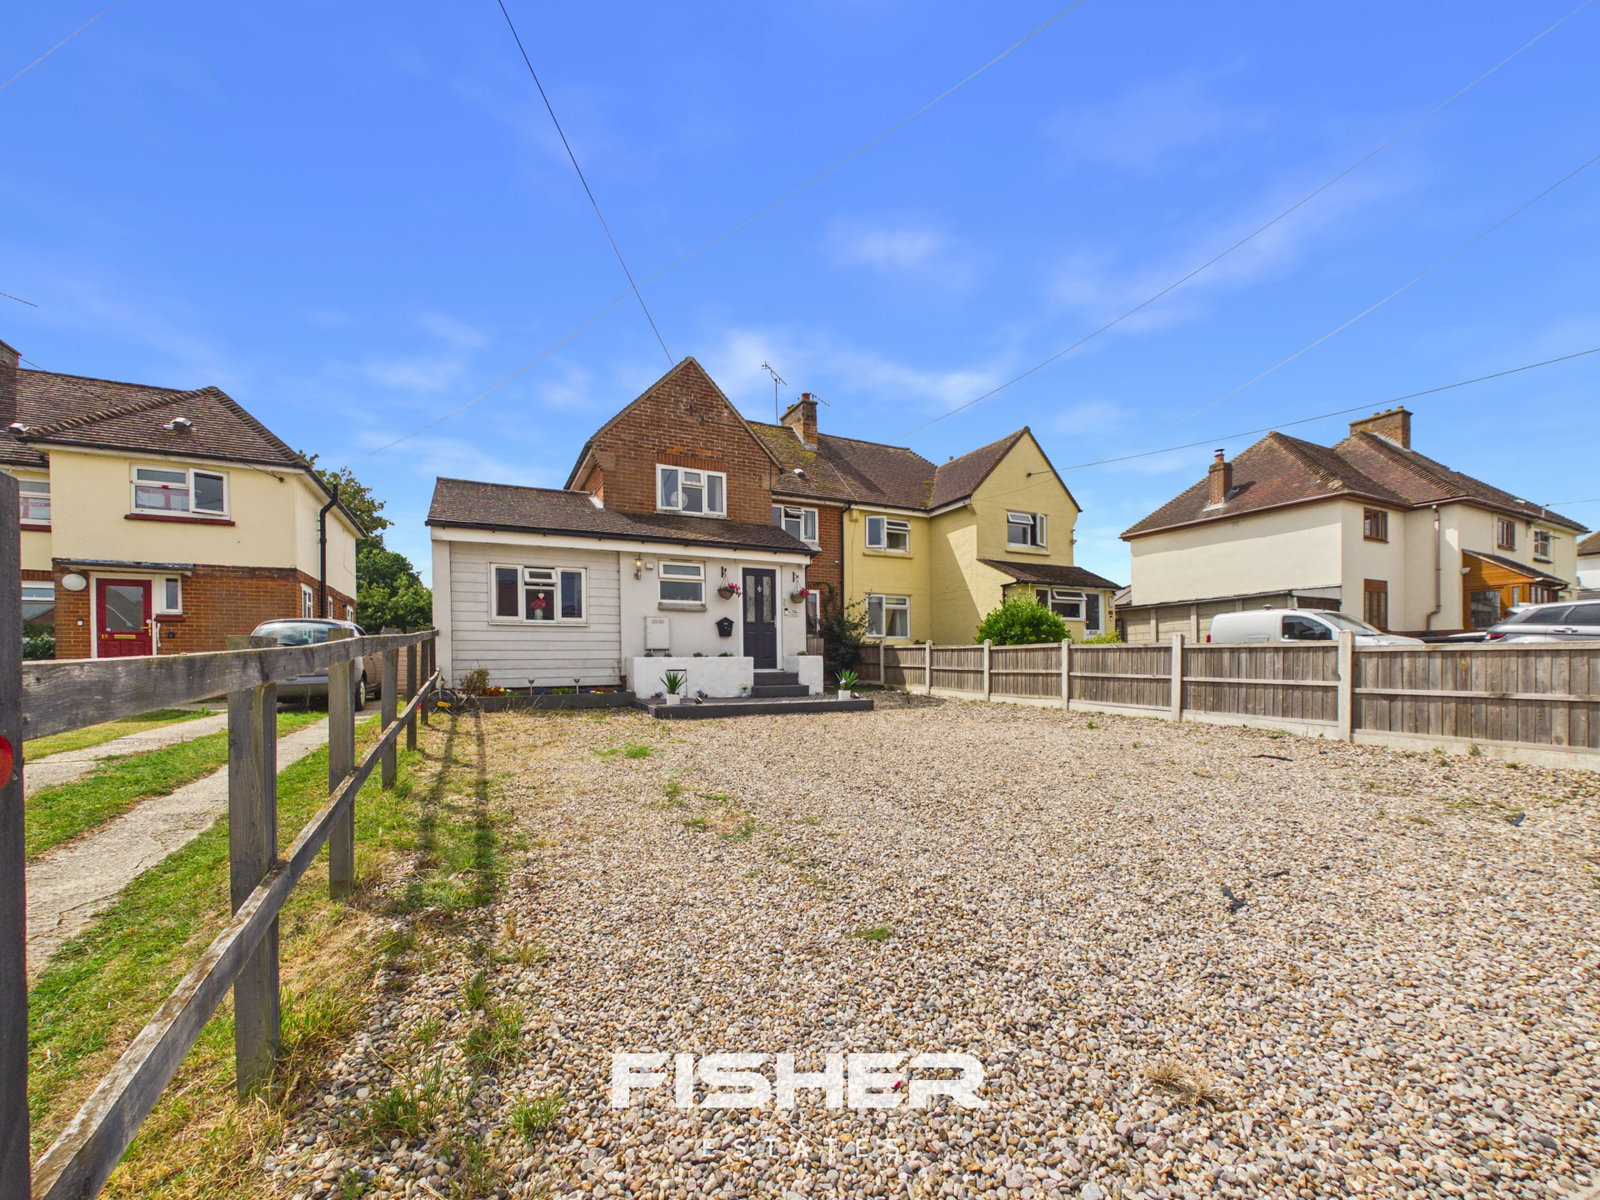
Situated in the popular village of Stebbing, this spacious four-bedroom semi-detached home offers flexible accommodation, including a ground-floor double bedroom with en-suite, an impressive open-plan kitchen, dining and family room, a 72ft rear garden, versatile outbuilding and a 49ft driveway parking for multiple vehicles. The generous plot also offers excellent potential to extend (STPP).
Stebbing combines village charm with everyday convenience, offering local amenities, regular bus services, DigiGo on-demand transport and easy access to Great Dunmow.
A home that offers the space to enjoy today and the flexibility to adapt for tomorrow.
The home, in the agent’s words
- Four-bedroom semi-detached home designed for flexible family living
- Bright open-plan kitchen, dining and family room overlooking the garden
- Ground-floor bedroom with en-suite, ideal for multigenerational living or guests
- Three further double bedrooms offering excellent family accommodation
- 72ft Rear garden backing onto open playing fields with a peaceful outlook
- Versatile outbuilding suitable for a home office, gym, studio or games room
- Generous 0.12 Acre plot with excellent potential to extend (STPP)
- 49ft Driveway parking for multiple vehicles
- Located in the heart of the popular village of Stebbing, close to local amenities
- Easy access to Great Dunmow, well-regarded schools and beautiful countryside
Read the full agent description
Space to Live Today. Flexibility for Tomorrow.
The 72ft garden tends to become the heart of the home here. Summer evenings drift from the kitchen onto the patio, children have room to run across the lawn, and the open playing fields beyond provide a backdrop that's difficult to recreate on newer developments. It's a setting that naturally encourages family life to spill outdoors.
Positioned within the popular Essex village of Stebbing, this spacious four-bedroom semi-detached home has evolved to suit modern living while still offering plenty of opportunity for its next owners to make it their own.
Inside, the accommodation is both generous and adaptable.
The living room sits to the front of the property, providing a comfortable place to relax before opening into an impressive kitchen, dining and family room across the rear. Designed as the social hub of the house, this bright open-plan space is flooded with natural light through French doors, floor-to-ceiling glazing and Velux windows, creating an environment that changes beautifully throughout the day.
Whether it's busy weekday breakfasts, family dinners or entertaining friends at the weekend, it's a room that comfortably adapts to every occasion.
Practicality has been carefully considered too. An inner lobby provides additional storage together with space for a fridge/freezer before leading into a separate utility room, helping to keep everyday family life organised and out of sight.
One of the home's most valuable features is its flexibility.
A generous ground-floor double bedroom with its own en-suite shower room provides options that many buyers are searching for but rarely find. It could become a principal suite, guest accommodation, space for an independent teenager or a comfortable solution for multigenerational living. A spacious family bathroom, complete with both a bath and separate shower, also serves the ground floor.
Upstairs are three further double bedrooms, giving plenty of room for growing families while also offering the flexibility to create a dedicated home office or hobby room if required.
Outside, the property continues to impress.
The 72ft rear garden is particularly generous and backs directly onto playing fields, creating an open outlook and a real feeling of space. A decked seating area leads down to a large entertaining patio before the garden opens into a substantial lawn framed by mature planting.
At the far end sits a sizeable outbuilding, equally suited as a home office, creative studio, gym or games room, adding another layer of versatility to the property.
The generous plot also offers excellent potential for future extension or landscaping, subject to the necessary planning permissions, allowing the home to evolve alongside its next owners.
To the front, a 49ft driveway provides off-road parking for multiple vehicles.
Stebbing remains one of the area's most desirable villages, combining a strong sense of community with excellent everyday amenities. Stebbing Green Day Nursery is around a nine-minute walk away, while Stebbing Primary School is just a short drive. The village shop, local pub and community facilities are all close by, with The White Hart approximately two minutes away by car and the renowned Flitch of Bacon around five minutes away. Stebbing Park is also nearby, while Great Dunmow's shops, cafés and supermarkets can be reached in around nine minutes.
The village is also served by regular bus routes and the DigiGo on-demand transport service, making it easy to travel into Great Dunmow and the surrounding area. For families with older children, it's a practical benefit that offers a little more independence long before driving lessons begin.
This is a home that has already adapted to changing family life.
Its greatest strength is that it still has the space—and the flexibility—to adapt again.
Fisher Lifestyle Snapshot
🏡 Home Type - Four-bedroom semi-detached with flexible accommodation
👨👩👧👦 Ideal For - Families, multi generational living, home working
🚗 Parking - 49ft Driveway for multiple vehicles
🌳 Garden - Generous 72ft rear garden backing onto playing fields
🏠 Bonus Space - Large outbuilding ideal as an office, gym, studio or games room
📈 Potential - Scope to extend (STPP)
👶 Nursery - Stebbing Green Day Nursery – 9-minute walk
🎓 School - Stebbing Primary School – 3-minute drive
🛒 Village Shop - Stebbing Village Stores – 2-minute drive
🍽️ Dining - The White Hart – 2-minute drive • The Flitch of Bacon – 5-minute drive
🌿 Green Space - Stebbing Park – 4-minute drive
🛍️ Nearby Town - Great Dunmow – 9-minute drive🚌 Transport - Regular bus
A feel for the area
Connected for everyday life
100%of homes in the postcode can access 100+ Mbps broadband.
Available speed bands
- 30+ Mbps
- 100%
- 100+ Mbps
- 100%
- 300+ Mbps
- 100%
- 1,000+ Mbps
- 100%
Getting about
5.4 milesto Braintree Rail Station
Approximate straight-line distance · DfT NaPTAN · 13 Sept 2026Background air quality
- Fine particles · PM₂.₅
- 6.7 µg/m³ · Above the WHO guideline · well within the UK legal limit
- Nitrogen dioxide · NO₂
- 6.2 µg/m³ · Meets the WHO guideline
Annual background levels. For scale: the WHO 2021 guideline is 5 µg/m³ for PM₂.₅ and 10 for NO₂; the UK legal limit is 20 and 40. Lower is better; this is a 1 km model, not a reading at the door.
Defra · 2024 annual model · 1 km areaLocal information is approximate. Distances are straight-line estimates from the available location. Broadband describes postcode coverage, not the speed or service available at this home; check the address with a provider. Air quality is a modelled annual background estimate.
Checking nearby places…
Picture your everyday
Start with the agent's details and explore the area guide to get a feel for daily life here.
Other homes nearby
Homes in CM6 postcode area →About these property details
The information provided in this listing is for general information purposes only and does not constitute property particulars. We make no warranties or guarantees, express or implied, regarding the accuracy, completeness, or availability of the information.
Property details are provided by the listing agent, developer, or other third parties, and we have no control over the content provided. Prospective buyers or tenants should make their own enquiries and verify all information directly with the agent or relevant party.
Information relating to Energy Performance Certificates, Home Reports, or other statutory documents should be obtained directly from the selling agent or developer where applicable.