
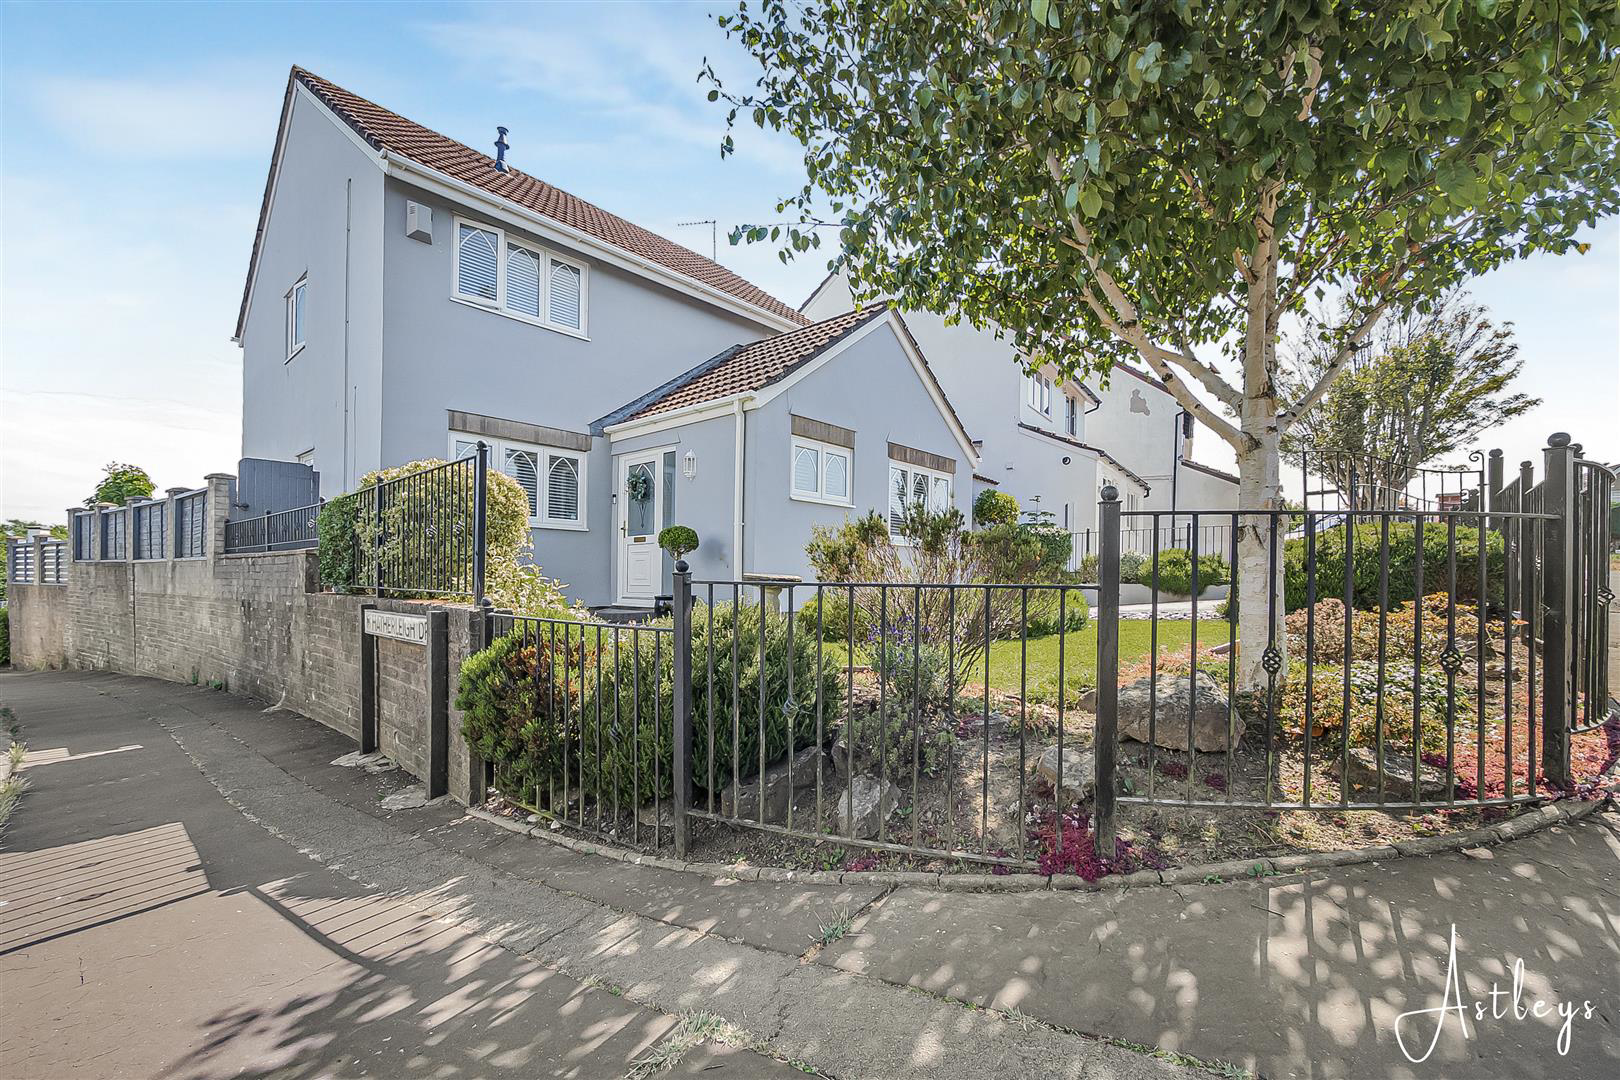
Newton, Swansea
Highmead Avenue, Newton
Highmead Avenue, Newton, Swansea
Offers Over
Set within the sought after coastal community of Newton, this detached home is ideally placed for enjoying the beaches, countryside and village amenities of the area. Langland, Rotherslade and Caswell Bays are all within easy reach, while nearby Mumbles offers a choice of cafés, restaurants, independent shops and seafront attractions. Local schools are also close by, including Newton Primary School and Bishopston Comprehensive School.
Occupying approximately 0.07 acres, the property provides around 1,349 sq ft of well arranged accommodation. The ground floor comprises a welcoming hallway, cloakroom, sitting room, lounge, dining room and kitchen, offering a versatile layout for both family life and entertaining.
The first floor provides four bedrooms and a family bathroom, with the accommodation offering flexibility for family members, guests or home working.
Outside, private parking is available to the front, alongside a low maintenance garden planted with a varie…
The home, in the agent’s words
- DETACHED FOUR BEDROOM COASTAL HOME
- APPROXIMATELY 1,349 SQ FT OF ACCOMMODATION
- PLOT OF APPROXIMATELY 0.07 ACRES
- FOUR WELL PROPORTIONED BEDROOMS
- VERSATILE GROUND FLOOR LIVING SPACE
- LOW MAINTENANCE GARDENS WITH FLOWERS AND SHRUBS
- PRIVATE REAR SEATING AREA FOR OUTDOOR ENTERTAINING
- PRIVATE OUTDOOR SWIMMING POOL
- CLOSE TO MUMBLES, BEACHES AND THE GOWER COASTLINE
- EER RATING - D
Read the full agent description
Set within the sought after coastal community of Newton, this detached home is ideally placed for enjoying the beaches, countryside and village amenities of the area. Langland, Rotherslade and Caswell Bays are all within easy reach, while nearby Mumbles offers a choice of cafés, restaurants, independent shops and seafront attractions. Local schools are also close by, including Newton Primary School and Bishopston Comprehensive School.
Occupying approximately 0.07 acres, the property provides around 1,349 sq ft of well arranged accommodation. The ground floor comprises a welcoming hallway, cloakroom, sitting room, lounge, dining room and kitchen, offering a versatile layout for both family life and entertaining.
The first floor provides four bedrooms and a family bathroom, with the accommodation offering flexibility for family members, guests or home working.
Outside, private parking is available to the front, alongside a low maintenance garden planted with a variety of flowers and shrubs. Side access leads to the rear, where a generous seating area provides space for outdoor furniture and entertaining. Steps lead down to the outdoor swimming pool, creating an enjoyable setting for summer days at home.
Combining generous accommodation with excellent outdoor space and a desirable coastal location, this is a home that offers an appealing balance of convenience, comfort and lifestyle, with the beaches, Mumbles and wider Gower coastline all close at hand.
Entrance - Via a frosted double glazed PVC door with frosted double glazed side panel into the hallway.
Hallway - With a door to cloakroom. Door to the sitting room. Stairs to the first floor. Door to understairs storage. Door to kitchen. Door to dining room. Door to lounge. Spotlights. Radiator.
Cloakroom - 0.980 x 1.780 (3'2" x 5'10" ) - A well appointed suite with a set of frosted double glazed windows to the front. Suite comprising; WC. Wash hand basin. Chrome heated towel rail. Tiled floor. Tiled walls.
Sitting Room - 4.173 x 2.455 (13'8" x 8'0" ) - Frosted double glazed window to the side. Set a double glazed windows to the front. Radiator. Door to utility.
Utility - Space for tumble dryer.
Kitchen - 4.025 x 2.615 (13'2" x 8'6" ) - Set of double glazed windows to the front. Frosted double glazed stable PVC door to the side. Beautifully appointed kitchen, fitted with a range of base and wall units. Running work surface incorporating a one and a half bowl sink and drainer unit. Four ring induction hob, with extractor hood over. Integral oven and grill. Integral fridge. Integral washing machine. Integral dishwasher. Integral fridge. Integral freezer. Tiled floor.
Dining Room - 3.623 x 3.608 (11'10" x 11'10" ) - Set of double glazed windows to the rear. Radiator.
Lounge - 4.917 x 3.496 (16'1" x 11'5" ) - Set of double glazed windows with patio doors to the rear. Radiator. Feature fireplace housing an electric fire.
First Floor -
Landing - Door to the bathroom. Doors to bedrooms. Loft access. Door to airing cupboard.
Bathroom - 1.937 x 2.275 (6'4" x 7'5" ) - Set of frosted double glazed windows to the side. Beautifully appointed suite, comprising; large walk in shower with oversized shower head above. WC. Wash hand basin. Chrome heated towel rail. Tiled floor. Tiled walls. Spotlights.
Bedroom One - 4.362 x 3.386 (14'3" x 11'1" ) - Set of double glazed windows to the rear. Radiator. Doors to built in wardrobes.
Bedroom Two - 2.550 x 3.926 (8'4" x 12'10" ) - Set of double glazed windows to the front. Radiator.
Bedroom Three - 3.077 x 3.900 (10'1" x 12'9" ) - Set of double glazed windows to the front. Radiator. Doors to built in wardrobes.
Bedroom Four - 3.401 x 2.887 (11'1" x 9'5" ) -
External -
Drone Shot -
Another Aspect -
Front - Private parking for one vehicle. Low maintenance garden home to variety of flowers and shrubs. Side access to the rear.
Rear - Seating area with ample room for tables and chairs which has a step leading down to the outdoor swimming pool.
Services - Mains electric. Mains sewerage. Mains water. Mains Gas. Broadband type - ultrafast fibre. Mobile phone coverage available with EE, O2 Vodafone & Three.
Council Tax Band - Council Tax Band - F
Tenure - Freehold.
Picture your everyday
Start with the agent's details and explore the area guide to get a feel for daily life here.
Other homes nearby
Homes in Swansea →About these property details
The information provided in this listing is for general information purposes only and does not constitute property particulars. We make no warranties or guarantees, express or implied, regarding the accuracy, completeness, or availability of the information.
Property details are provided by the listing agent, developer, or other third parties, and we have no control over the content provided. Prospective buyers or tenants should make their own enquiries and verify all information directly with the agent or relevant party.
Information relating to Energy Performance Certificates, Home Reports, or other statutory documents should be obtained directly from the selling agent or developer where applicable.