

Ilsom, Tetbury · GL8
Old Ilsom Farm Road, Ilsom
Old Ilsom Farm Road, Ilsom, Tetbury, GL8
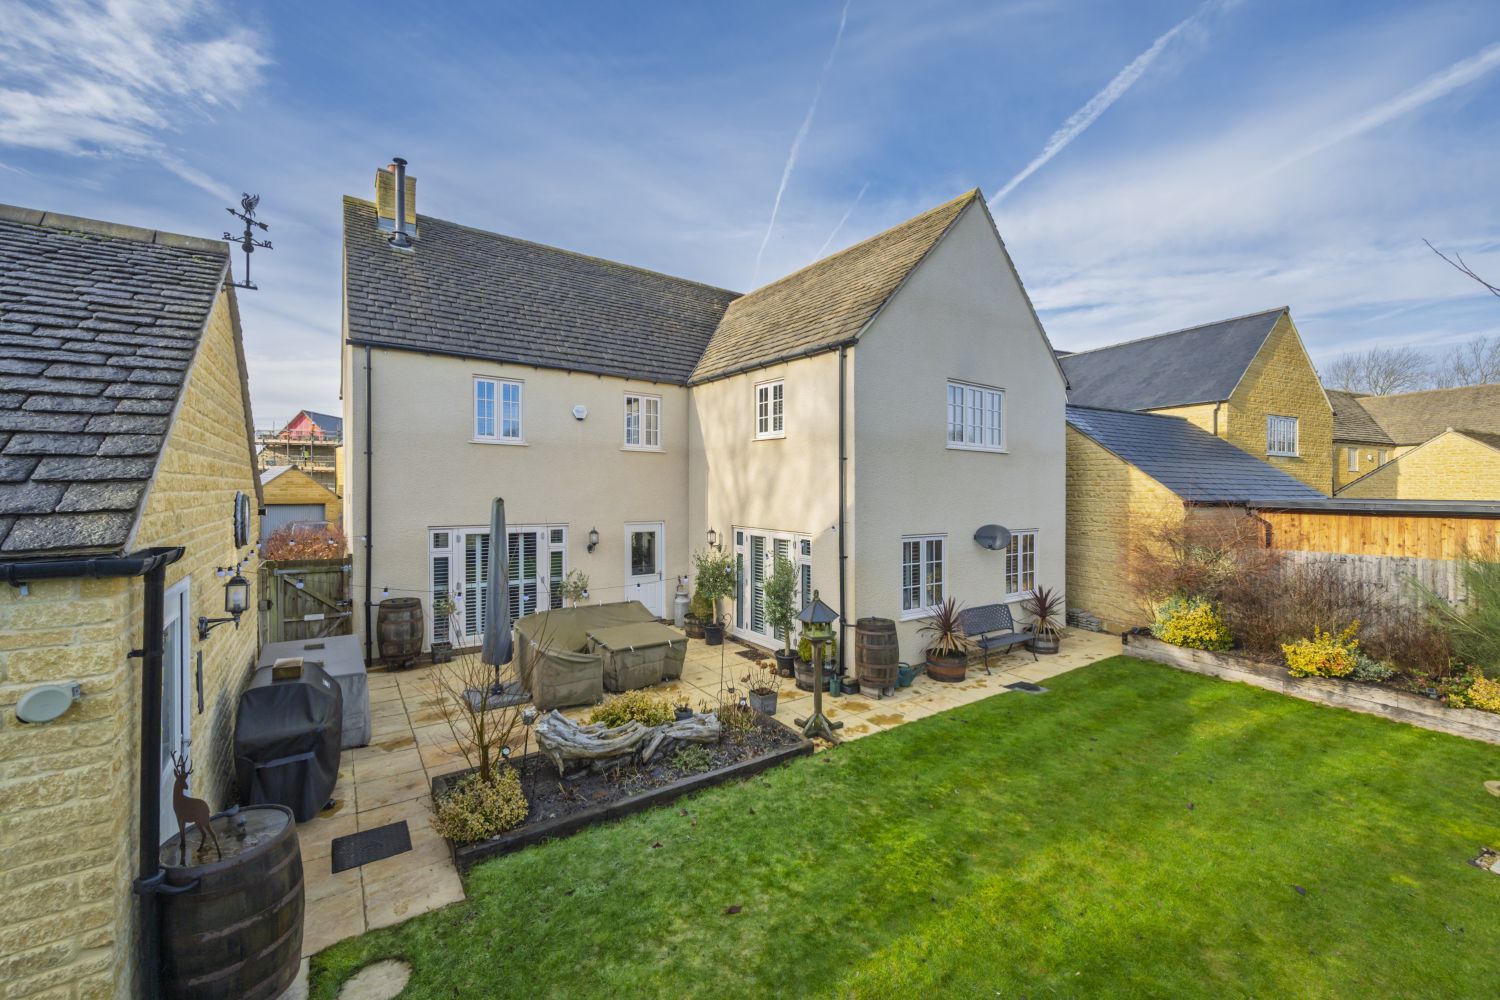
Set quietly at the end of a private cul-de-sac, this is a substantial, beautifully kept home on one of Tetbury’s most sought-after modern developments. The house offers generous living space, a detached double garage with adjoining office, and the added advantage of planning permission already in place for both a boot room and a separate annexe.
The home, in the agent’s words
- Walking Distance to Town Centre and Amenities
- Spacious Family Home in a Quiet Tetbury Cul-de-Sac
- Planning Permission for a Self-Contained Annexe
- Open-Plan Kitchen, Dining & Family Room
- Five Bedrooms, Four Doubles
- Two En-Suites Plus Family Bathroom
- Block-Paved Driveway with Multiple Parking
- Two Additional Reception Rooms
Read the full agent description
Set quietly at the end of a private cul-de-sac, this substantial and beautifully maintained modern home sits within one of Tetbury’s most sought-after small developments. Built by Lioncourt Homes in 2020, the property offers generous, well-presented accommodation alongside a detached double garage with adjoining office and the added advantage of planning permission already in place for both a boot room and a separate annexe, providing excellent future flexibility.
The house offers approximately 2,700 sq ft of accommodation and has been meticulously maintained, with a contemporary finish that still feels fresh. Of particular note is the detached double garage with an adjoining office, which has consent granted to create a self-contained annexe — ideal for multigenerational living, visiting guests or as a potential income opportunity.
The ground floor provides a flexible and well-balanced layout. The main sitting room is a bright, comfortable space with a wood-burning stove and French doors opening directly onto the garden, making it equally suited to entertaining and everyday living. A second reception room sits to the front of the house and can easily adapt as a dining room, home office, snug or playroom.
A central entrance hall connects all ground-floor rooms and includes a cloakroom and practical under-stairs storage.
Positioned at the rear of the house, the open-plan kitchen, dining and family room form the heart of the home. Overlooking the garden, this space is designed for modern family life, with room for a large dining table and relaxed seating. The kitchen is well equipped with extensive cabinetry, a pantry cupboard and a breakfast-bar peninsula, alongside integrated double ovens, a five-ring gas hob, fridge, freezer and dishwasher.
A separate utility room sits just off the kitchen and benefits from existing planning permission to extend into a dedicated boot room if desired.
The first floor offers five bedrooms, including four generous doubles, many with fitted storage. The principal suite is a standout, enjoying a dual aspect, fitted furniture and a smart en-suite shower room, while a second bedroom also benefits from its own en-suite. A stylish family bathroom serves the remaining rooms.
Set alongside the house, the detached double garage is complemented by an adjoining office/garden room. Planning permission is already in place to convert this into a self-contained one-bedroom annexe, offering excellent flexibility for future use.
Outside, the property is approached via a block-paved driveway providing ample parking, with a neatly landscaped front garden framed by established planting. To the rear, the garden extends across both the house and garage, featuring a level lawn, well-defined borders and two separate terraces positioned to make the most of the sun throughout the day — one directly off the house and the other accessed from the office via glazed doors.
The home is connected to all mains services including gas, electricity, water and drainage. Old Ilsom Farm Road is subject to an annual maintenance charge, which contributes to the upkeep of the development’s communal areas.
Location
Tetbury is a vibrant and historic market town nestled in an Area of Outstanding Natural Beauty, surrounded by the charming Cotswold countryside. The town center is a hub of activity, featuring a variety of shops, antique stores, and excellent hotels, restaurants, and cafes. A highlight for locals and visitors alike is the popular Tetbury to Kemble Railway Path, perfect for leisurely walks and cycling.
Strategically positioned less than half an hour from both the M4 and M5 motorways, Tetbury provides easy access to Cirencester, Cheltenham, Bath, Bristol, and Swindon. Nearby attractions include the stunning Westonbirt Arboretum, managed by the Forestry Commission, and the prestigious Westonbirt Prep and Girls’ Boarding School. Additionally, Prince Charles’ Highgrove Estate is close by, and Kemble Railway Station offers regular, fast services to London and other regional centers, making Tetbury a well-connected and desirable location
A feel for the area
Connected for everyday life
100%of homes in the postcode can access 100+ Mbps broadband.
Available speed bands
- 30+ Mbps
- 100%
- 100+ Mbps
- 100%
- 300+ Mbps
- 100%
- 1,000+ Mbps
- 100%
Getting about
5.7 milesto Kemble Rail Station
Approximate straight-line distance · DfT NaPTAN · 13 Sept 2026Background air quality
- Fine particles · PM₂.₅
- 5.8 µg/m³ · Above the WHO guideline · well within the UK legal limit
- Nitrogen dioxide · NO₂
- 4.1 µg/m³ · Meets the WHO guideline
Annual background levels. For scale: the WHO 2021 guideline is 5 µg/m³ for PM₂.₅ and 10 for NO₂; the UK legal limit is 20 and 40. Lower is better; this is a 1 km model, not a reading at the door.
Defra · 2024 annual model · 1 km areaLocal information is approximate. Distances are straight-line estimates from the available location. Broadband describes postcode coverage, not the speed or service available at this home; check the address with a provider. Air quality is a modelled annual background estimate.
Picture your everyday
Start with the agent's details and explore the area guide to get a feel for daily life here.
Other homes nearby
Homes in Tetbury →About these property details
The information provided in this listing is for general information purposes only and does not constitute property particulars. We make no warranties or guarantees, express or implied, regarding the accuracy, completeness, or availability of the information.
Property details are provided by the listing agent, developer, or other third parties, and we have no control over the content provided. Prospective buyers or tenants should make their own enquiries and verify all information directly with the agent or relevant party.
Information relating to Energy Performance Certificates, Home Reports, or other statutory documents should be obtained directly from the selling agent or developer where applicable.