
Rothersthorpe · NN7
Grafton Way, Rothersthorpe
Grafton Way, Rothersthorpe, NN7 3JL
Offers Over · Originally listed at £295,000
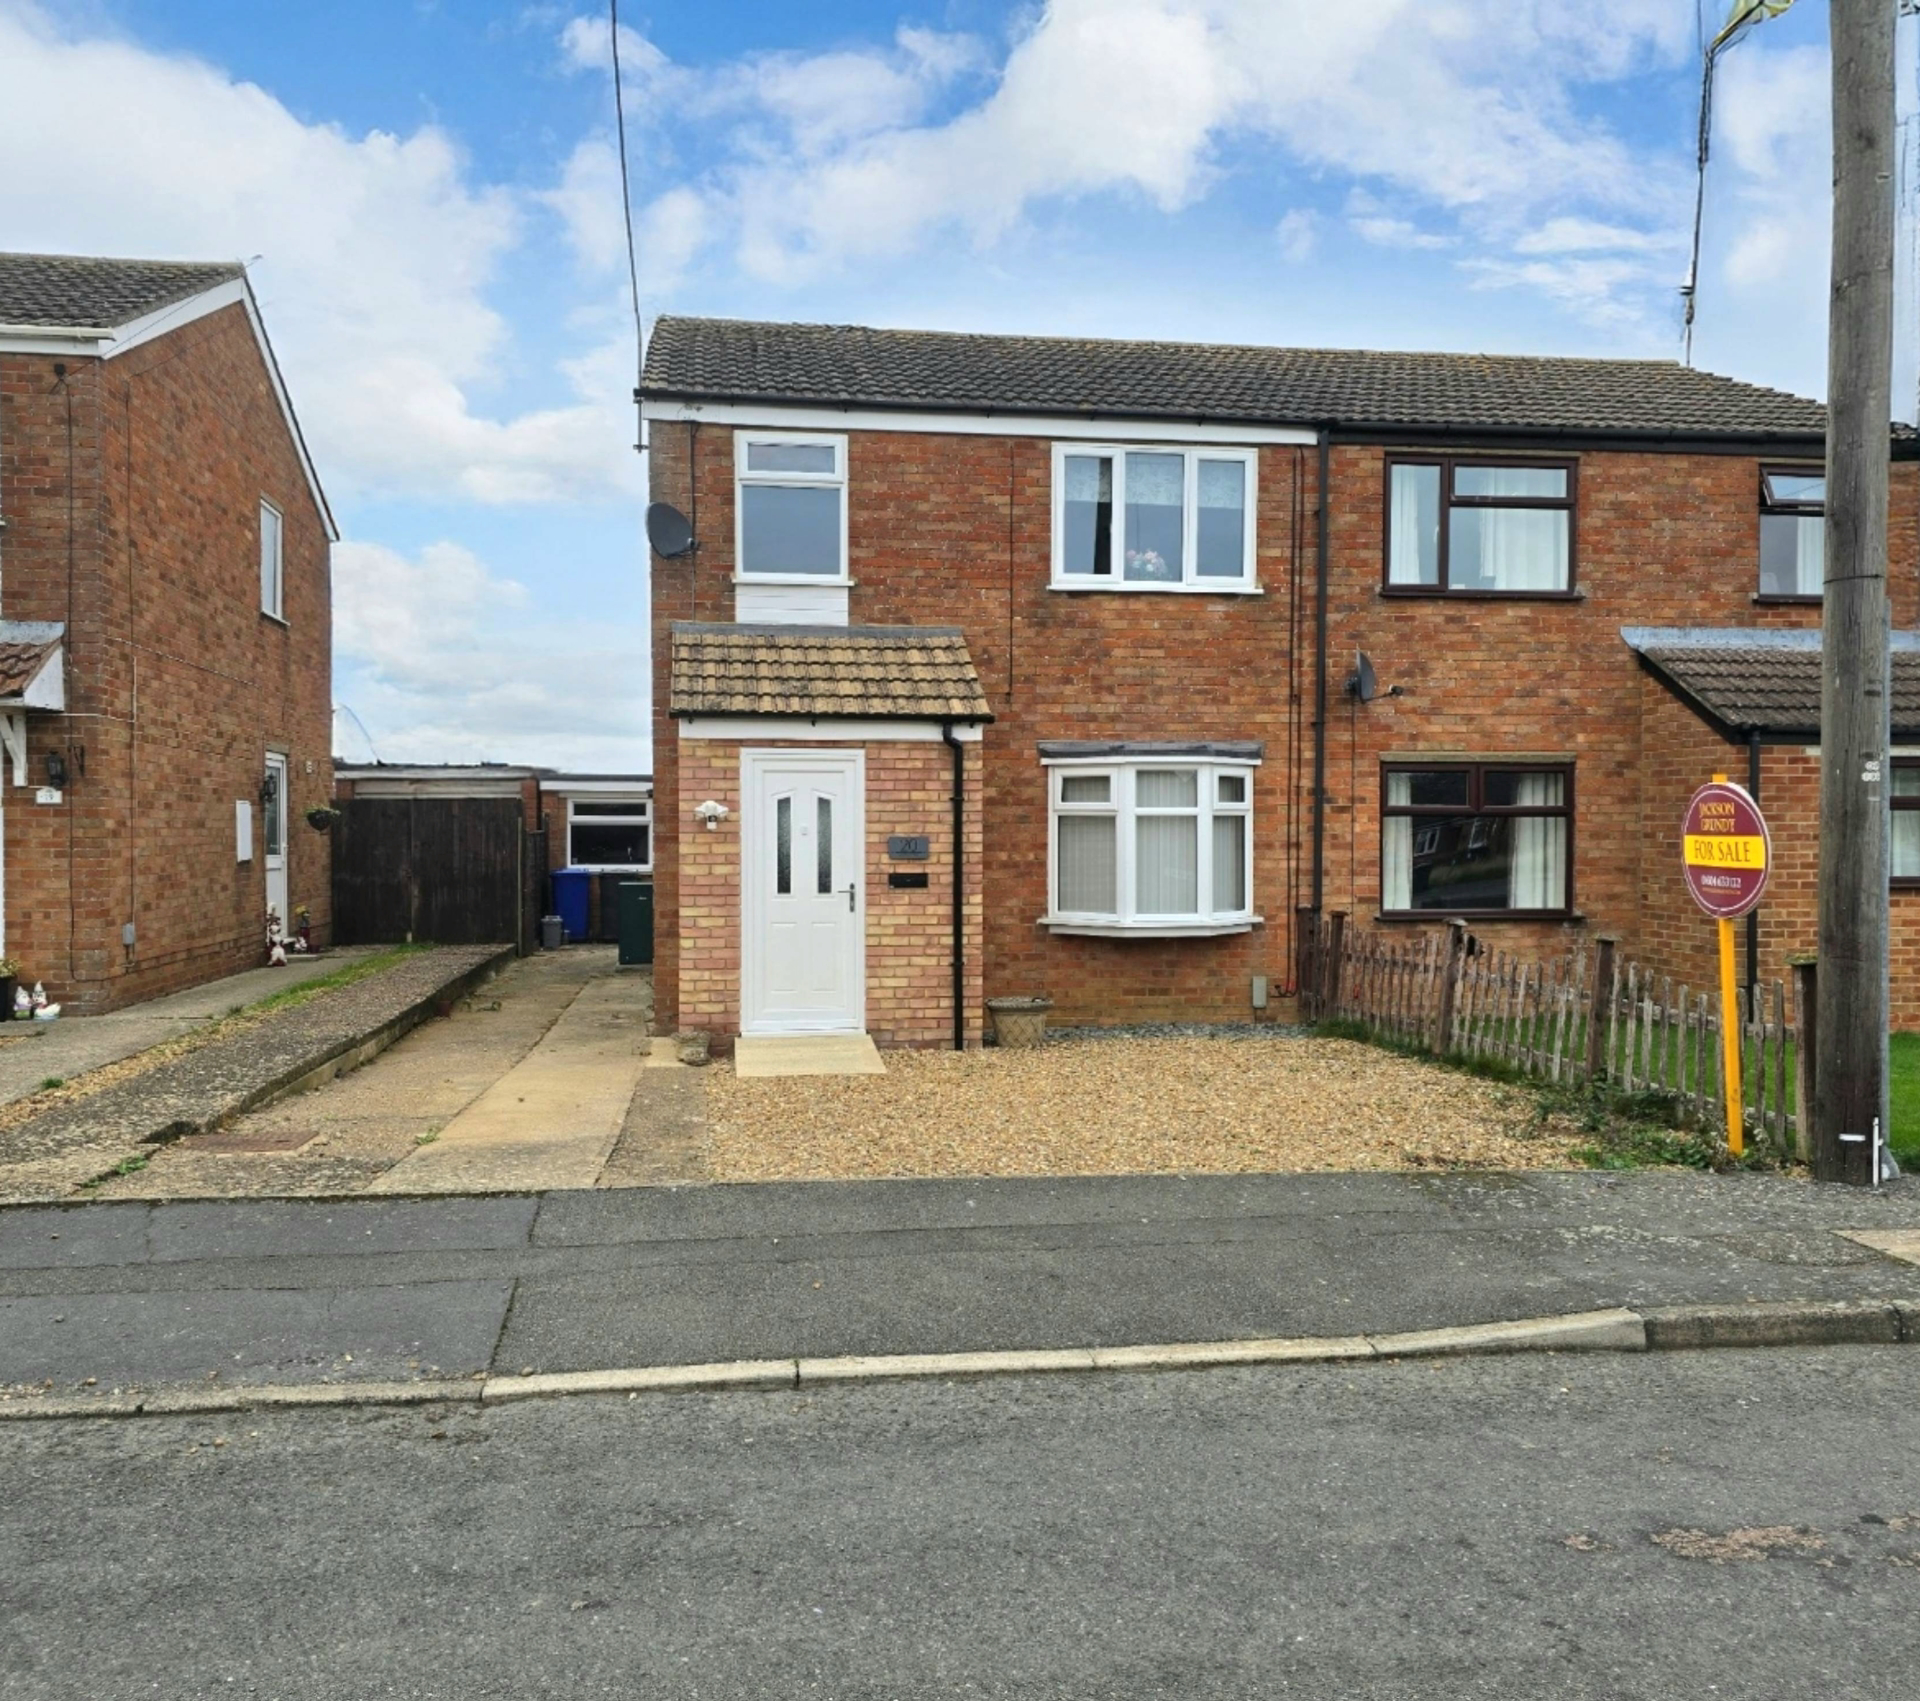
NO UPPER CHAIN. An extended, three bedroom, semi detached house situated in this popular village with primary school.
Listed 16 October 2025 · agent details updated 5 October 2026. An asking price is not a completed sale.
The home, in the agent’s words
- Countryside Views to Rear
- Three Bedrooms
- Extended Semi Detached
- Wet Room & Shower Room
- Driveway & Parking
- Landscaped Garden
- Oversized Garage/Store
- No Chain
Read the full agent description
NO UPPER CHAIN. An extended, three bedroom, semi detached house situated in this popular village with primary school.
The property benefits from porch extension, lounge with oriel bay window, kitchen/breakfast room open plan to garden room and wet room addition. On the first floor are three bedrooms, and shower over.
Outside the frontage is hardscaped to provide extra parking in addition to the driveway to the side of the property. A side gate leads to the low maintenance rear garden backing on to open countryside. There is an oversized garage/store perfect for storing bikes, tools/sports equipment etc.
The property further benefits from uPVC double glazing and oil fired central heating to radiators.
EPC Rating: D. Council Tax Band: B
PORCH
uPVC double glazed entrance door. Door to:
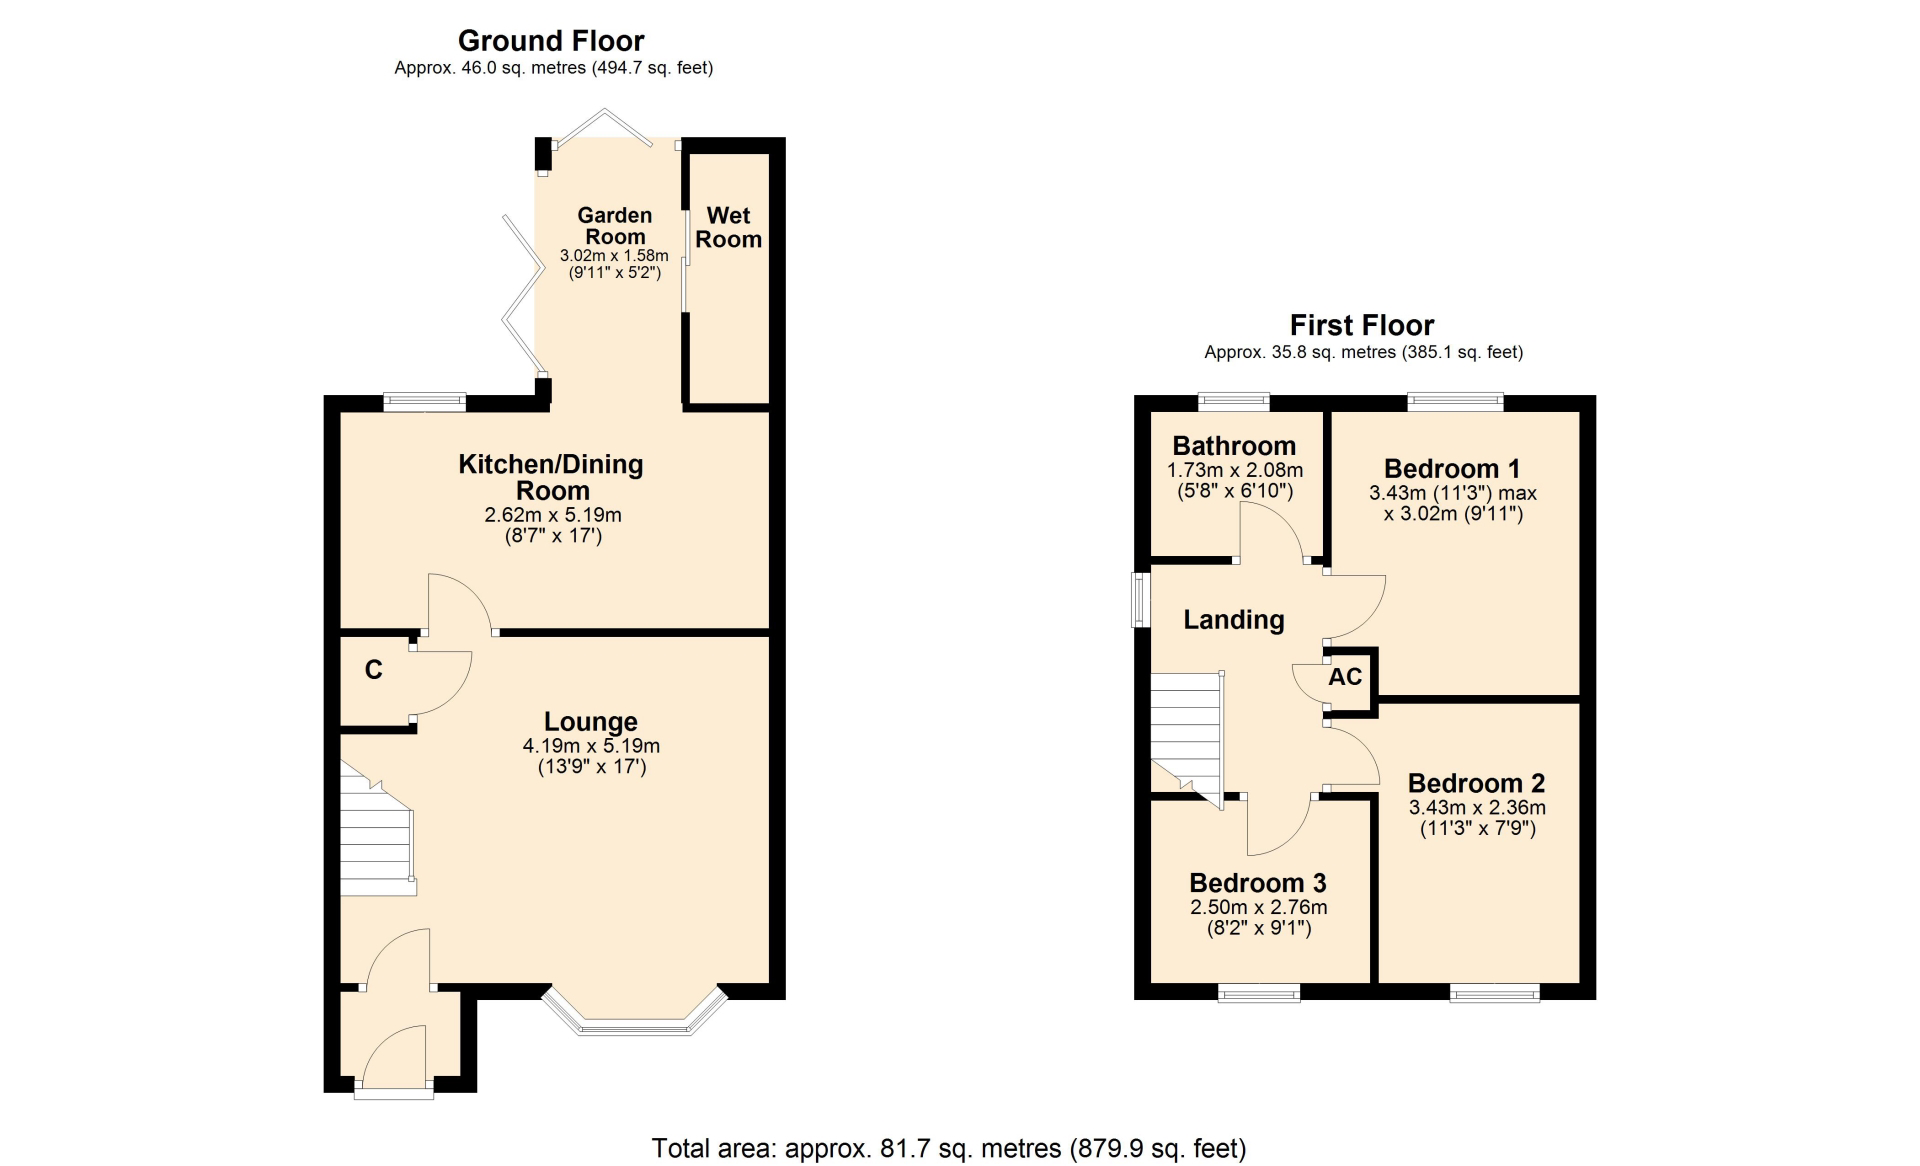
LOUNGE 4.19m x 5.19m (13'8" x 17')
Double glazed bay window to front elevation. Radiator. Vertical radiator. Staircase rising to first floor landing with cupboard below. LVT flooring continued into kitchen.
KITCHEN/DINING ROOM 2.62m x 5.19m (8'7" x 17')
Double glazed window to rear elevation. Two radiators. Wall and base units. Work surfaces. Single drainer stainless steel sink with mixer tap. Filter hood over cooker space. Space for washing machine, tumble dryer and fridge/freezer. Space for breakfast table. Open plan to:
GARDEN ROOM 3.02m x 1.58m (9'10" x 5'2")
Full length bi-fold doors, opening onto patio. Radiator.
WET ROOM
Soakaway in non slip flooring. Wall mounted shower unit.
FIRST FLOOR LANDING
Double glazed window to side elevation. Access to loft space. Airing cupboard housing water water cylinder. Doors to:
BEDROOM ONE 3.43m x 3.02m (11'3" x 9'10")
Double glazed window to rear elevation with views. Radiator. Wardrobe recess.
BEDROOM TWO 3.43m x 2.36m (11'3" x 7'8")
Double glazed window to front elevation. Radiator.
BEDROOM THREE 2.50m x 2.76m (8'2" x 9')
Double glazed window to front elevation. Radiator. Over-stairs bulkhead.
BATHROOM 1.73m x 2.08m (5'8" x 6'9")
Obscure double glazed window to rear elevation. Ladder radiator. Suite comprising tiled shower cubicle, wash hand basin in vanity unit and low level WC.
OUTSIDE
FRONT GARDEN
Open plan. Laid to gravel. Driveway extending to the side of the property providing off road parking.
REAR GARDEN
Water tap. Paved patio and artificial lawn with borders. Oil tank. Boiler.
STORE/GARAGE 6.55m x 2.49m (21'6" x 8'2") Approx
uPVC double glazed door and window to front elevation. Double glazed door to side elevation. Lean to shed to rear. No car access to the garage/store although bikes/scooters etc will be fine.
DRATF DETAILS
At the time of print, these particulars are awaiting approval from the Vendor(s).
MATERIAL INFORMATION
Type - Semi-detached house
Age/Era - Ask Agent
Tenure - Freehold
Ground Rent - Ask Agent
Service Charge - Ask Agent
Council Tax - Band B
EPC Rating - D
Electricity Supply - Mains
Gas Supply - No Gas
Water Supply - Mains
Sewerage Supply - Mains
Broadband Supply - Ask Agent
Mobile Coverage - Depends on provider
Heating - Oil Heating
Parking - Off-street
EV Charging - Ask Agent
Accessibility - Ask Agent
Coastal Erosion Risk - Ask Agent
Flood Risks - Has not flooded in the last 5 years, No flood defences
Mining Risks - Ask Agent
Restrictions - Ask Agent
Obligations - No restrictions, No private right of way, No Public right of way
Rights and Easements - Ask Agent
AGENTS NOTES
- Viewings by appointment only through Jackson Grundy. 2.These particulars do not form part of any offer or contract and should not be relied upon as statements or representation of fact. They are not intended to make or give representation or warranty whatsoever in relation to the property and any intending purchaser or lessee should satisfy themselves by inspection or otherwise as to the correctness of the same. We strongly recommend that all the information we provide be verified by you on inspection, and by your surveyor and conveyancer. 3. Photographs illustrate parts of the property as were apparent at the time they were taken. 4. Any areas, measurements, distances or illustrations are approximate for reference only. 5. We have not performed a structural survey on this property and have not tested the appliances, services and specific fittings, an intending purchaser must satisfy himself by inspection by independent advice and/or otherwise to this property. 6. Whilst we carry out our due diligence on a property before it is marketing and we endeavour to provide accurate information, buyers are advised to conduct their own due diligence. 7. Our information is presented to the best of our knowledge and should not solely be relied upon when making purchasing decisions.
What it's like to live in
The practical details that shape daily life here, each with its source. Anything the listing leaves open becomes a question to ask.
Garage + Driveway
Approx uPVC double glazed door and window to front elevation. Double glazed door to side elevation. Lean to shed to rear. No car access to the garage/store although bikes/scoote…
Agent's descriptionGARDEN ROOM · 9'10 × 5'2
Full length bi-fold doors, opening onto patio.
Agent's descriptionOil central heating
The property further benefits from uPVC double glazing and oil fired central heating to radiators.
Agent's descriptionDouble glazed
LOUNGE 4.19m x 5.19m (13'8" x 17') Double glazed bay window to front elevation.
Agent's descriptionLoft · Airing cupboard
Access to loft space.
Agent's descriptionMains gas, water, electricity and drainage
MATERIAL INFORMATION Type - Semi-detached house Age/Era - Ask Agent Tenure - Freehold Ground Rent - Ask Agent Service Charge - Ask Agent Council Tax - Band B EPC Rating - D Elec…
Agent's descriptionFreehold
Supplied listing field and any agent featuresBand B
Council tax, Band B
Agent's descriptionRated D. Check the assessment date on the certificate.
Agent's descriptionEvery room the agent measured
LOUNGE
4.19 × 5.19 m · 13'8" × 17'0" · 21.7 m²
- Double glazed bay window to front elevation.
- Vertical radiator.
- Staircase rising to first floor landing with cupboard below.
- LVT flooring continued into kitchen.
A three-seat sofa (210 × 90 cm), shown for scale. Measurements are approximate.
Questions worth asking
The listing doesn't answer these. Tick any you'd like to ask and they'll be added to your enquiry message.
Nothing added yet
Loading room styling…
Life nearby
Checking nearby places…
Picture your everyday
Start with the agent's details and explore the Area Overview to get a feel for daily life here.
Local news
A confirmed locality is needed to select relevant local stories for this home.
Checking connected news sources…
Other homes nearby
Homes in NN7 postcode area →About these property details
The information provided in this listing is for general information purposes only and does not constitute property particulars. We make no warranties or guarantees, express or implied, regarding the accuracy, completeness, or availability of the information.
Property details are provided by the listing agent, developer, or other third parties, and we have no control over the content provided. Prospective buyers or tenants should make their own enquiries and verify all information directly with the agent or relevant party.
Information relating to Energy Performance Certificates, Home Reports, or other statutory documents should be obtained directly from the selling agent or developer where applicable.