

Southwark · SE1
Fort Road, Southwark
Fort Road, Southwark, SE1
Asking price
1,001 Sq Ft | Extensively Refurbished Period Home | Three Bedrooms | Two Refitted Bathrooms | Landscaped Rear Garden | Private Front Garden | Wonderful Balcony From Bed 3 / Study | Beautifully Refitted Contemporary Kitchen | Wooden Flooring | Double Glazing
The home, in the agent’s words
Read the full agent description
1,001 Sq Ft | Extensively Refurbished Period Home | Three Bedrooms | Two Refitted Bathrooms | Landscaped Rear Garden | Private Front Garden | Wonderful Balcony From Bed 3 / Study | Beautifully Refitted Contemporary Kitchen | Wooden Flooring | Double Glazing
Nestled along a coveted tree-lined avenue in the heart of Southwark, this exquisite Victorian mid-terrace residence embodies sophistication and contemporary living having been meticulously maintained and enhanced by its current owners. This three-bedroom, two-bathroom central London haven seamlessly blends modern elegance with timeless character.
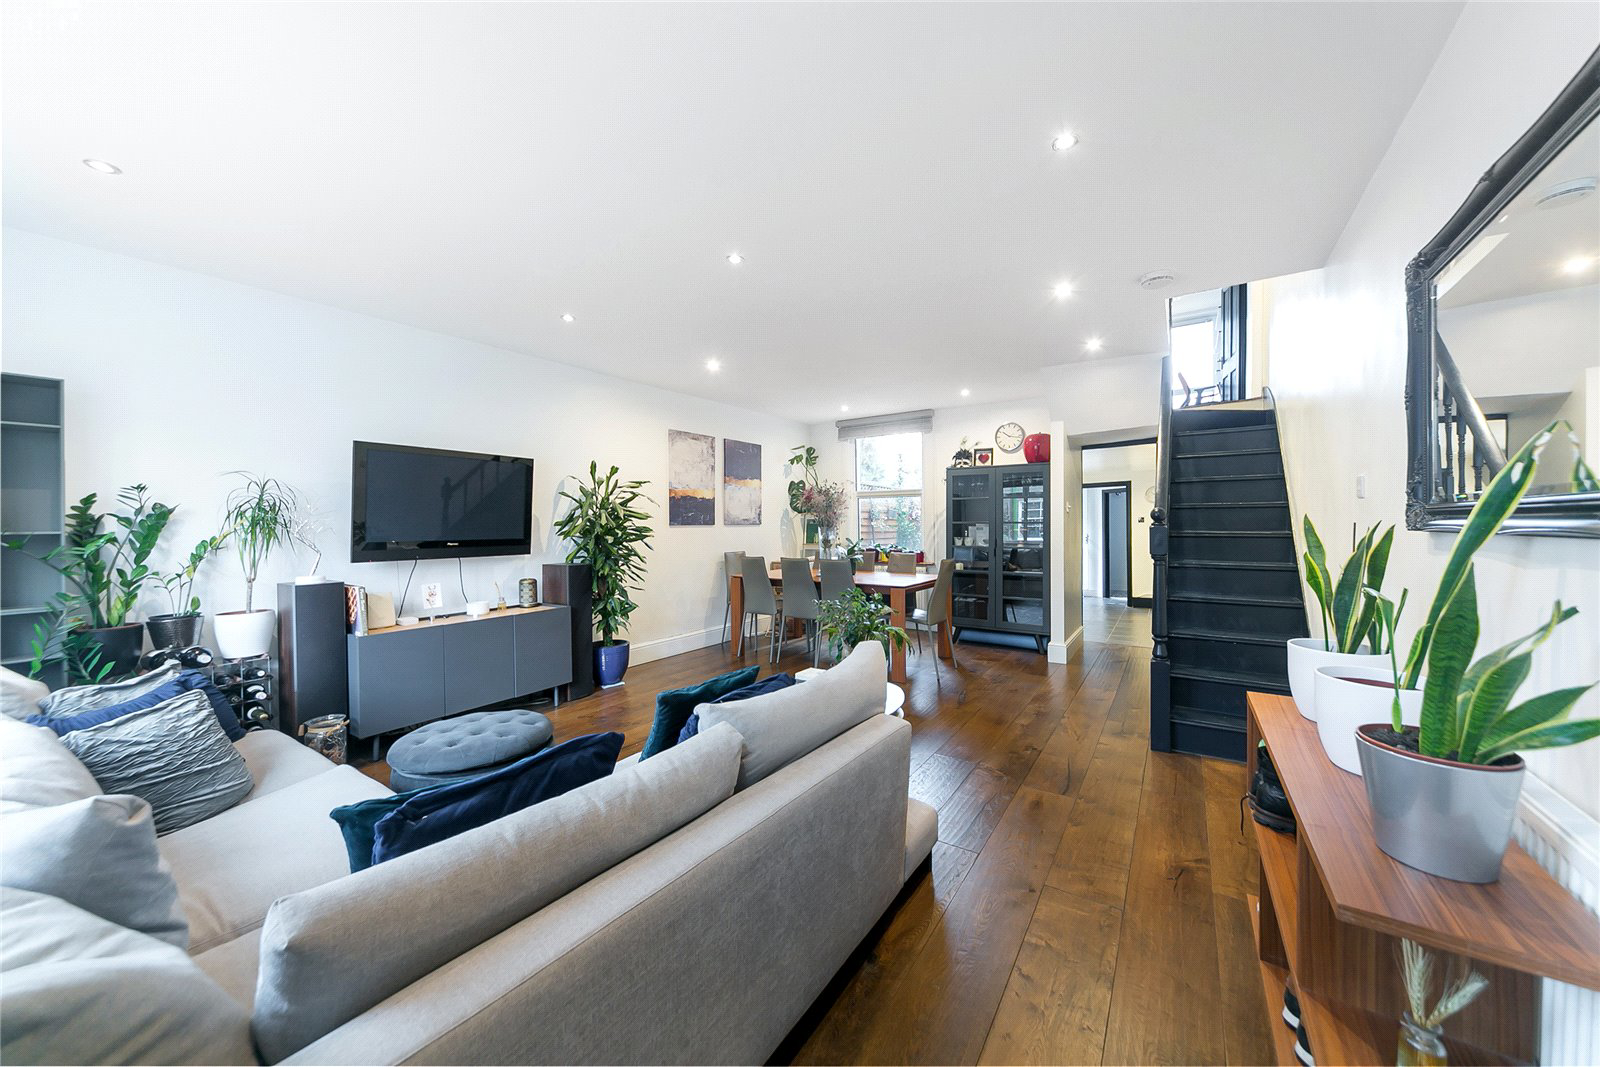
Upon entry through the walled private front garden paved with Indian sandstone, you're greeted by the grandeur of a 21ft reception room. Bathed in natural light and boasting a dual aspect, this expansive space, effortlessly delineates into distinct seating and dining zones. Quality wide-board wooden flooring along with eh inset LED lighting enhances the allure of the room.
Step into a culinary haven where elegance meets functionality—a masterfully refitted kitchen that exudes contemporary charm and refined taste. The stone tile floor forms a sturdy foundation, grounding the space in an earthy allure while setting the stage for a stunning display of contrasts.
Against the backdrop of white tiled splashbacks, the kitchen boasts a symphony of sophistication and functionality. Pristine white stone worktops, seamlessly integrated, serve as the centrepiece, adorned with immaculate black wall and base units above and below, providing ample storage for culinary essentials. An inset sink, flawlessly nestled within the pristine surface, epitomizes the seamless design.
The kitchen is adorned with top-tier integrated appliances, their quality evident in their sleek lines and efficiency including a SMEG induction hob, Bosch dishwasher and Bosch fridge freezer. A meticulously tiled white splashback acts as a canvas, accentuating the crispness of the space while adding a touch of modernity.
Above, a contemporary extractor unit hovers gracefully, a testament to both form and function, ensuring a fresh and inviting atmosphere. Recessed lighting delicately illuminates every corner, casting a soft glow that highlights the kitchen's immaculate design, creating a welcoming ambiance for culinary adventures and social gatherings alike.
The recently refitted bathroom mirrors the home's commitment to contemporary excellence with bright modern finish including a shower bath, which gives the benefits of a separate shower area within the bath itself. The remained of the bathroom is finished in a contemporary way with a modern concealed cistern toilet and sink vanity unit.
Upstairs, the well-proportioned and inviting bedrooms also feature a conveniently located second shower room. The third bedroom, offering generous dimensions, presents a versatile space ideal for a study or home office and boasts a charming 9ft roof terrace capturing the morning sun—an idyllic retreat.
Step outside to the beautifully landscaped and planted rear garden, a serene oasis providing an escape from urban bustle. Nestled in tranquillity, this garden sanctuary is a harmonious blend of refined elegance and natural beauty. Am Indian Sandstone paved seating area, gracefully adorned with chic furniture, beckons relaxation. Its strategic placement offers a panoramic view of the garden's rich tapestry.
An area of vibrant astroturf offers a verdant carpet for leisure and play, while lending an evergreen allure to the landscape. Raised flower borders, brimming with an array of colours and textures, form a picturesque perimeter, adding a symphony of floral scents to the air.
Close-boarded fencing, entwined with climbing plants, creates a living canvas that evolves with the seasons, offering bursts of blossoms and foliage throughout the year.
As dusk descends, the garden transforms into an enchanting oasis with strategically placed outside lighting, casting a gentle glow upon the space. Shadows dance among the foliage, creating an ambiance that invites lingering conversations and quiet contemplation under the starlit sky.
The upstairs shower room is a bright and contemporary space with large walk in shower cubicle and a modern vanity sink unit.
All three bedrooms upstairs feature the original restored wide-board wooden flooring, the principal bedroom and second bedroom feature recessed lighting whilst all the bedrooms benefit from double glazed windows.
Fort Road's prime location ensures convenience, with Bermondsey Jubilee Line Station a mere 15-minute stroll away. Effortless connectivity to the West End, City, and Canary Wharf is facilitated by nearby Bermondsey and London Bridge stations, complemented by excellent bus links.
Tenure: Freehold
Local Authority: Southwark
Council Tax Band: D
A feel for the area
Connected for everyday life
100%of homes in the postcode can access 100+ Mbps broadband.
Available speed bands
- 30+ Mbps
- 100%
- 100+ Mbps
- 100%
- 300+ Mbps
- 100%
- 1,000+ Mbps
- 100%
Getting about
0.7 milesto South Bermondsey Rail Station
Approximate straight-line distance · DfT NaPTAN · 13 Sept 2026Background air quality
- Fine particles · PM₂.₅
- 9.8 µg/m³ · Above the WHO guideline · well within the UK legal limit
- Nitrogen dioxide · NO₂
- 23.2 µg/m³ · Above the WHO guideline · within the UK legal limit
Annual background levels. For scale: the WHO 2021 guideline is 5 µg/m³ for PM₂.₅ and 10 for NO₂; the UK legal limit is 20 and 40. Lower is better; this is a 1 km model, not a reading at the door.
Defra · 2024 annual model · 1 km areaLocal information is approximate. Distances are straight-line estimates from the available location. Broadband describes postcode coverage, not the speed or service available at this home; check the address with a provider. Air quality is a modelled annual background estimate.
Picture your everyday
Start with the agent's details and explore the area guide to get a feel for daily life here.
Other homes nearby
Homes in SE1 postcode area →About these property details
The information provided in this listing is for general information purposes only and does not constitute property particulars. We make no warranties or guarantees, express or implied, regarding the accuracy, completeness, or availability of the information.
Property details are provided by the listing agent, developer, or other third parties, and we have no control over the content provided. Prospective buyers or tenants should make their own enquiries and verify all information directly with the agent or relevant party.
Information relating to Energy Performance Certificates, Home Reports, or other statutory documents should be obtained directly from the selling agent or developer where applicable.