

Oxford · OX1
St John Street, Oxford
St John Street, Oxford, OX1
Offers in excess
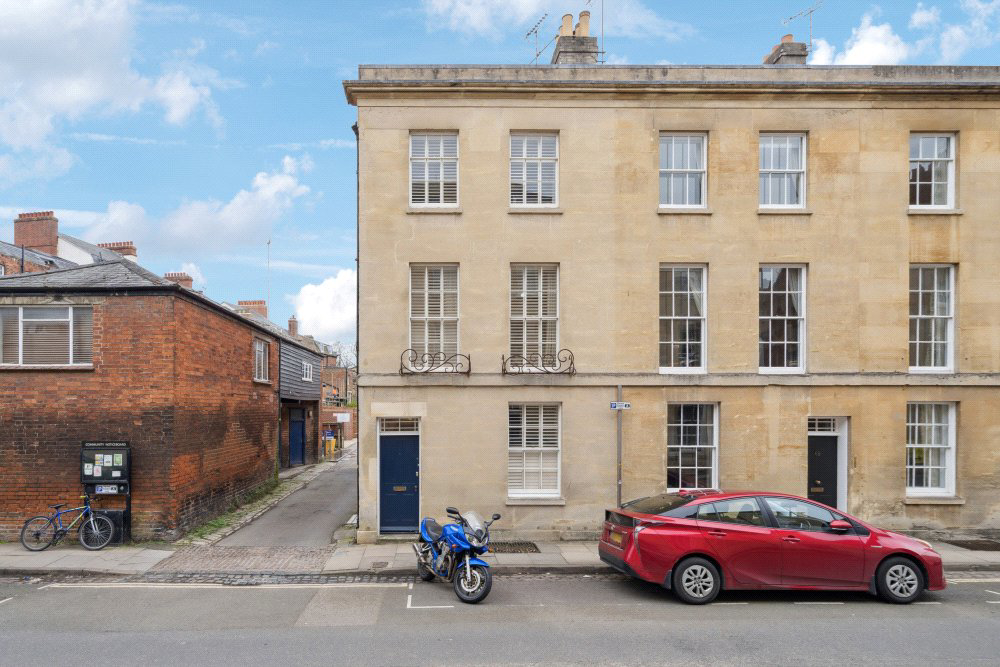
A unique and beautifully presented historic townhouse in a prime central location in Oxford. Offered to the market chain free.
This striking Regency townhouse is located in a highly desirable city centre location and has been thoughtfully renovated and extended in 2002 and further improved by the current owners. The property combines elegant period features, including cornicing, fireplaces, sash windows with shutters and high ceilings, with well-designed contemporary living spaces. A particularly distinctive feature is the lower ground floor, believed to form part of the original crypt beneath Beaumont Palace. This atmospheric space now provides a spacious open-plan sitting and dining area with natural light from a partially glazed roof, together with a laundry room and wet room. The ground floor includes a reception hall, an elegant study or sitting room with fireplace, and a well-appointed kitchen/breakfast room opening onto the courtyard garden. The upper floors provide three do…
The home, in the agent’s words
- Freehold
- Five bedrooms
- Superb condition
- Unique opportunity
- Central Oxford
- Chain free
Read the full agent description
A unique and beautifully presented historic townhouse in a prime central location in Oxford. Offered to the market chain free.
This striking Regency townhouse is located in a highly desirable city centre location and has been thoughtfully renovated and extended in 2002 and further improved by the current owners. The property combines elegant period features, including cornicing, fireplaces, sash windows with shutters and high ceilings, with well-designed contemporary living spaces. A particularly distinctive feature is the lower ground floor, believed to form part of the original crypt beneath Beaumont Palace. This atmospheric space now provides a spacious open-plan sitting and dining area with natural light from a partially glazed roof, together with a laundry room and wet room. The ground floor includes a reception hall, an elegant study or sitting room with fireplace, and a well-appointed kitchen/breakfast room opening onto the courtyard garden. The upper floors provide three double bedrooms, a dressing room and two bathrooms. In addition, a flexible section of the property with its own independent entrance provides two further bedrooms and a bathroom, ideal as a self-contained annexe, guest accommodation or additional family space. To the rear is a private west-facing walled courtyard garden with side access to the adjoining lane.
St John’s Street is a particularly elegant and sought-after address in central Oxford. Quiet and steeped in character, the street is distinguished by its beautifully preserved run of uniform Georgian townhouses, creating a harmonious and architecturally striking setting. Perfectly tucked away from the bustle of the city centre, the street connects the leafy surroundings of Wellington Square with the cultural heart of Beaumont Street. Its calm atmosphere, combined with its proximity to Oxford’s historic colleges, museums, and theatres, makes it one of the city’s more discreet yet highly desirable residential locations.
Key facts
- Council tax band: G.
- EPC rating: D (score 63; potential rating C).
- Parking: residents' parking.
- Outside: garden, patio, outside space, annexe.
A feel for the area
Connected for everyday life
43%of homes in the postcode can access 100+ Mbps broadband.
Available speed bands
- 30+ Mbps
- 100%
- 100+ Mbps
- 43%
- 300+ Mbps
- 43%
- 1,000+ Mbps
- 43%
Getting about
0.4 milesto Oxford Rail Station
Approximate straight-line distance · DfT NaPTAN · 13 Sept 2026Background air quality
- Fine particles · PM₂.₅
- 7.1 µg/m³ · Above the WHO guideline · well within the UK legal limit
- Nitrogen dioxide · NO₂
- 13.7 µg/m³ · Above the WHO guideline · well within the UK legal limit
Annual background levels. For scale: the WHO 2021 guideline is 5 µg/m³ for PM₂.₅ and 10 for NO₂; the UK legal limit is 20 and 40. Lower is better; this is a 1 km model, not a reading at the door.
Defra · 2024 annual model · 1 km areaLocal information is approximate. Distances are straight-line estimates from the available location. Broadband describes postcode coverage, not the speed or service available at this home; check the address with a provider. Air quality is a modelled annual background estimate.
Checking nearby places…
Picture your everyday
Start with the agent's details and explore the area guide to get a feel for daily life here.
Other homes nearby
Homes in Oxford →About these property details
The information provided in this listing is for general information purposes only and does not constitute property particulars. We make no warranties or guarantees, express or implied, regarding the accuracy, completeness, or availability of the information.
Property details are provided by the listing agent, developer, or other third parties, and we have no control over the content provided. Prospective buyers or tenants should make their own enquiries and verify all information directly with the agent or relevant party.
Information relating to Energy Performance Certificates, Home Reports, or other statutory documents should be obtained directly from the selling agent or developer where applicable.