

Killay, Swansea · SA2
Dunvant Road, Killay
Dunvant Road, Killay, Swansea, SA2 7NN
Offers Over
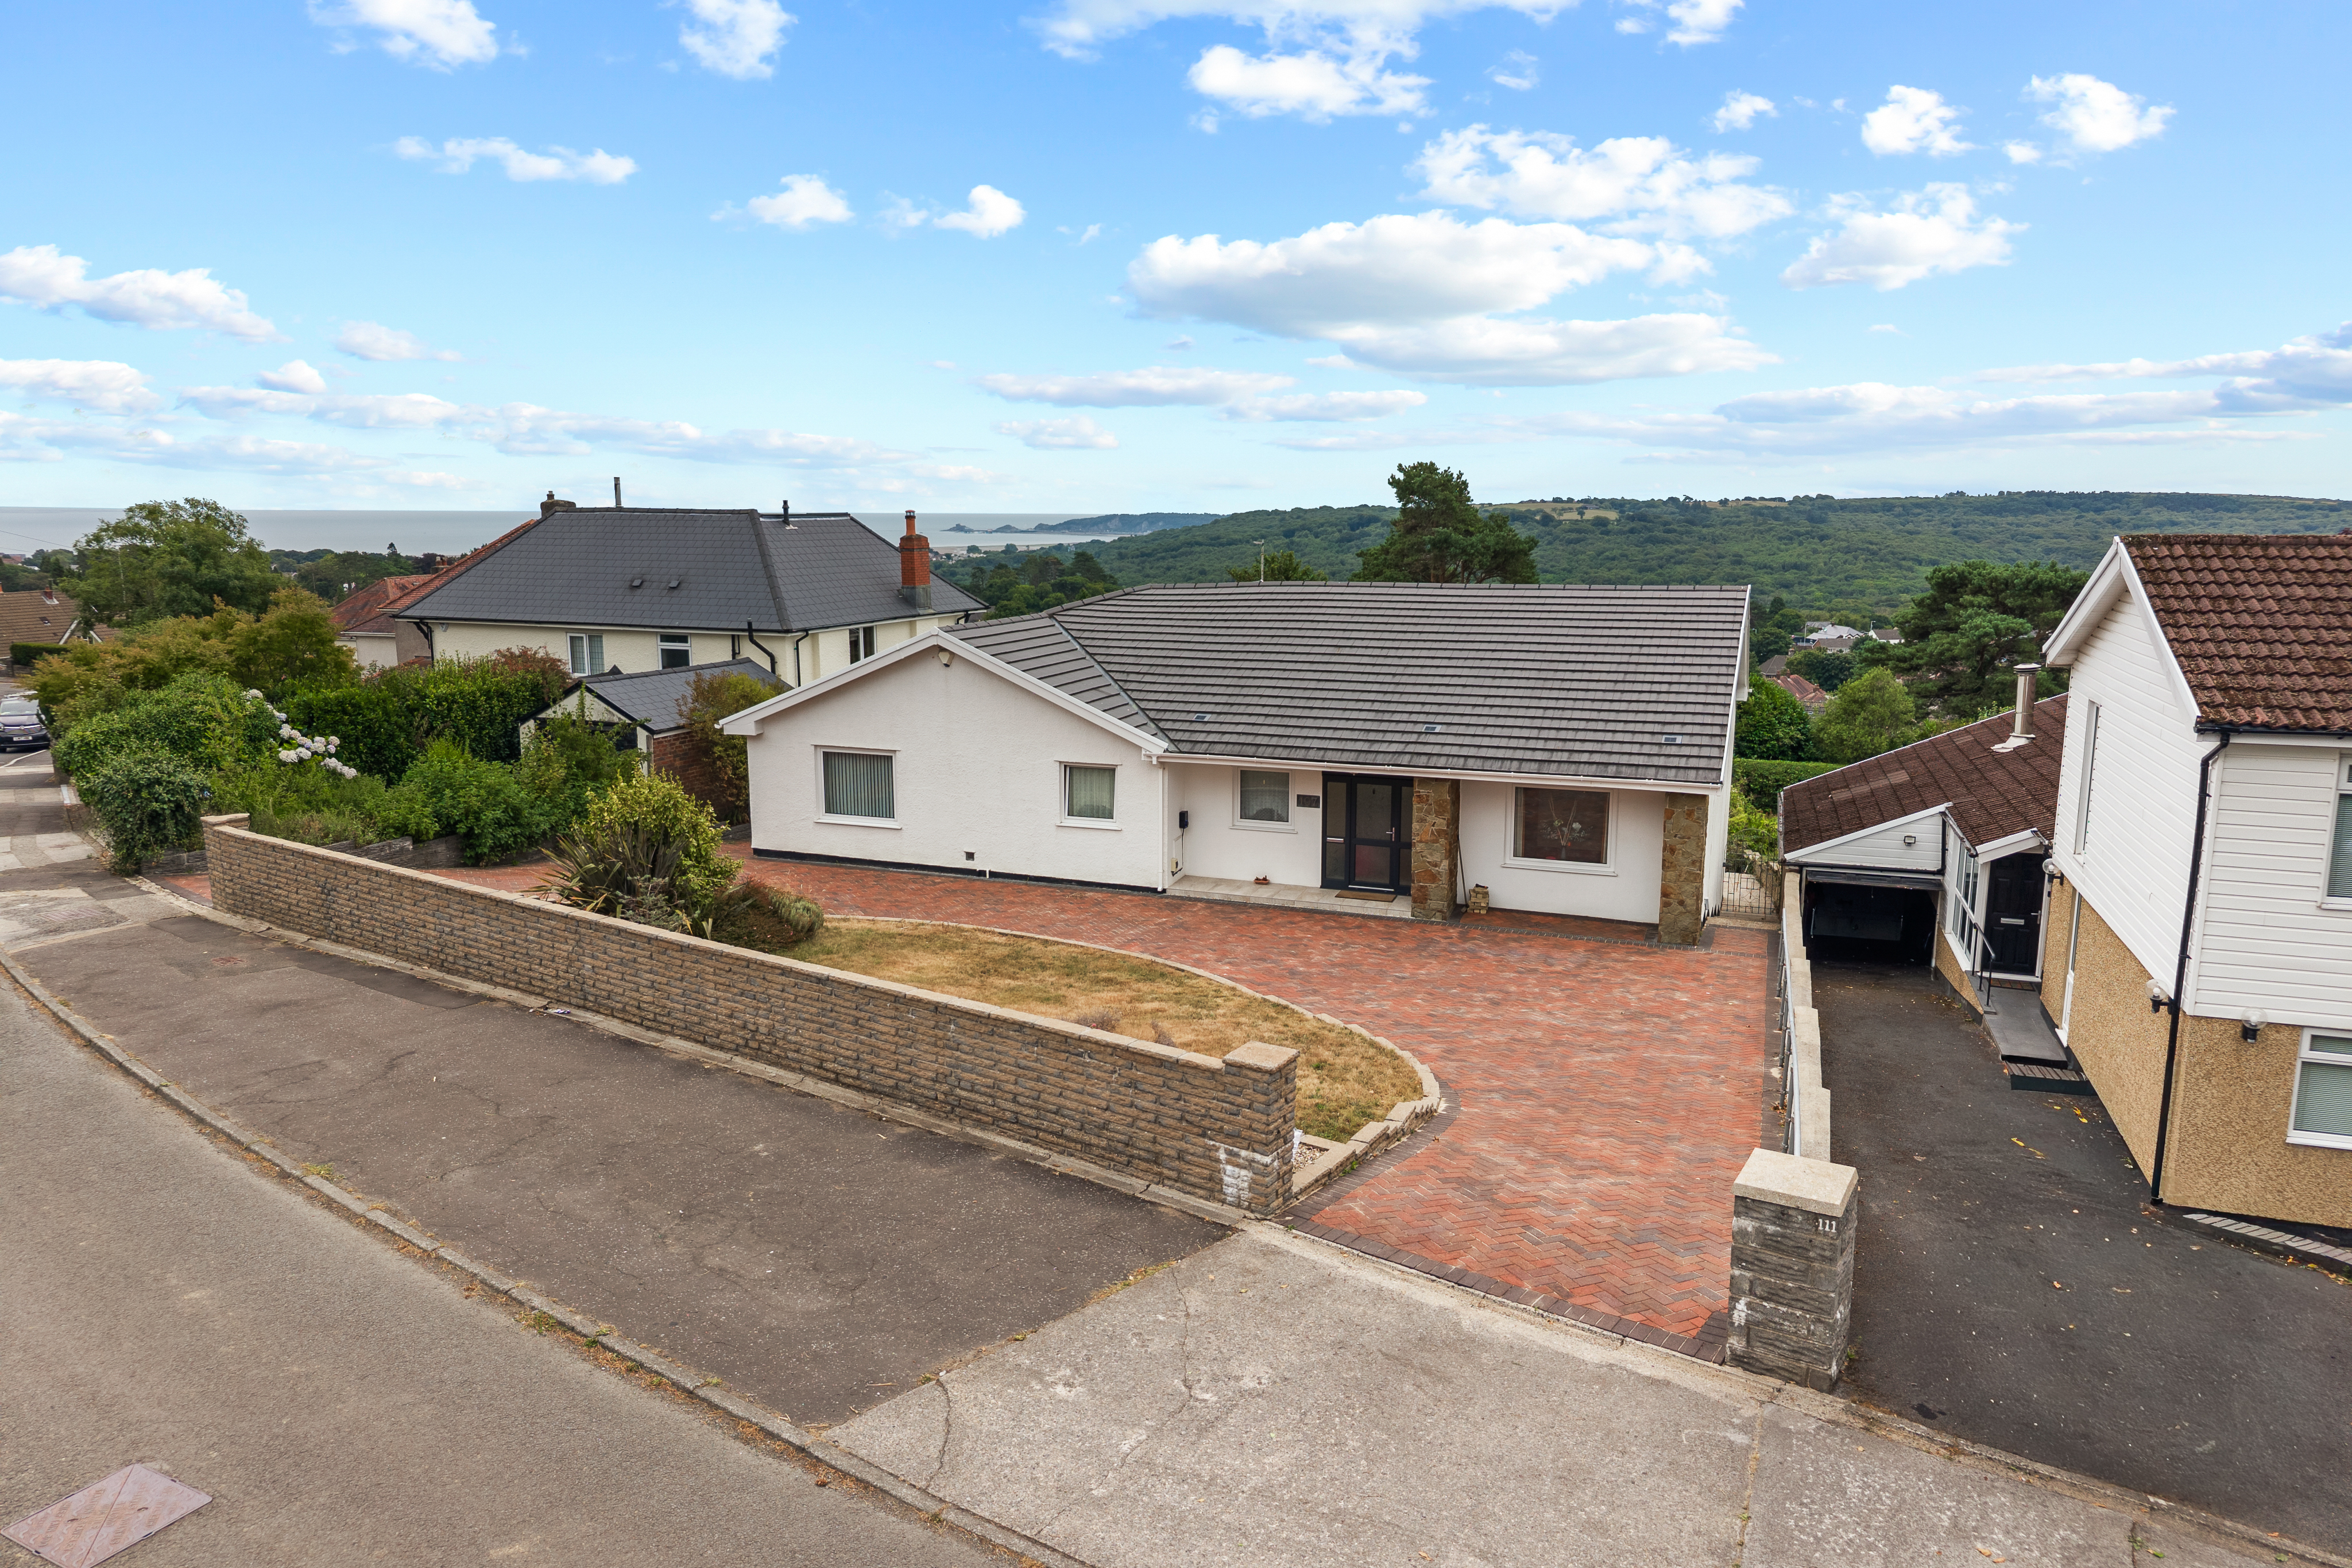
Occupying a prestigious position in the highly sought-after village of Killay, this substantial detached residence enjoys spectacular panoramic views across Swansea Bay, Mumbles Pier and towards the Gower Peninsula. Set behind a generous horseshoe driveway with ample parking, the home offers exceptional versatility with spacious reception rooms, a large family kitchen, split-level living potential and an impressive lower ground floor ideal for an annex, home office or additional entertaining space. Outside, a beautiful stone-paved courtyard and private gardens provide the perfect setting for relaxing or hosting family and friends.
The home, in the agent’s words
- Panoramic Coastal Views
- Expansive Detached Family Accommodation
- Four Spacious Double Bedrooms, Two with En-Suite Shower Rooms
- Versatile Split-Level Layout
- Impressive Bay Windows Throughout
- Beautiful Entertaining Courtyard
- Horseshoe Driveway
- Large Private Garden
- Prime Killay Location
- Self-Contained Annex Potential
Read the full agent description
Occupying a sought-after position within the highly desirable Killay area, this impressive, detached home offers generous and versatile accommodation, making it an ideal home for growing families and those seeking a peaceful setting with excellent access to local amenities. A horseshoe drive for multiple vehicles, grand courtyard in the garden, split level living potential, giant bay windows with phenomenal views over the Swansea coast and amazing potentially for the perfect forever home.
The property provides spacious living throughout, with large reception areas designed for both everyday family life and entertaining. The main reception lounge boasts a large picture window taking full advantage of the stunning views cutting straight through Killay to Mumbles Piers and the beginning of Gower; a real picturesque setting with plenty of potential for the perfect family room. The second reception room offers excellent versatility and could be utilised as a formal dining room, family room, home office or playroom, depending on individual requirements.
The kitchen, offering excellent potential for family dining on the breakfast bar and for social gatherings, while the flexible layout lends itself to a variety of lifestyle requirements. The kitchen leads through to a balcony area with a separate utility room The first floor has been carefully designed with family living in mind and centres around a spacious kitchen that provides ample room for cooking, dining and socialising. The layout is both practical and functional, with a dedicated laundry room helping to keep household tasks separate from the main living areas.
Wrap around, outside steps heads below to the grand courtyard area, underneath the balcony is currently being used for storage garden maintenance equipment. On a split level from the property is a large reception area providing direct access to the stone paved courtyard, great for hosting and for a further bedroom or annex if required. Externally, the property enjoys private gardens that provide the perfect setting for outdoor entertaining, children's play or simply relaxing in a peaceful environment. Ample driveway parking and the benefits typically associated with detached living further enhance the property's appeal.
The large master bedroom has its own unobstructed views to Mumbles Pier and the Swansea Coast via a large picture window with views parallel to the main reception room and with the space for a large bed and plenty of storage; an ensuite bathroom with a walk-in shower adjoins the bedroom for further convenience.
The second bedroom towards the front of the property boasts a similar size to the master with its own ensuite housing a walk-in shower, W.C. and large sink area are available. Two further good-sized bedrooms occupy the East wing of the property both large enough for double beds and wardrobe storage. A large family bathroom services the home a bath with overhead shower, sink, a bidet and W.C. A separate W.C and sink are available.
Throughout the property, the thoughtful layout creates an excellent balance between communal living spaces and private accommodation, making it equally well suited to everyday family life and entertaining on a larger scale. The abundance of adaptable rooms provides buyers with the flexibility to tailor the accommodation to their own lifestyle, whether that be creating dedicated home offices, hobby rooms or additional reception areas.
Offering an exceptional amount of internal accommodation and a highly versatile floor plan, this impressive home is ideally suited to families seeking space, comfort and flexibility. Rarely do properties of this scale become available, presenting a wonderful opportunity to acquire a substantial family home capable of adapting to changing needs for many years to come.
Situated within easy reach of the excellent amenities of Killay, residents can enjoy a wide selection of independent shops, cafés, supermarkets and everyday conveniences. The property is also well placed for highly regarded local schools, scenic walks through nearby woodland and parks, and offers excellent transport links to Swansea city centre, Singleton Hospital, Swansea University and the beautiful beaches of the Gower Peninsula.
Combining a desirable location with spacious accommodation and outstanding potential, this is a wonderful opportunity to acquire a substantial family home in one of Swansea's most established residential areas.
Council tax band: G, Tenure: Freehold, EPC rating: D
A feel for the area
Connected for everyday life
100%of homes in the postcode can access 100+ Mbps broadband.
Available speed bands
- 30+ Mbps
- 100%
- 100+ Mbps
- 100%
- 300+ Mbps
- 100%
- 1,000+ Mbps
- 100%
Getting about
2.1 milesto Gowerton Rail Station
Approximate straight-line distance · DfT NaPTAN · 13 Sept 2026Background air quality
- Fine particles · PM₂.₅
- 4.7 µg/m³ · Meets the WHO guideline
- Nitrogen dioxide · NO₂
- 5.5 µg/m³ · Meets the WHO guideline
Annual background levels. For scale: the WHO 2021 guideline is 5 µg/m³ for PM₂.₅ and 10 for NO₂; the UK legal limit is 20 and 40. Lower is better; this is a 1 km model, not a reading at the door.
Defra · 2024 annual model · 1 km areaLocal information is approximate. Distances are straight-line estimates from the available location. Broadband describes postcode coverage, not the speed or service available at this home; check the address with a provider. Air quality is a modelled annual background estimate.
Picture your everyday
Start with the agent's details and explore the area guide to get a feel for daily life here.
Other homes nearby
Homes in Swansea →About these property details
The information provided in this listing is for general information purposes only and does not constitute property particulars. We make no warranties or guarantees, express or implied, regarding the accuracy, completeness, or availability of the information.
Property details are provided by the listing agent, developer, or other third parties, and we have no control over the content provided. Prospective buyers or tenants should make their own enquiries and verify all information directly with the agent or relevant party.
Information relating to Energy Performance Certificates, Home Reports, or other statutory documents should be obtained directly from the selling agent or developer where applicable.