
West Byfleet, Surrey · KT14
High Road, Byfleet
High Road, Byfleet, West Byfleet, Surrey, KT14
Asking price
An immaculately presented first-floor apartment boasting 2-double bedrooms, 2-bathrooms, a modern kitchen, bright living space, rear facing balcony with views and allocated parking
Listed 11 July 2025 · agent details updated 3 November 2026. An asking price is not a completed sale.
The home, in the agent’s words
Read the full agent description
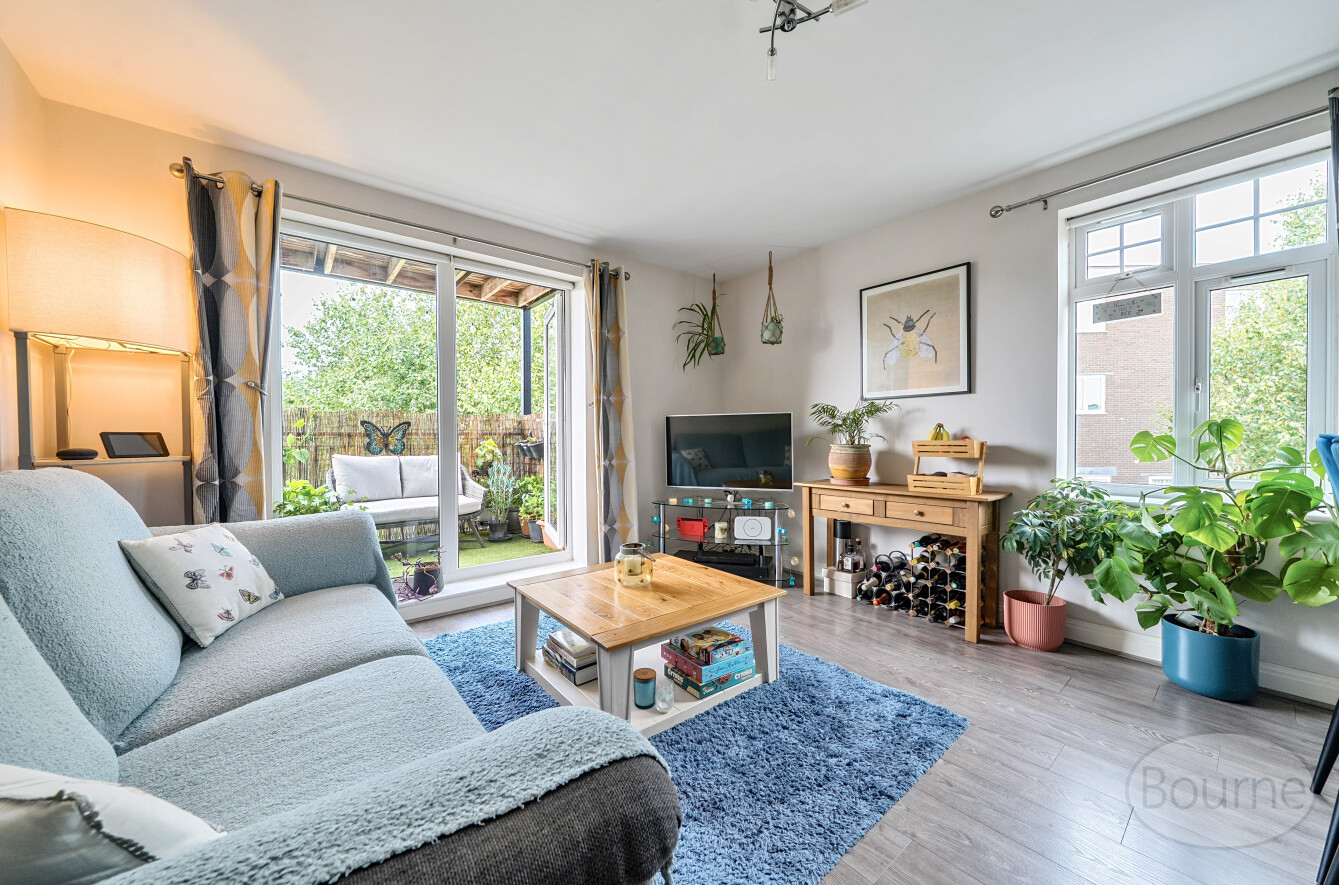
An immaculately presented first-floor apartment boasting 2-double bedrooms, 2-bathrooms, a modern kitchen, bright living space, rear facing balcony with views and allocated parking.
A secure entry system leads to smart communal areas with stairs to each floor. The front door opens into a generous hallway with stylish laminate flooring, space for shoes and coats and doors opening to each room.
The heart of this apartment is the spacious open plan, dual aspect living room/kitchen area which easily accommodates, living and dining furniture and has French doors opening onto the balcony which enjoys views to the rear and space for outdoor seating.
The kitchen has a range of modern high gloss wall and base level units with integrated appliances including fridge-freezer, dishwasher, washing machine, oven and hob.
Two double bedrooms are on offer with the master benefitting from an en-suite shower-room comprising corner shower cubicle, floating hand basin and low-level WC with tiled surrounds. The second bedroom is also a double and has fitted wardrobes whilst being served by a family bathroom with half height tiling, panel enclosed bath, low level WC and floating hand basin.
Externally the property has allocated residents parking to the rear with additional visitors parking and a secure communal bike shed.
Located in a desirable area, Ellis Court provides easy access to local amenities, schools, and transport links, making it a convenient and sought-after location to call home.
Council Tax band C - £2,206.25pa
Leasehold - 108 years remaining
Service charge - £1,920pa
Ground rent - £300pa
Key facts
- EPC rating: B (score 81; potential rating B).
- Parking: residents' parking.
- Outside: balcony.
What it's like to live in
The practical details that shape daily life here, each with its source. Anything the listing leaves open becomes a question to ask.
Allocated parking
An immaculately presented first-floor apartment boasting 2-double bedrooms, 2-bathrooms, a modern kitchen, bright living space, rear facing balcony with views and allocated park…
Agent's descriptionBalcony
Agent's descriptionBuilt-in wardrobes
Agent's descriptionLeasehold · 108 years remaining
Supplied listing field and any agent features≈ £184 a month
Council tax, Band C: £2,206.25 a year, averaged over 12 months
Agent's descriptionService charge: £1,920pa
Agent's descriptionGround rent: £300pa
Agent's descriptionRated B. Check the assessment date on the certificate.
Agent's descriptionQuestions worth asking
The listing doesn't answer these. Tick any you'd like to ask and they'll be added to your enquiry message.
Nothing added yet
Loading room styling…
Life nearby
Picture your everyday
Start with the agent's details and explore the Area Overview to get a feel for daily life here.
Local news
A confirmed locality is needed to select relevant local stories for this home.
Checking connected news sources…
Other homes nearby
Homes in KT14 postcode area →About these property details
The information provided in this listing is for general information purposes only and does not constitute property particulars. We make no warranties or guarantees, express or implied, regarding the accuracy, completeness, or availability of the information.
Property details are provided by the listing agent, developer, or other third parties, and we have no control over the content provided. Prospective buyers or tenants should make their own enquiries and verify all information directly with the agent or relevant party.
Information relating to Energy Performance Certificates, Home Reports, or other statutory documents should be obtained directly from the selling agent or developer where applicable.