

Fulwood · S10
Tom Lane, Fulwood
170 Tom Lane, Fulwood, S10 3PG
Guide Price · Originally listed at £650,000
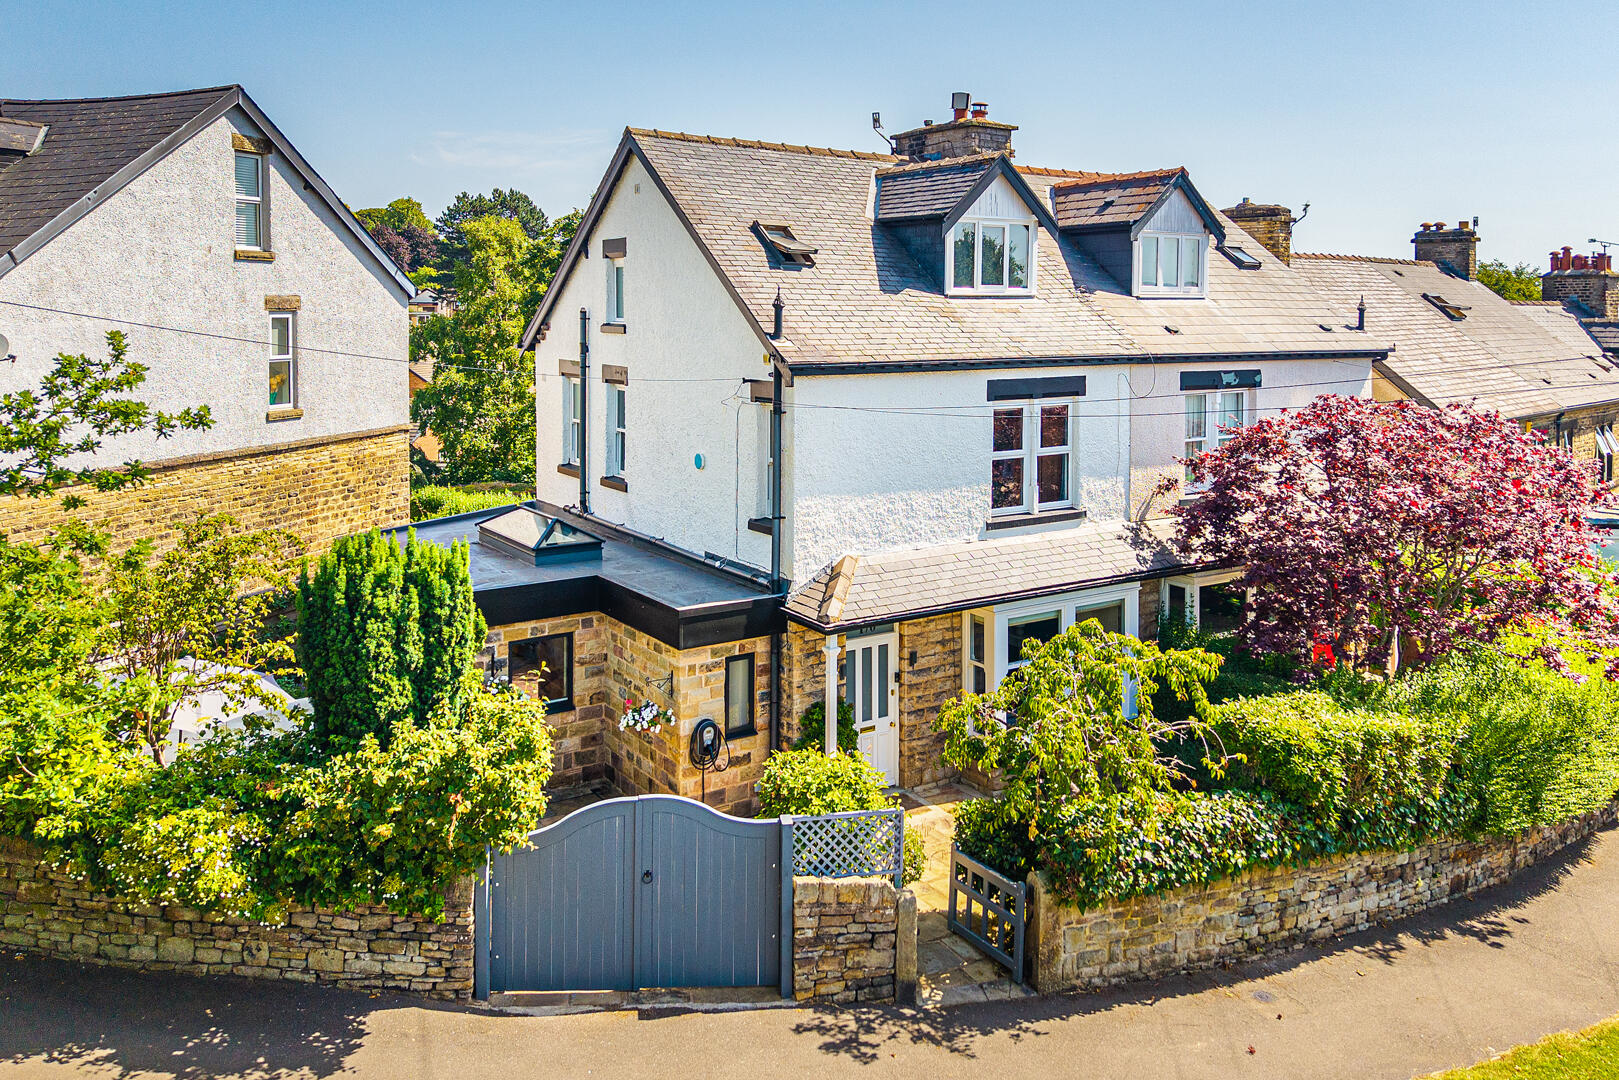
GUIDE PRICE £625,000 TO £650,000. A quite beautiful family home which has been extended to form an excellent, open plan living kitchen which has access to the pretty, landscaped gardens via bi folding doors. The attention to detail in this property is first class. The property boasts modern fixtures and fittings throughout the 1420 square feet of accommodation, alongside new, hardwood, double glazed sash windows and will be sure to impress even the most discerning of buyers. The location will also be attractive to the family market, close to outstanding local schooling and situated on the edge of the city limits as it joins the breath-taking scenery of The Peak Park.
The home, in the agent’s words
- GUIDE PRICE £625,000 to £650,000
- 2021 ground floor extension with bi-fold doors
- Luxury, bespoke kitchen with island and marble countertops
- Large private terrace accessed from the main living area
- Four spacious double bedrooms with storage throughout
- Luxury en-suite with walk-in rainfall shower
- Contemporary master bathroom and additional W/C to first floor
- Private garden with mature trees and beautiful planting
- Close to superb local schooling and the Peak District
- Call ELR to book a viewing on 0114 2683388
Read the full agent description
GUIDE PRICE £625,000 TO £650,000. A quite beautiful family home which has been extended to form an excellent, open plan living kitchen which has access to the pretty, landscaped gardens via bi folding doors. The attention to detail in this property is first class. The property boasts modern fixtures and fittings throughout the 1420 square feet of accommodation, alongside new, hardwood, double glazed sash windows and will be sure to impress even the most discerning of buyers. The location will also be attractive to the family market, close to outstanding local schooling and situated on the edge of the city limits as it joins the breath-taking scenery of The Peak Park.
Description - Located in the heart of Fulwood, this period Edwardian semi-detached house offers a harmonious blend of period charm and contemporary elegance. Built in 1906, the property spans an impressive 1,420 square feet and is perfect for families seeking a modern lifestyle in a highly sought-after area, renowned for its excellent local schools.
As you enter, you are greeted by a spacious, extended open plan kitchen, living, and dining area, adorned with herringbone flooring that flows seamlessly throughout. The kitchen features bespoke wooden units, a marble-topped island, and high-end appliances, including two eye-level ovens and a wine fridge. The living area is bathed in natural light, thanks to bi-fold doors that open onto a terrace, complemented by a vaulted glazed skylight that enhances the sense of space. This floor also benefits from under-floor heating throughout.
The ground floor also boasts a living room with a large bay window and a cast iron fireplace, exuding warmth and character. A modern cloakroom and a convenient storage room complete this level. Ascending to the first floor, you will find two generously sized double bedrooms, both equipped with built-in storage, sharing a well appointed family bathroom featuring floor-to-ceiling slate tiling and a rainfall shower.
The second floor reveals two additional double bedrooms, one with extensive storage and the other featuring a dormer window. These rooms are served by a stylish en-suite bathroom, complete with a walk-in shower and clever storage solutions.
Externally, the property has gated access to a driveway with EV charge point. The garden features a terrace, areas laid to lawn, and mature flower beds, providing a private retreat for entertaining. There is also an additional lower basement/cellar space that is over 700 square feet - perfect for storage to suit a busy family's needs.
This is a rare find, offering a perfect balance of historic charm and modern living, making it an ideal choice for discerning buyers. There is also the added benefit of the property being within the Hallam Primary School catchment and also Tapton School and Sixth Form.
Important Information - Anti-Money Laundering (AML) Checks - As part of making an offer, we're required by law to complete Anti-Money Laundering (AML) checks to confirm the identity of all purchasers. To cover the cost of this process, a fee of £30 inc VAT per buyer is payable when your offer is accepted. This is a standard requirement for all buyers and helps us ensure your offer can be progressed as quickly and smoothly as possible.
A feel for the area
Connected for everyday life
100%of homes in the postcode can access 100+ Mbps broadband.
Available speed bands
- 30+ Mbps
- 100%
- 100+ Mbps
- 100%
- 300+ Mbps
- 100%
- 1,000+ Mbps
- 100%
Getting about
3.2 milesto Sheffield Rail Station
Approximate straight-line distance · DfT NaPTAN · 13 Sept 2026Background air quality
- Fine particles · PM₂.₅
- 6.7 µg/m³ · Above the WHO guideline · well within the UK legal limit
- Nitrogen dioxide · NO₂
- 7.6 µg/m³ · Meets the WHO guideline
Annual background levels. For scale: the WHO 2021 guideline is 5 µg/m³ for PM₂.₅ and 10 for NO₂; the UK legal limit is 20 and 40. Lower is better; this is a 1 km model, not a reading at the door.
Defra · 2024 annual model · 1 km areaLocal information is approximate. Distances are straight-line estimates from the available location. Broadband describes postcode coverage, not the speed or service available at this home; check the address with a provider. Air quality is a modelled annual background estimate.
Checking nearby places…
Picture your everyday
Start with the agent's details and explore the area guide to get a feel for daily life here.
Other homes nearby
Homes in S10 postcode area →About these property details
The information provided in this listing is for general information purposes only and does not constitute property particulars. We make no warranties or guarantees, express or implied, regarding the accuracy, completeness, or availability of the information.
Property details are provided by the listing agent, developer, or other third parties, and we have no control over the content provided. Prospective buyers or tenants should make their own enquiries and verify all information directly with the agent or relevant party.
Information relating to Energy Performance Certificates, Home Reports, or other statutory documents should be obtained directly from the selling agent or developer where applicable.