

Formal L Shaped Lounge 21.70ft x 19.40ft
Property Reference: S5617Listing StatusFor SaleBedrooms3bathrooms3Property typeDetached HouseEPC Rating Download EPC Floor PlanDownload FPVirtual TourAsk a questionKey Features Newly refurbished property - finished to the highest standard and tastefully decorated throughout. New uPVC double glazed windows throughout, bi-folds to the lounge, patio doors to the family room, and master bedroom suite.
The home, in the agent’s words
Read the full agent description
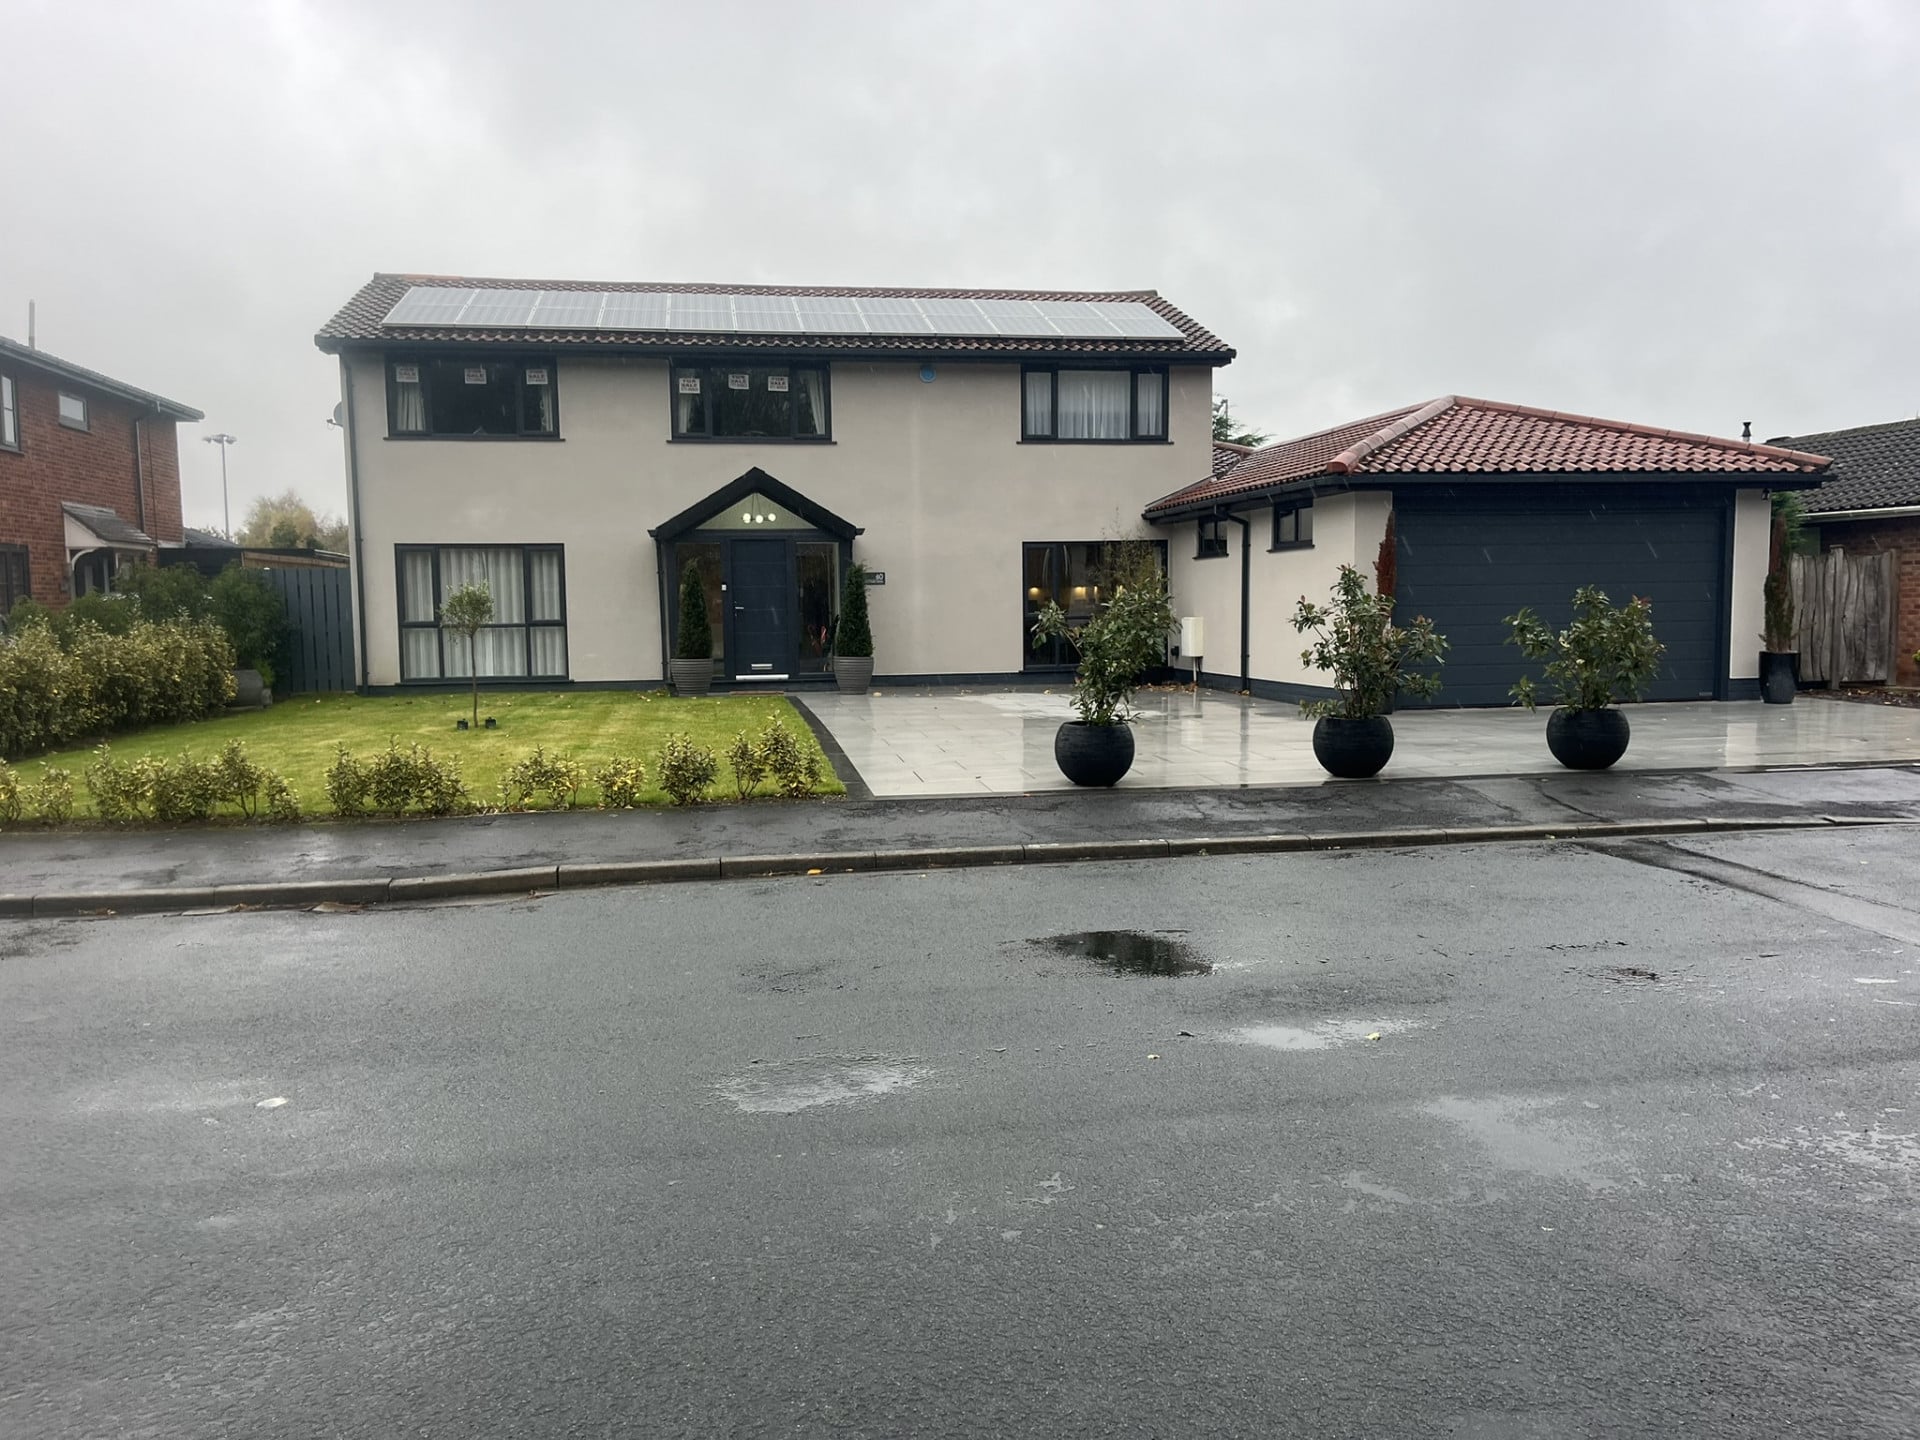
Property Reference: S5617Listing StatusFor SaleBedrooms3bathrooms3Property typeDetached HouseEPC Rating Download EPC Floor PlanDownload FPVirtual TourAsk a questionKey Features Newly refurbished property - finished to the highest standard and tastefully decorated throughout. New uPVC double glazed windows throughout, bi-folds to the lounge, patio doors to the family room, and master bedroom suite. Eco friendly air source Mitsubishi heat pump, no gas, 24 solar panels to both roof aspects with two battery backup system. New grey shaker kitchen with quartz worktops and island and Bosch integrated appliances throughout. Extended driveway laid with porcelain tiles leading to oversized double garage with electric up and over door. Fully painted with electricity. Gardens front and rear with established boarders, generous porcelain tiled patio to rear south westerly facing private garden. All outside areas have external timed lighting PART EXCHANGE CONSIDERED EPC A RatedFull Description**Stunning Detached Home in Prime Location** We are delighted to present this exceptional, newly refurbished detached property at 60 Hall Park Drive, Lytham St. Annes, FY8 4QZ. This beautifully appointed home boasts a unique blend of style, sophistication, and eco-friendliness, making it the perfect haven for discerning buyers. EPC A Rated. **Impressive Accommodation** This stunning property offers three spacious bedrooms, each with its own bathroom, providing the ultimate in comfort and convenience. The master bedroom suite is a true retreat, complete with bi-fold doors leading out to the rear garden, perfect for relaxing and enjoying the sunshine. **Exceptional Features** This property has been finished to the highest standard, with a focus on eco-friendliness and sustainability. The property features a state-of-the-art Mitsubishi air source heat pump, providing efficient and cost-effective heating throughout the year. The property also boasts 24 solar panels, generating clean energy and reducing your carbon footprint. **Luxurious Kitchen and Dining** The newly fitted kitchen is a true showstopper, featuring a stunning grey shaker design with quartz worktops and a spacious island. The kitchen is equipped with Bosch integrated appliances, perfect for cooking up a storm. Formal L Shaped Lounge 21.70ft x 19.40ft Dual aspect lounge with floor to ceiling windows to the front and bi-folds opening to rear garden. Media wall with inset fireplace and tv point. Spot lights to the ceiling. Powered remote blinds to bifold windows. Carpeted throughout with modern radiator. Family Dining Kitchen 22.10ft x 14.40ft Superb open plan family area, dual aspect, fully fitted shaker style base and wall units, quartz island and work tops/splash backs. Stainless-steel double sink units to the rear garden. Laminate flooring. Bosch integrated appliances; double-oven; combination microwave; fridge-freezer; dishwasher. Utility 8.00ft x 6.40ft Fitted with stainless steel sink, houses boiler and plumbed for washing machine and dryer. Family Room 15.20ft x 14.40ft Laminate flooring leads into this lovely family space, overlooking the rear garden, accessed by patio doors, with a personal door into the garage and loft access. TV point and radiator. Master Suite 20.20ft x 11.30ft Stunning dual aspect master suite, fully fitted mirror fronted wardrobes, patio doors with Juliette balcony overlooking the rear garden. With mirrored air conditioning hot / cold unit. Spot lights and TV point Master Ensuite 12.40ft x 6.20ft Grey units, wall and ceiling tiled with electricity underfloor heating, this ensuite features, large walk in shower, low level WC, sink with storage and free standing bath. Finished off with TV, lit bathroom mirror and heated towel rail. Bedroom 2 13.80ft x 11.60ft Rear aspect double bedroom with fitted wardrobes and ensuite. Ensuite 10.10ft x 5.90ft Walk in shower, low level WC, sink with storage unit, tiled floors and panelled walls, lit bathroom mirror. Spot lights to the ceiling and heated towel rail. Bedroom 3 12.50ft x 10.20ft Double bedroom front aspect and fitted wardrobes, modern radiator. Family shower room 8.80ft x 5.10ft Walk-in shower, low level WC, sink with storage, tiled floors and panelled walls, lit bathroom mirror, heated towel rail Entrance Hallway 15.30ft x 13.50ft Entrance hallway generously apportioned with lots of natural lighting with two storage cupboards fitted with laminate flooring throughout. Downstairs WC 6.40ft x 4.20ft Modern two piece cloak room, laminate flooring, heated towel rail, spot lights and extractor fan Oversized Double Garage 27.80ft x 14.80ft Extended double garage with grey up and over electric garage door, personal door into the family room. Storage for two solar batteries.ParkingOutside SpaceHeatingHall Park Drive, Lytham St. Annes, FY8£795,000offers-in-excessHow much can I borrow?Find out moreSelect Time Arrange a viewing Ask the owner a questionMake an offer
Picture your everyday
Start with the agent's details and explore the area guide to get a feel for daily life here.
Other homes nearby
About these property details
The information provided in this listing is for general information purposes only and does not constitute property particulars. We make no warranties or guarantees, express or implied, regarding the accuracy, completeness, or availability of the information.
Property details are provided by the listing agent, developer, or other third parties, and we have no control over the content provided. Prospective buyers or tenants should make their own enquiries and verify all information directly with the agent or relevant party.
Information relating to Energy Performance Certificates, Home Reports, or other statutory documents should be obtained directly from the selling agent or developer where applicable.