
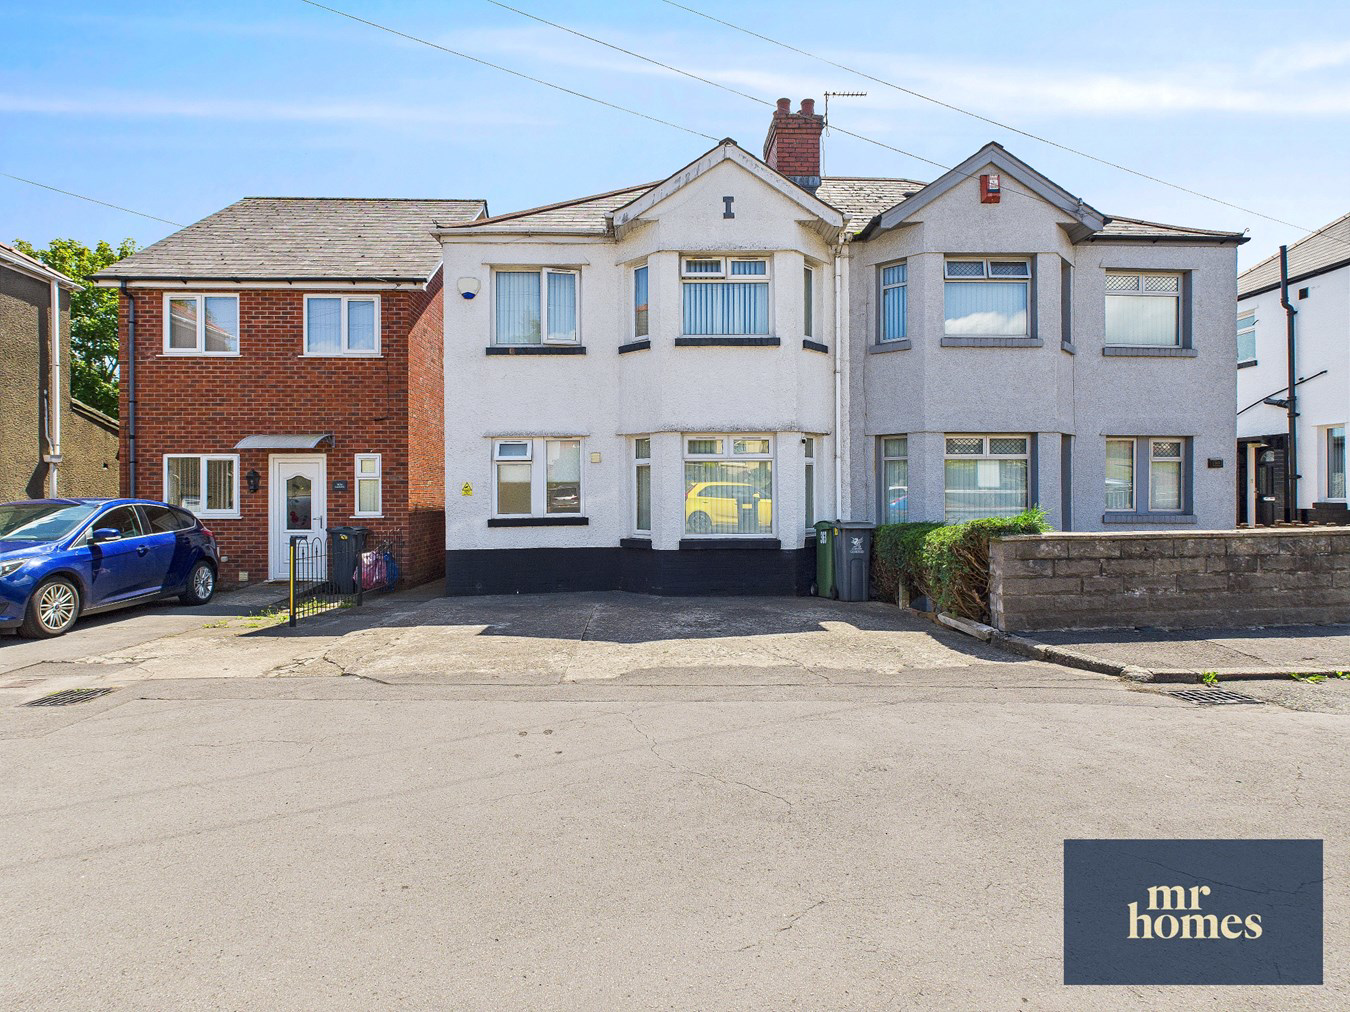

Ely, Cardiff · CF5
Cowbridge Road West, Ely
Cowbridge Road West, Ely, Cardiff, CF5
Offers Over
*** NO CHAIN *** A STUNNING DOUBLE BAY-FRONTED 3/4 BEDROOM TRADITIONALLY BUILT EXTENDED FAMILY HOME - EARLY VIEWING IS VERY HIGHLY RECOMMENDED - THIS PROPERTY IS BEING SOLD FULLY FURNISHED(ALL FURNITURE & ELECTRICAL EQUIPMENT TO STAY), - 3x SEPARATE RECEPTION ROOMS - EXTENDED KITCHEN/DINER - GROUND FLOOR WET/SHOWER ROOM - FIRST FLOOR WET/SHOWER ROOM - DOUBLE DRIVEWAY TO FRONT - LOCKABLE SIDE GATE ACCESSING THE ENCLOSED REAR GARDEN - ROOF COVERED PATIO/ SUN TERRACE - 6 BERTH HOT-TUB TO STAY - ASTRO TURF - LARGE OUTBUILDING/GYM with ALL GYM EQUIPMENT TO STAY - TENURE: FREEHOLD. MR HOMES are very pleased to Offer FOR SALE with No Ongoing Chain this Fully Furnished Traditionally Built, Double Bay-Fronted 3/4 Bedroom Family Home; Comprising in brief; Entrance Hallway, Main Living Room (Reception Room 1), Lounge (Reception Room 2), Extended Kitchen/Diner, Sitting Room (Reception Room 3), Wet/Shower Room, Staircase to the 1st Floor Landing, Hatch to Insulated & Boar...
Listed 16 December 2025 · agent details updated 5 November 2026. An asking price is not a completed sale.
The home, in the agent’s words
- NO CHAIN - MOVE STRAIGHT INTO THIS FULLY FURNISHED PROPERTY
- STUNNING DOUBLE-BAY FRONTED EXTENDED FAMILY HOME
- 3x SEPARATE RECEPTION ROOMS
- EXTENDED KITCHEN/DINER
- GROUND FLOOR WET/SHOWER ROOM & FIRST FLOOR WET/SHOWER ROOM
- SOUTH-FACING REAR GARDEN
- LARGE OUTBUILDING/GYM
- DOUBLE-DRIVEWAY
- uPVC D/G WINDOWS & GAS CENTRAL with COMBI-BOILER
- TENURE: FREEHOLD.
Read the full agent description
*** NO CHAIN *** A STUNNING DOUBLE BAY-FRONTED 3/4 BEDROOM TRADITIONALLY BUILT EXTENDED FAMILY HOME - EARLY VIEWING IS VERY HIGHLY RECOMMENDED - THIS PROPERTY IS BEING SOLD FULLY FURNISHED(ALL FURNITURE & ELECTRICAL EQUIPMENT TO STAY), - 3x SEPARATE RECEPTION ROOMS - EXTENDED KITCHEN/DINER - GROUND FLOOR WET/SHOWER ROOM - FIRST FLOOR WET/SHOWER ROOM - DOUBLE DRIVEWAY TO FRONT - LOCKABLE SIDE GATE ACCESSING THE ENCLOSED REAR GARDEN - ROOF COVERED PATIO/ SUN TERRACE - 6 BERTH HOT-TUB TO STAY - ASTRO TURF - LARGE OUTBUILDING/GYM with ALL GYM EQUIPMENT TO STAY - TENURE: FREEHOLD. MR HOMES are very pleased to Offer FOR SALE with No Ongoing Chain this Fully Furnished Traditionally Built, Double Bay-Fronted 3/4 Bedroom Family Home; Comprising in brief; Entrance Hallway, Main Living Room (Reception Room 1), Lounge (Reception Room 2), Extended Kitchen/Diner, Sitting Room (Reception Room 3), Wet/Shower Room, Staircase to the 1st Floor Landing, Hatch to Insulated & Boarded Loft, Bedroom 1, Bedroom 2, Bedroom 3,(currently being used as a utility room) & a Wet/Shower Room, Double Driveway to Front, Lockable Side Gate Access into the Enclosed Rear Garden. Roof Covered Patio/Sun Terrace with 6 Birth Hot-Tub (To Stay), Astro-Turf & Patio with a Large Fully Equipped Outbuilding/Gym. uPVC Double Glazing Windows & Gas Central Heating Powered by a Baxi Platinum 40 HE A Combi Boiler. EARLY VIEWING IS VERY HIGHLY RECOMMENDED.360 VR Tour Link > https://tour.giraffe360.com/cowbridgeroadwest363ap/EPC Rating = D. Council Tax Band = D. Mains Electricity, Water & Sewage Connected to Mains Drains. Broadband & Mobile Signal Coverage. *** Prime Location *** The property offers easy access to a number of local amenities, schools, parks and excellent transport links. To submit your offer, please visit: Make an Offer (mr-homes.co.uk) or call the Branch and speak to a member of the Sales Team FREE MORTGAGE ADVICE AVAILABLE ON YOUR REQUEST PLEASE CONTACT MR HOMES: 02920 204 555 option 4WWW.MR-HOMES.CO.UK
Entrance Hall
Outside Roof Porch Covering,
Entered Via uPVC Half Glazed Obscured D/g Door,
Large Porcelain Tiled Floor,
Plastered Walls And Plastered Ceiling,
Wall Mounted Electric RCD Consumer Unit,
Single Panel Radiator,
1 x Large Understair Storage Cupboard,
1 x Small Understair Storage Cupboard,
Inset Spotlights To Ceiling,
Doors To Living Room, Downstairs Bedroom/Front Living Room With Bay Window, Wet/Shower Room,
Door To Mid Lobby.
Main Living Room (Reception Room 1)
Fitted Carpet, uPVC D/g Window to Front, Double Panel Radiator, uPVC Obscured D/g Window into the Lounge, Fitted Wardrobes as this Room is Currently Being Used as a Bedroom.
Lounge (2nd Reception Room)
Vinyl Floor,
uPVC Obscure D/g Window Looking Into Main Living Room Giving Natural Light,
Double Panel Radiator,
Plastered Walls And Plastered Ceiling,
Inset Spotlights To Ceiling,
Coving To Ceiling,
Wall Mounted Electric Feature Fireplace,
2 x Recesses With Inset Shelving, Mirror Backed With Inset Spotlights,
Ceiling Mounted Projection Clock,
Open-Plan Double Doorway To Extended Kitchen.
Kitchen/Diner - EXTENDED
Vinyl Flooring,
Matching Wall And Base Units,
Work Surfaces Over With Matching Upstands,
4 Ring Gas Hob With Glass Splashback And Extractor Hood Over,
Stainless Steel Sink With Quarter Bowl And Drainer With Mixer Tap Over,
Fan Assisted Electric Single Oven,
Integrated Fridge-Freezer,
Integrated Dishwasher,
Plumbed For Washing Machine,
Plenty Of Cupboard Space,
Double Panel Radiator,
Plastered Walls And Plastered Ceiling,
Inset Spotlights To Ceiling,
Coving To Ceiling,
3 x uPVC D/g Bi-Fold Doors To Rear Garden.
Mid Lobby
Tiled Floor,
uPVC D/g Window To Side,
Plastered Walls And Plastered Ceiling,
Inset Spotlights To Ceiling,
Coving To Ceiling,
Door To Sitting Room (Reception Room 3),
Staircase to First Floor Landing.
Sitting Room (Reception Room 3)
Tiled Floor And Fitted Carpet,
uPVC D/g Window To Rear,
Obscured uPVC D/g Window To Side,
Double Panel Radiator,
Plastered Walls And Plastered Ceiling,
Inset Spotlights To Ceiling,
Coving To Ceiling,
Door To Storage Cupboard Which Controls the CCTV,
Door To Utility Cupboard Housing A Baxi Platinum Combi 40 HE A Combi Boiler,
uPVC Obscure D/g Door To Side.
Staircase/First Floor Landing
Fitted Carpet,
Balustrade Glass Panel To Landing,
uPVC D/g Window To Side,
Double Panel Radiator,
Plastered Walls And Plastered Ceiling,
Coving To Ceiling,
Ceiling Mounted Projection Clock,
Inset Spotlights To Ceiling,
Hatch To Large Insulated & Boarded Loft With Attached Ladders.
Bedroom 1
Fitted Carpet,
uPVC D/g Bay Window To Front,
Double Panel Radiator,
Plastered Walls And Plastered Ceiling,
Coving To Ceiling,
4 x IKEA Floor To Ceiling Wardrobes With 4 x Sliding Doors.
Bedroom 2
Fitted Carpet,
uPVC D/g Window To Rear,
Double Panel Radiator,
Plastered Walls And Plastered Ceiling,
Coving To Ceiling,
4 x IKEA Floor To Ceiling Wardrobes With 4 x Sliding Doors.
Bedroom 3/Utility Room
Vinyl Floor,
Matching Wall And Base Units,
Work Surfaces Over With Matching Upstands,
uPVC D/g Bay Window To Rear,
Stainless Steel Sink With Quarter Bowl And Drainer With Mixer Tap Over,
Plumbed For Washing Machine,
Space For Tall Fridge Freezer,
Double Panel Radiator,
Plastered Walls And Plastered Ceiling,
Coving To Ceiling.
Wet/Shower Room
Hard Wearing Vinyl Flooring With Drainage,
Mixer Shower With Dual Rainfall And Handheld Shower Heads,
uPVC Obscured D/g Window To Rear,
Feature Window To Front Looking Through To Landing,
Feature Circular Glass Bowl Wash Hand Basin With Floating Tap Over With Hot And Cold Taps Set On A Marble Work Surface with A Matching Marble Shelf Below And A Luvodi Heated Touch Light Mirror Above,
Marble Window Sill With Marble Over With Marble Shelf Above,
Inset Recess With Marble Shelf And Tiled Splashback,
Fully Tiled Walls,
Inset Spotlights To Ceiling,
Wall Mounted Electric Extractor Fan.
Driveway
Double Driveway To Front,
Lockable Side Gate Access To Rear Garden,
7 x CCTV Cameras (To Remain),
Lockable Side Gate Access to Rear Garden via Side of Property.
Outbuilding/Gym
3 x uPVC D/g Bi-Fold Doors,
Power Points,
Inverter Heating System And Air Conditioning,
Lighting,
Extractor Fan,
Separate Electric RCD Consumer Unit,
Inset Fixed Shelving,
Television/DVD Player,
Fridge/Freezer,
Gym Equipment, TV/DVD Player And Fridge Freezer All To Remain.
Sliding Door To Side Housing Tumble Dryer,
To The Rear Of Outbuilding Is Another Drying Area And Outdoor Urinal And Storage Area.
Rear Garden (Enclosed) - SOUTH-FACING
Roof Covered Slate Patio/Terrace Housing Large 6 Berth Hot Tub (To Remain),
Enclosed Rear Garden,
Low Maintenance,
Large Astro Turf Area,
South Facing,
Mood Lighting All The Way Around,
Sensor Lights,
Power Points.
Outbuilding/Gym,
Lockable Side Gate Access to Front via Side of Property.
What it's like to live in
The practical details that shape daily life here, each with its source. Anything the listing leaves open becomes a question to ask.
Driveway
NO CHAIN A STUNNING DOUBLE BAY-FRONTED 3/4 BEDROOM TRADITIONALLY BUILT EXTENDED FAMILY HOME - EARLY VIEWING IS VERY HIGHLY RECOMMENDED - THIS PROPERTY IS BEING SOLD FULLY FURNIS…
Agent's descriptionEnclosed rear garden · roof covered patio
Agent's descriptionGas central heating · Baxi boiler
uPVC Double Glazing Windows & Gas Central Heating Powered by a Baxi Platinum 40 HE A Combi Boiler.
Agent's descriptionDouble glazed
uPVC Double Glazing Windows & Gas Central Heating Powered by a Baxi Platinum 40 HE A Combi Boiler.
Agent's descriptionBoarded loft · Built-in wardrobes · Understairs cupboard
MR HOMES are very pleased to Offer FOR SALE with No Ongoing Chain this Fully Furnished Traditionally Built, Double Bay-Fronted 3/4 Bedroom Family Home; Comprising in brief; Entr…
Agent's descriptionUp to 1,000 Mbps
Available to 100% of premises in the postcode (Ofcom, Jan 2026). Postcode coverage, not a speed guarantee: check this exact address with a provider.
Ofcom postcode coverageMains water and electricity
Electricity, Water & Sewage Connected to Mains Drains.
Agent's descriptionFreehold TENURE: FREEHOLD.
Supplied listing field and any agent featuresBand D
Council tax, Band D
Agent's descriptionRated D. Check the assessment date on the certificate.
Agent's descriptionQuestions worth asking
The listing doesn't answer these. Tick any you'd like to ask and they'll be added to your enquiry message.
Nothing added yet
Loading room styling…
Life nearby
A feel for the area
Getting about
1.7 milesto Waun-gron Park Rail Station
Approximate straight-line distance · DfT NaPTAN · 13 Sept 2026Background air quality
- Fine particles · PM₂.₅
- 5.5 µg/m³ · Above the WHO guideline · well within the UK legal limit
- Nitrogen dioxide · NO₂
- 10.4 µg/m³ · Above the WHO guideline · well within the UK legal limit
Annual background levels. For scale: the WHO 2021 guideline is 5 µg/m³ for PM₂.₅ and 10 for NO₂; the UK legal limit is 20 and 40. Lower is better; this is a 1 km model, not a reading at the door.
Defra · 2024 annual model · 1 km areaLocal information is approximate. Distances are straight-line estimates from the available location. Broadband describes postcode coverage, not the speed or service available at this home; check the address with a provider. Air quality is a modelled annual background estimate.
Checking nearby places…
Picture your everyday
Start with the agent's details and explore the Area Overview to get a feel for daily life here.
Local news
Good news from Cardiff and the surrounding area: openings, events, schools, sport, green spaces and investment. Read each story for the places and dates it covers.
Checking connected news sources…
Other homes nearby
Homes in Cardiff →About these property details
The information provided in this listing is for general information purposes only and does not constitute property particulars. We make no warranties or guarantees, express or implied, regarding the accuracy, completeness, or availability of the information.
Property details are provided by the listing agent, developer, or other third parties, and we have no control over the content provided. Prospective buyers or tenants should make their own enquiries and verify all information directly with the agent or relevant party.
Information relating to Energy Performance Certificates, Home Reports, or other statutory documents should be obtained directly from the selling agent or developer where applicable.