

Woburn Sands, Bedfordshire · MK17
Weathercock Lane, Woburn Sands
Weathercock Lane, Woburn Sands, Bedfordshire, MK17
Guide price
AN ESTABLISHED DETACHED BUNGALOW SET ON AN MATURE SECLUDED PLOT OF ABOUT HALF ACRE AND ADJOINING ASPLEY GUISE GOLF COURSE AT THE REAR.
THE PROPERTY
This rarely available detached bungalow has not been on the market for over forty years and offers an ideal opportunity to acquire a detached family property close to Woburn Sands High Street, it occupies a substantial and secluded plot adjoining Aspley Guise Golf Course at the rear. The property provides plenty of potential to be extended subject to planning permission. Central heating is provided by an air source heat pump and there are twenty-two solar panels on a ‘Feed in Tariff’ (FIT) of which there is about two years remaining and currently provides an income for the owner.
GROUND FLOOR
The part glazed front door opens to a spacious and light entrance hall with sitting area, feature arch window and tiled flooring. There is also a walk-in coats cupboard plus a linen cupboard. From the hall two steps drop down into a well…
The home, in the agent’s words
Read the full agent description
AN ESTABLISHED DETACHED BUNGALOW SET ON AN MATURE SECLUDED PLOT OF ABOUT HALF ACRE AND ADJOINING ASPLEY GUISE GOLF COURSE AT THE REAR.
THE PROPERTY
This rarely available detached bungalow has not been on the market for over forty years and offers an ideal opportunity to acquire a detached family property close to Woburn Sands High Street, it occupies a substantial and secluded plot adjoining Aspley Guise Golf Course at the rear. The property provides plenty of potential to be extended subject to planning permission. Central heating is provided by an air source heat pump and there are twenty-two solar panels on a ‘Feed in Tariff’ (FIT) of which there is about two years remaining and currently provides an income for the owner.
GROUND FLOOR
The part glazed front door opens to a spacious and light entrance hall with sitting area, feature arch window and tiled flooring. There is also a walk-in coats cupboard plus a linen cupboard. From the hall two steps drop down into a well-proportioned sitting room with a feature open fireplace and a high ceiling. This room is dual aspect with windows to the front and side. The dining room has a range of fitted cupboards, drawers and display cabinets to one wall, tiled flooring and a door to the rear terrace and garden. The kitchen/breakfast room is fully fitted with floor and wall mounted cupboards together with 1½ bowl sink unit, Corian work surfaces with tiled splash areas and a breakfast bar. Built in appliances include oven, a combination microwave with grill, ceramic hob, filter hood, a second microwave and a dishwasher. There is a window to the rear. The utility room has fitted cupboards and a double bowl stainless sink, tiled flooring and a full height cupboard. Off the rear hall is a further room currently used as a gym. Also off the rear hall is access to the ‘L’ shaped workshop which has a door to outside. Off the entrance hall is the side hall with access to the roof space. Bedroom one is dual aspect with windows to the front and side and it has a range of fitted wardrobes. It has an ensuite shower room fitted with a white suite comprising a large shower cubicle, low level WC, wash basin and bidet. There is a window to the side. Bedroom two has a window to the side and two built-in double wardrobes. Bedroom three has a built-in cupboard and a window to the side. Bedroom four has a built-in double wardrobe and window to the side. The bathroom is fitted with a coloured suite comprising panelled bath, low level WC, bidet and pedestal wash basin. There are fully tiled walls and a Velux roof window.
OUTSIDE
The plot in total extends to approximately half an acre.
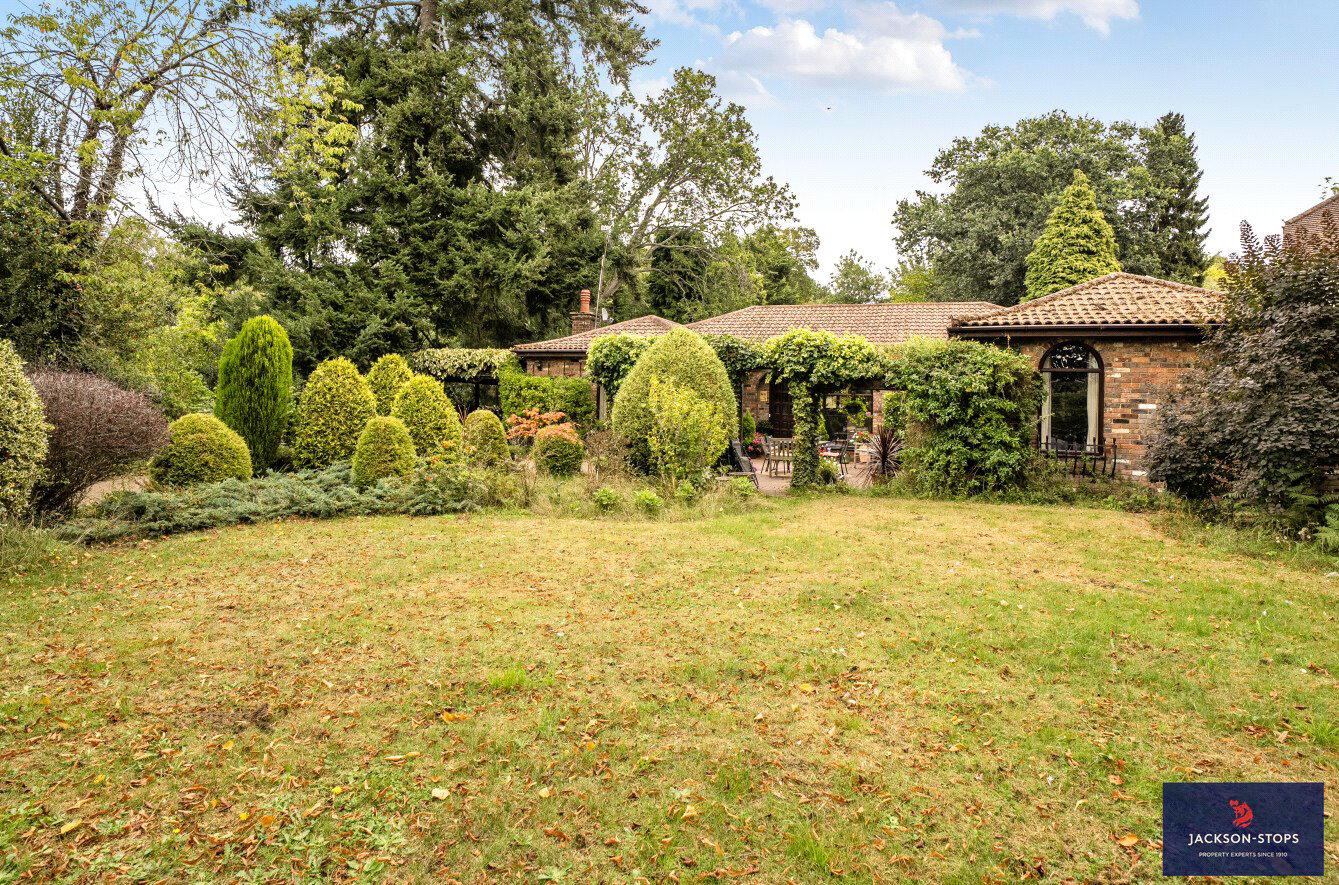
The property is entered through a wrought iron gate set on brick pillars, the block paved driveway provides parking and turning space and leads to the car port. There is an extremely secluded block paved sitting area with pergola. The front gardens are extremely mature and private, being well-stocked with a variety of established shrubs and trees. To the side of the property is a drive-through car port and this leads to the rear garden which is also extremely private and secluded and stocked with numerous shrubs and trees. Immediately to the rear of the property is a large, paved terrace with steps up to the garden, which is laid mainly to grass. The rear garden is well screened by a wide variety of trees, including oak, maple, silver birch together with shrubs, fruit trees, holly and privet hedging and some impressive rhododendron bushes. At the far end of this garden are two greenhouses, a chicken run and a wood store. There is a gate which allows access to Aspley Guise Golf Club but this only applies if the owner of Spinney Lodge is a member.
LOCATION
Woburn Sands has two supermarkets, pharmacy, library, a GPs’ surgery, opticians and dental practice. For a more extensive range of shops, restaurants and leisure activities the centre of Milton Keynes is only 6 miles away. Woburn Sands railway station is ½ mile away and has regular services running between Bletchley and Bedford. There are trains from both Bletchley and Milton Keynes to London Euston taking about 35 minutes. Swallowfield Lower School and Fulbrook Middle/Upper School in Woburn Sands are both only a short walk away and are rated ‘Good’ by Ofsted. Wavendon Gate School is 1½ miles away and is also rated good. Oakgrove secondary school which is rated good (with outstanding aspects) is 2½ miles away.
PROPERTY INFORMATION
Services: Mains water, drainage, electricity and gas are connected. An air source heat pump provides central heating and there are 22 solar panels.
Local Authority: Central Bedfordshire Council.
Tel: 0300 300 8000
Outgoings: Council Tax Band “G”
Tenure: Freehold.
EPC Rating: “C”
Viewing: Strictly by appointment through the sole agents Jackson-Stops. 1 Market Place, Woburn, MK17 9PZ. 01525 290641.
Key facts
- Council tax band: G.
- EPC rating: C (score 76; potential rating C).
- Outside: garden.
A feel for the area
Connected for everyday life
100%of homes in the postcode can access 100+ Mbps broadband.
Available speed bands
- 30+ Mbps
- 100%
- 100+ Mbps
- 100%
- 300+ Mbps
- 100%
- 1,000+ Mbps
- 100%
Getting about
0.6 milesto Woburn Sands Rail Station
Approximate straight-line distance · DfT NaPTAN · 13 Sept 2026Background air quality
- Fine particles · PM₂.₅
- 7.0 µg/m³ · Above the WHO guideline · well within the UK legal limit
- Nitrogen dioxide · NO₂
- 7.5 µg/m³ · Meets the WHO guideline
Annual background levels. For scale: the WHO 2021 guideline is 5 µg/m³ for PM₂.₅ and 10 for NO₂; the UK legal limit is 20 and 40. Lower is better; this is a 1 km model, not a reading at the door.
Defra · 2024 annual model · 1 km areaLocal information is approximate. Distances are straight-line estimates from the available location. Broadband describes postcode coverage, not the speed or service available at this home; check the address with a provider. Air quality is a modelled annual background estimate.
Checking nearby places…
Picture your everyday
Start with the agent's details and explore the area guide to get a feel for daily life here.
Other homes nearby
Homes in MK17 postcode area →About these property details
The information provided in this listing is for general information purposes only and does not constitute property particulars. We make no warranties or guarantees, express or implied, regarding the accuracy, completeness, or availability of the information.
Property details are provided by the listing agent, developer, or other third parties, and we have no control over the content provided. Prospective buyers or tenants should make their own enquiries and verify all information directly with the agent or relevant party.
Information relating to Energy Performance Certificates, Home Reports, or other statutory documents should be obtained directly from the selling agent or developer where applicable.