

Cheadle · SK8
Featherstone Crescent, Cheadle
Featherstone Crescent, Cheadle, SK8
Offers Over
* Stunning modern family home * Great living space * Good transport links *
The home, in the agent’s words
- Quote Ref: 741475 when calling
- Modern build
- Ready to move into
- Great family home
Read the full agent description
The stunning Burns four bedroom detached home has been carefully designed with day to day family living in mind, giving you more freedom to enjoy your recent Bloor built home.
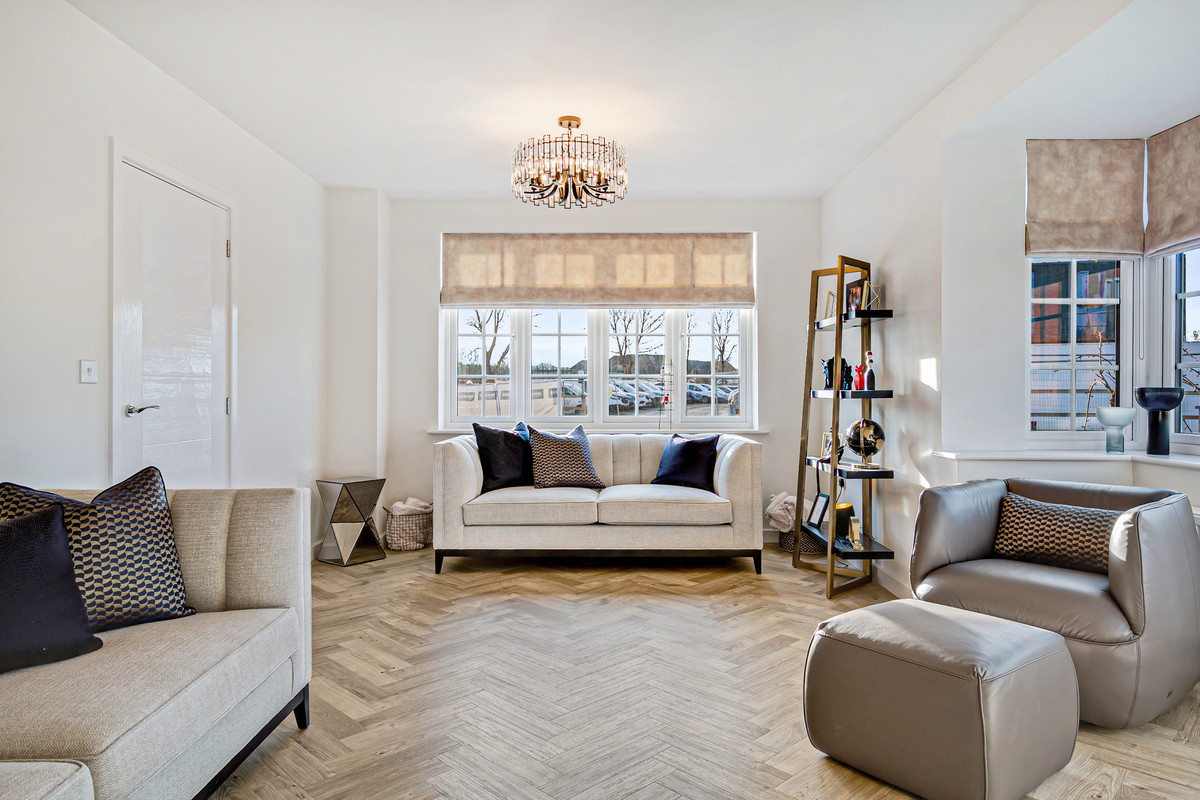
The impressive open plan Kitchen/Dining/Family area is the real hub of the home and provides the perfect social space for cooking and entertaining your guests. The contemporary Symphony fitted kitchen offers an abundance of storage facilities, cleverly hidden behind within sleek units that are fully customisable dependent on build stage. Your dining area benefits from views over the stunning rear garden through the patio doors allowing the area to be filled with a wealth of natural light creating a bright and airy ambiance. Just off the kitchen you will discover your convenient utility area with two spaces for the use of white goods. The lounge with its feature bay window is the perfect place to relax and unwind The downstairs WC is located off the hallway.
Upstairs boasts three double bedrooms and one single. The master bedroom is a haven of tranquility, the perfect place for relaxation at the end of the evening. You can enjoy the privacy of your own en suite facilities and make good use of the stylish mirror fronted wardrobes that are fitted in this bedroom. Bedroom two would make an ideal guest room, large enough to hold a double bed and a range of storage facilities. The third bedroom could potentially be used as a childs bedroom as its the perfect size to hold a single bed along with ample space for storage. Equally, it could be transformed into a functional home office for those that work from home. Bedroom four is again a fantastic size and would be perfect for a growing child. The stunning family bathroom is complete with a sparkling white Roca suite with complimenting chrome fixtures and fittings.
The landscaped garden has a patio area perfect for sitting out in the sunshine and having BBQs then it is mainly laid to lawn with a bricked wall around for privacy.
Entrance Hall
Welcoming entrance with karndean flooring. Store cupboard under the stairs.Lighting and access to the WC.
WC
WC.Wash hand basin. Lighting
Lounge
Bright and spacious lounge with two double glazed windows.
Kitchen
Modern and fully fitted kitchen with a range of wall and base units and work surface over. AEG hob. Dishwasher. AEG double oven. Kardean flooring.
Utility Room
Wall and base units. Boiler. Lighting.
Landing
Landing
En-Suite
Walk in shower. Wash hand basin. WC. Lighting.
Bedroom Two
Double glazed window. Ceiling Light. Radiator.
Bedroom Three
Double glazed window. Ceiling light. Radiator.
Bedroom Four
Double glazed window.Ceiling Light. Radiator.
Bathroom
Walk in shower. Bath with mixer tap. Wash hand basin. Double glazed window. Lighting.
Garage
DetachedGarage with power and lighting
Outdoor Space
The landscaped garden has a patio area perfect for sitting out in the sunshine and having BBQs then it is mainly laid to lawn with a bricked wall around for privacy.
Bedroom One
Double glazed. Lighting. Radiator.
A feel for the area
Connected for everyday life
100%of homes in the postcode can access 100+ Mbps broadband.
Available speed bands
- 30+ Mbps
- 100%
- 100+ Mbps
- 100%
- 300+ Mbps
- 100%
- 1,000+ Mbps
- 100%
Getting about
1.1 milesto Heald Green Rail Station
Approximate straight-line distance · DfT NaPTAN · 13 Sept 2026Background air quality
- Fine particles · PM₂.₅
- 7.0 µg/m³ · Above the WHO guideline · well within the UK legal limit
- Nitrogen dioxide · NO₂
- 10.7 µg/m³ · Above the WHO guideline · well within the UK legal limit
Annual background levels. For scale: the WHO 2021 guideline is 5 µg/m³ for PM₂.₅ and 10 for NO₂; the UK legal limit is 20 and 40. Lower is better; this is a 1 km model, not a reading at the door.
Defra · 2024 annual model · 1 km areaLocal information is approximate. Distances are straight-line estimates from the available location. Broadband describes postcode coverage, not the speed or service available at this home; check the address with a provider. Air quality is a modelled annual background estimate.
Checking nearby places…
Picture your everyday
Start with the agent's details and explore the area guide to get a feel for daily life here.
Other homes nearby
Homes in SK8 postcode area →About these property details
The information provided in this listing is for general information purposes only and does not constitute property particulars. We make no warranties or guarantees, express or implied, regarding the accuracy, completeness, or availability of the information.
Property details are provided by the listing agent, developer, or other third parties, and we have no control over the content provided. Prospective buyers or tenants should make their own enquiries and verify all information directly with the agent or relevant party.
Information relating to Energy Performance Certificates, Home Reports, or other statutory documents should be obtained directly from the selling agent or developer where applicable.