
Lover, Salisbury · SP5
Vicarage Road, Lover
Vicarage Road, Lover, Salisbury, SP5
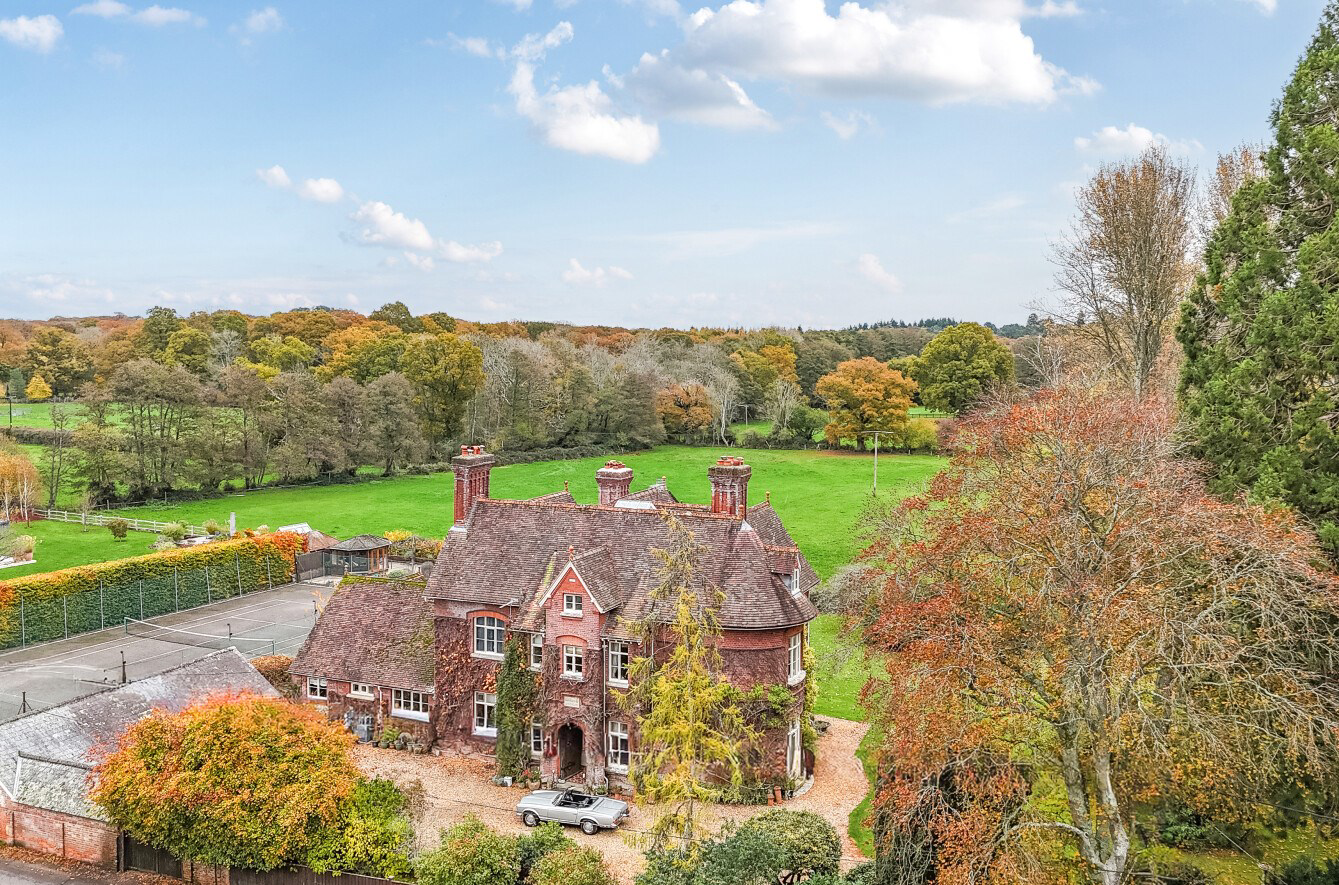
A beautifully balanced period home that effortlessly blends traditional charm with modern comfort. The property is set in stunning grounds in excess of 1.5 acres and further benefits from outbuildings and a tennis court.
Listed 24 October 2025 · agent details updated 9 September 2026. An asking price is not a completed sale.
The home, in the agent’s words
- Historic Seven-Bedroom Village Home
- Characterful Period Features
- Stunning Grounds Extending to In Excess of 1.5 Acres
- Range of Garaging & Outbuildings
- Peaceful Rural Outlooks
- Floodlit Tennis Court
Read the full agent description
A beautifully balanced period home that effortlessly blends traditional charm with modern comfort. The property is set in stunning grounds in excess of 1.5 acres and further benefits from outbuildings and a tennis court.
SITUATION
Situated in the picturesque village of Lover, within the protected New Forest National Park, this distinguished Victorian residence is surrounded by unspoilt countryside with direct access to miles of scenic walks, cycling routes, and outdoor pursuits.
Nearby villages, including Redlynch, Woodfalls, and Morgan’s Vale, provide essential amenities, while the historic city of Salisbury and the market town of Romsey, both approximately 10 miles away, offer a wealth of cultural, dining, and shopping opportunities. Excellent state and independent schools, together with convenient rail links to London Waterloo from Salisbury or Southampton Parkway, make this an exceptional opportunity to acquire a period home of character in one of England’s most treasured landscapes.
THE PROPERTY
Constructed in 1881 and steeped in history and character, this beautiful former vicarage seamlessly blends character features with modern day comforts.
An oversized front door opening into an entrance lobby provides a first insight into what lies ahead in this most stunning home. The main reception hall offers a true sense of opulence and grandeur with a magnificent central stairwell ascending to the first floor. High ceilings, intricate decorative cornicing, and original features are a testament to the property’s rich heritage, blending timeless elegance with enduring architectural charm.
The principal living spaces formed around the reception hall comprise a drawing room, dining room and a double aspect study, with both the drawing and dining rooms featuring full height bay windows and fireplaces. The dining room also benefits from a door opening out onto the grounds.
The kitchen/breakfast room offers a range of fitted units and appliances, together with a walk-in pantry and an Aga cooker set into an attractive brick recess. Adjoining the kitchen/breakfast room is a useful office area and a substantial utility room linking in turn to a boot room and separate shower room.
A useful family/craft room accessed from a covered terrace area completes the ground floor layout.
A galleried landing links to the first-floor accommodation, which includes a principal bedroom and a guest bedroom. Both of these rooms feature stunning bay windows, with the principal bedroom also benefitting from a walk-in wardrobe and dressing room.
Further rooms to this level include an additional bedroom, and a fantastic, multi-purpose family room with a door opening out onto a delightful breakfast terrace. A family bathroom serves the bedrooms located to this level.
To the second floor, there are four more double bedrooms, a library room and a bathroom.
OUTSIDE
A gated driveway leads down to a large expanse in front of the property offering off road parking for multiple vehicles and access to the garaging.
The beautifully landscaped gardens offer a serene retreat, framed by mature trees, vibrant flowerbeds, and inviting seating areas designed for quiet reflection or lively gatherings. Enhancing the grounds’ appeal, a fully equipped all-weather tennis court and an enchanting summerhouse provide both recreation and charm. Adding to the property’s versatility, a well-appointed garage, workshop, stable, and log store combine functionality with timeless character.
In total the gardens and grounds attributed to the property extend to in excess of 1.5 acres.
SITUATION
Situated in the picturesque village of Lover, within the protected New Forest National Park, this distinguished Victorian residence is surrounded by unspoilt countryside with direct access to miles of scenic walks, cycling routes, and outdoor pursuits.
Nearby villages, including Redlynch, Woodfalls, and Morgan’s Vale, provide essential amenities, while the historic city of Salisbury and the market town of Romsey, both approximately 10 miles away, offer a wealth of cultural, dining, and shopping opportunities. Excellent state and independent schools, together with convenient rail links to London Waterloo from Salisbury or Southampton Parkway, make this an exceptional opportunity to acquire a period home of character in one of England’s most treasured landscapes.
THE PROPERTY
Constructed in 1881 and steeped in history and character, this beautiful former vicarage seamlessly blends character features with modern day comforts.
An oversized front door opening into an entrance lobby provides a first insight into what lies ahead in this most stunning home. The main reception hall offers a true sense of opulence and grandeur with a magnificent central stairwell ascending to the first floor. High ceilings, intricate decorative cornicing, and original features are a testament to the property’s rich heritage, blending timeless elegance with enduring architectural charm.
The principal living spaces formed around the reception hall comprise a drawing room, dining room and a double aspect study, with both the drawing and dining rooms featuring full height bay windows and fireplaces. The dining room also benefits from a door opening out onto the grounds.
The kitchen/breakfast room offers a range of fitted units and appliances, together with a walk-in pantry and an Aga cooker set into an attractive brick recess. Adjoining the kitchen/breakfast room is a useful office area and a substantial utility room linking in turn to a boot room and separate shower room.
A useful family/craft room accessed from a covered terrace area completes the ground floor layout.
A galleried landing links to the first-floor accommodation, which includes a principal bedroom and a guest bedroom. Both of these rooms feature stunning bay windows, with the principal bedroom also benefitting from a walk-in wardrobe and dressing room.
Further rooms to this level include an additional bedroom, and a fantastic, multi-purpose family room with a door opening out onto a delightful breakfast terrace. A family bathroom serves the bedrooms located to this level.
To the second floor, there are four more double bedrooms, a library room and a bathroom.
OUTSIDE
A gated driveway leads down to a large expanse in front of the property offering off road parking for multiple vehicles and access to the garaging.
The beautifully landscaped gardens offer a serene retreat, framed by mature trees, vibrant flowerbeds, and inviting seating areas designed for quiet reflection or lively gatherings. Enhancing the grounds’ appeal, a fully equipped all-weather tennis court and an enchanting summerhouse provide both recreation and charm. Adding to the property’s versatility, a well-appointed garage, workshop, stable, and log store combine functionality with timeless character.
In total the gardens and grounds attributed to the property extend to in excess of 1.5 acres.
What it's like to live in
The practical details that shape daily life here, each with its source. Anything the listing leaves open becomes a question to ask.
Garage + Driveway
A gated driveway leads down to a large expanse in front of the property offering off road parking for multiple vehicles and access to the garaging.
Agent's descriptionCovered terrace · landscaped garden
Agent's descriptionFreehold
Supplied listing field and any agent featuresThe agent has supplied the certificate as a document. Its rating isn't in the listing data, so open it to see the band and assessment date.
Supplied listing documentQuestions worth asking
The listing doesn't answer these. Tick any you'd like to ask and they'll be added to your enquiry message.
Nothing added yet
Loading room styling…
Life nearby
Picture your everyday
Start with the agent's details and explore the Area Overview to get a feel for daily life here.
Local news
Good news from Salisbury and the surrounding area: openings, events, schools, sport, green spaces and investment. Read each story for the places and dates it covers.
Checking connected news sources…
Other homes nearby
Homes in Salisbury →About these property details
The information provided in this listing is for general information purposes only and does not constitute property particulars. We make no warranties or guarantees, express or implied, regarding the accuracy, completeness, or availability of the information.
Property details are provided by the listing agent, developer, or other third parties, and we have no control over the content provided. Prospective buyers or tenants should make their own enquiries and verify all information directly with the agent or relevant party.
Information relating to Energy Performance Certificates, Home Reports, or other statutory documents should be obtained directly from the selling agent or developer where applicable.