

Abingdon · OX13
Sunningwell, Abingdon
Sunningwell, Abingdon, OX13
Guide Price · Originally listed at £1,150,000
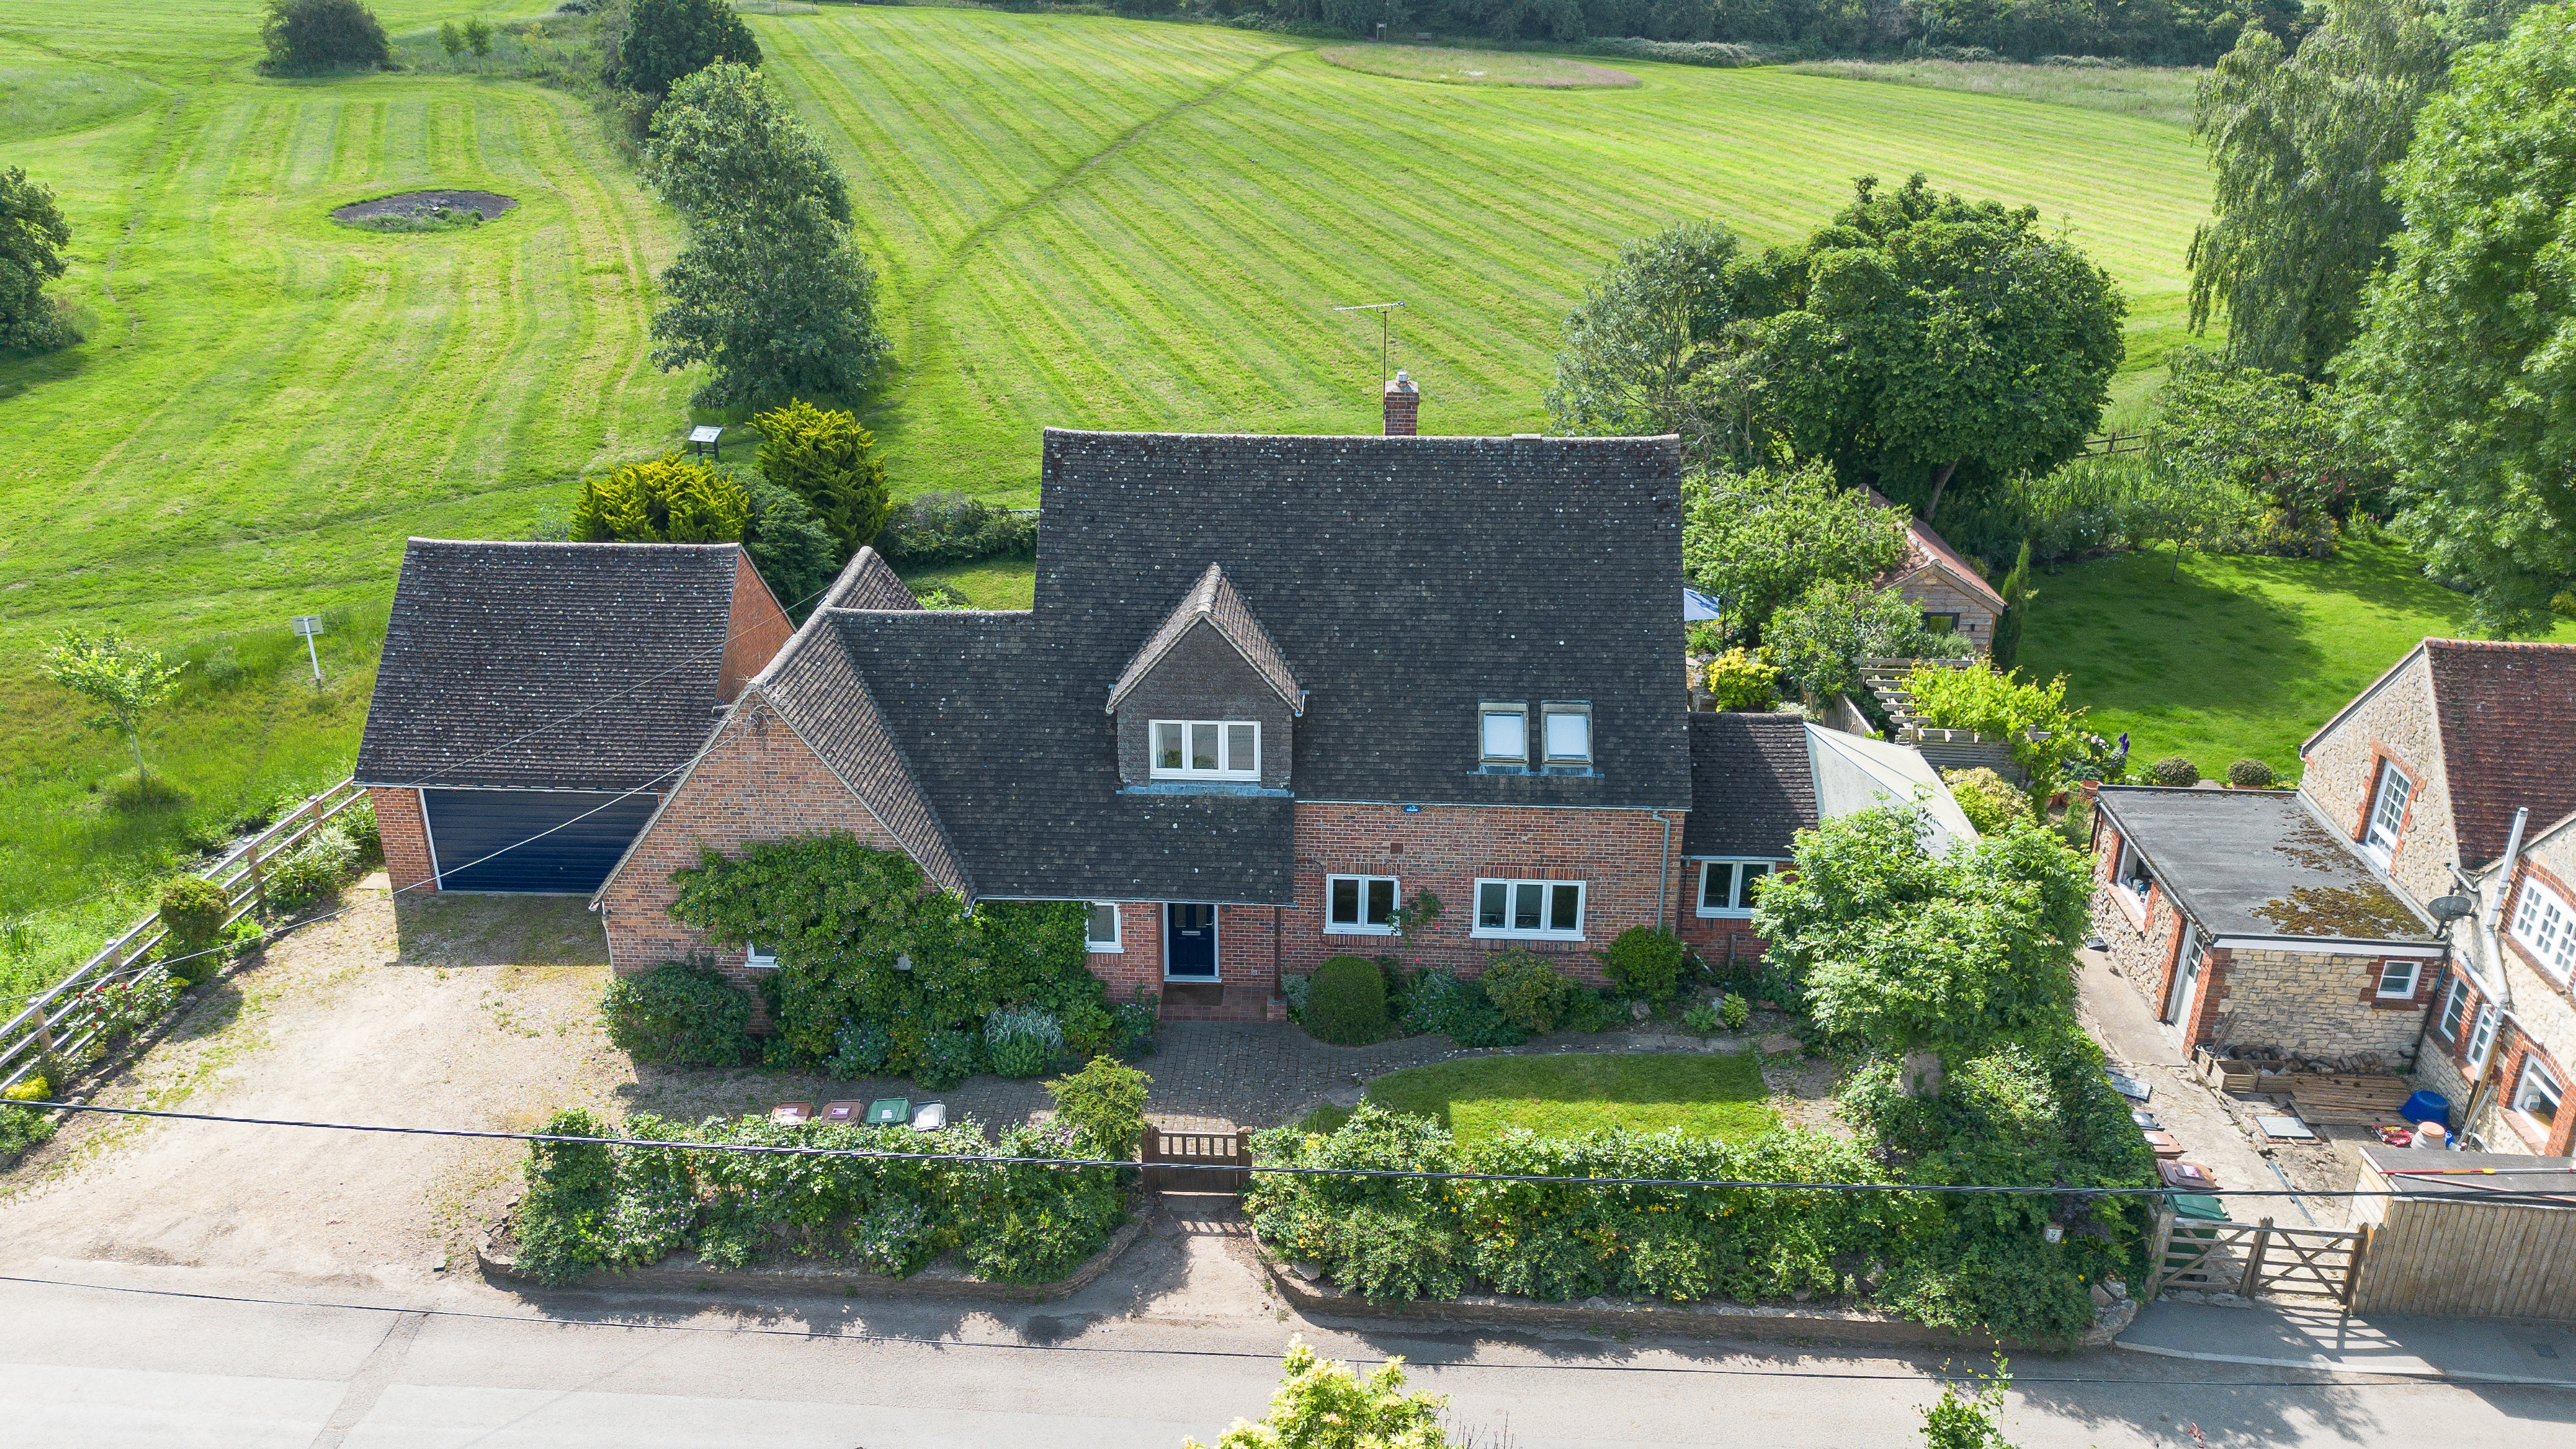
Rarely available 5/6 bed house in sought-after village, with attractive gardens backing onto the village green. 4 reception rooms, kitchen, utility, 3 bathrooms, double garage. Idyllic setting.
The home, in the agent’s words
- Spacious 5/6 bed family home with 2783 square feet of versatile accomodation
- Idyllic setting with attractive gardens backing to the village green.
- Three principal reception rooms and large conservatory
- Kitchen, utility room and useful workshop/storage room
- Additional ground floor reception room with bathroom; potential for office/gym or independent living space
- Main bedroom with dressing area, built in wardrobes and ensuite bathroom
- Four further bedrooms, three with wardrobe space, and family bathroom
- Double garage and driveway providing ample parking
- Charming rear gardens with outstanding views across the 10-acre green, which cannot be developed
- Available with immediate vacant possession
Read the full agent description
An impressive, detached family house with generously proportioned, versatile accommodation, occupying an enviable position, in the heart of this attractive and highly sought-after village, with attractive gardens backing onto the village green.
The property has been thoughtfully designed to take full advantage of the outstanding views and incorporates a welcoming entrance hall, cloakroom, sitting room with a brick-built fireplace, separate dining room, conservatory, kitchen, utility and a study. An additional reception room and bathroom add further flexibility, offering potential as a home office/gym or independent living space.
The principal bedroom has a dressing area with built-in wardrobes and an ensuite bathroom, four further bedrooms, three doubles and one single, and a family bathroom.
Mature, established rear gardens complement the house, laid to lawn with patio, and with trees, shrubs, bushes and wildflowers. A stream runs through the garden, which backs onto the 10-acre village green, and you have the comfort that the views will remain unspoiled as the land cannot be developed. https://sunningwell-pc.gov.uk/village-green/
A double garage and driveway provide ample parking, completing the picture of a substantial family home that combines space and comfort in a remarkable setting.
Sunningwell is a quintessential Oxfordshire village, conveniently located approximately two miles from Abingdon and six miles from Oxford city centre. The village boasts an active community with a local primary school, The Flowing Well public house, St Leonards church, an independent art school, a local cricket club, and the welcome addition of The Barn farm shop and Café.
The village Green extends to 10 acres, is owned by Sunningwell Parish Council, and is protected for the enjoyment of residents, hosting several events during the year, with a village fete and fireworks evening, and provides space for walkers, runners and dog walkers alike.
The nearby A34 (c 1 mile), connects with surrounding towns and routes, including the M4, with the local Radley train station in Abingdon linking up to the mainline station in Didcot, which offers regular access into London Paddington.
Council Tax Band F: £3813
A feel for the area
Connected for everyday life
100%of homes in the postcode can access 100+ Mbps broadband.
Available speed bands
- 30+ Mbps
- 100%
- 100+ Mbps
- 100%
- 300+ Mbps
- 100%
- 1,000+ Mbps
- 100%
Getting about
2.2 milesto Radley Rail Station
Approximate straight-line distance · DfT NaPTAN · 13 Sept 2026Background air quality
- Fine particles · PM₂.₅
- 6.7 µg/m³ · Above the WHO guideline · well within the UK legal limit
- Nitrogen dioxide · NO₂
- 7.0 µg/m³ · Meets the WHO guideline
Annual background levels. For scale: the WHO 2021 guideline is 5 µg/m³ for PM₂.₅ and 10 for NO₂; the UK legal limit is 20 and 40. Lower is better; this is a 1 km model, not a reading at the door.
Defra · 2024 annual model · 1 km areaLocal information is approximate. Distances are straight-line estimates from the available location. Broadband describes postcode coverage, not the speed or service available at this home; check the address with a provider. Air quality is a modelled annual background estimate.
Picture your everyday
Start with the agent's details and explore the area guide to get a feel for daily life here.
Other homes nearby
Homes in OX13 postcode area →About these property details
The information provided in this listing is for general information purposes only and does not constitute property particulars. We make no warranties or guarantees, express or implied, regarding the accuracy, completeness, or availability of the information.
Property details are provided by the listing agent, developer, or other third parties, and we have no control over the content provided. Prospective buyers or tenants should make their own enquiries and verify all information directly with the agent or relevant party.
Information relating to Energy Performance Certificates, Home Reports, or other statutory documents should be obtained directly from the selling agent or developer where applicable.