

Langport, Somerset · TA10
Stanchester Way, Curry Rivel
Stanchester Way, Curry Rivel, Langport, Somerset
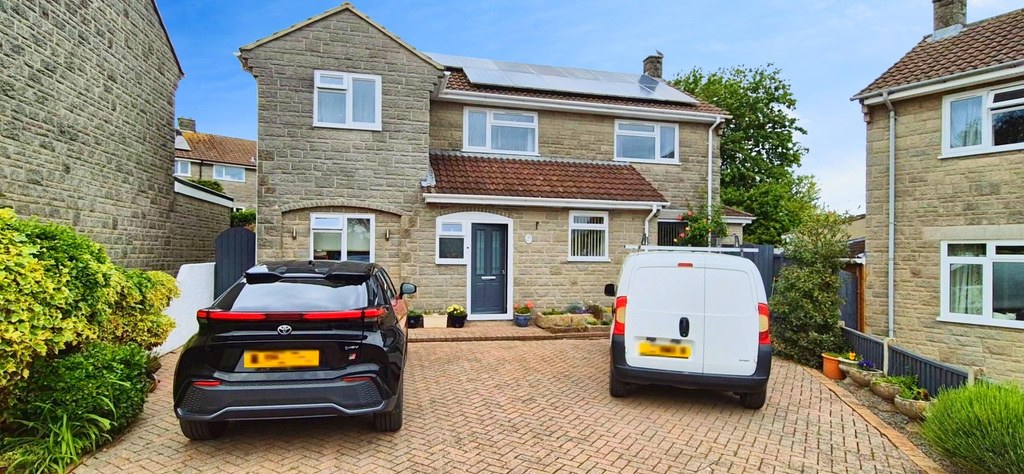
This incredible four-bedroom detached house, it is a proper home, full of spaces, warmth, quiet corners and places to come together.
The home, in the agent’s words
- Nest Agent Oliver Pyle-Santini ID:7600
- Spacious four-bedroom detached family home in popular Curry Rivel
- Beautiful semi-open-plan kitchen/dining area with granite worktops
- Central kitchen island and range-style cooker
- Useful utility room and downstairs cloakroom
- Generous living room with access to sunroom and snug
- Cosy snug with vaulted ceiling and log burner
- Principal bedroom with ensuite shower room
- Three further good-sized bedrooms
- Modern family shower room upstairs
Read the full agent description
A beautifully spacious four-bedroom detached family home, designed for modern living, entertaining and making memories.
Set within the popular village of Curry Rivel, this impressive home on Stanchester Way offers far more than your average four-bedroom property. Generous, versatile and thoughtfully arranged throughout, it is a house that feels ready to move into, enjoy, and grow with.
From the moment you step inside, the space has a lovely sense of flow. The heart of the home is the superb kitchen and dining area, arranged with both family life and social occasions in mind. The semi-open-plan kitchen features attractive granite worktops, a central island, and a range-style cooker (LPG), creating a practical yet stylish space for cooking, chatting, hosting and everyday family routines. The dining area sits beautifully alongside, with a useful utility room nearby and a downstairs cloakroom adding further convenience.
The living room is a real highlight, offering a warm and welcoming main reception space with access to two further rooms that give the house a wonderfully flexible feel. The sunroom provides a peaceful spot for morning coffee, reading, plants, or quiet conversation while looking out across the garden. The snug, with its vaulted ceiling and log burner, brings a more intimate and characterful space to the home, ideal for cosy evenings, films, or simply retreating somewhere calm while still remaining connected to family life in the main lounge.
Upstairs, the property continues to impress with four good-sized bedrooms, making it ideal for growing families, visiting guests, or professionals needing home office space. The principal bedroom benefits from its own ensuite, while the remaining bedrooms are served by a modern family shower room.
Outside, the garden is much more than a simple lawn and decked area. It has been created as a proper lifestyle space, with different zones for relaxing, entertaining and playing. A raised decked area houses the jacuzzi and summer house, creating a superb private retreat and sun trap. Beneath the pergola, offers an almost storybook quality to the garden, while the lawn gives plenty of space for children to play, kick a football, perform a fashion show, or simply enjoy being outside.
This is a home that gives you room to live properly. It has the kitchen for busy breakfasts, the garden for summer gatherings, the snug for winter evenings, and the bedrooms for a family to grow into. It is stylish without feeling showy, practical without feeling plain, and welcoming from the very first visit.
In short, this is the total package, a home to settle into, love, and enjoy until the next big adventure calls.
A feel for the area
Connected for everyday life
100%of homes in the postcode can access 100+ Mbps broadband.
Available speed bands
- 30+ Mbps
- 100%
- 100+ Mbps
- 100%
- 300+ Mbps
- 100%
- 1,000+ Mbps
- 100%
Getting about
8.9 milesto Bridgwater Rail Station
Approximate straight-line distance · DfT NaPTAN · 13 Sept 2026Background air quality
- Fine particles · PM₂.₅
- 5.3 µg/m³ · Above the WHO guideline · well within the UK legal limit
- Nitrogen dioxide · NO₂
- 4.4 µg/m³ · Meets the WHO guideline
Annual background levels. For scale: the WHO 2021 guideline is 5 µg/m³ for PM₂.₅ and 10 for NO₂; the UK legal limit is 20 and 40. Lower is better; this is a 1 km model, not a reading at the door.
Defra · 2024 annual model · 1 km areaLocal information is approximate. Distances are straight-line estimates from the available location. Broadband describes postcode coverage, not the speed or service available at this home; check the address with a provider. Air quality is a modelled annual background estimate.
Checking nearby places…
Picture your everyday
Start with the agent's details and explore the area guide to get a feel for daily life here.
Other homes nearby
Homes in TA10 postcode area →About these property details
The information provided in this listing is for general information purposes only and does not constitute property particulars. We make no warranties or guarantees, express or implied, regarding the accuracy, completeness, or availability of the information.
Property details are provided by the listing agent, developer, or other third parties, and we have no control over the content provided. Prospective buyers or tenants should make their own enquiries and verify all information directly with the agent or relevant party.
Information relating to Energy Performance Certificates, Home Reports, or other statutory documents should be obtained directly from the selling agent or developer where applicable.