

Living Room 4.16m x 5.16m
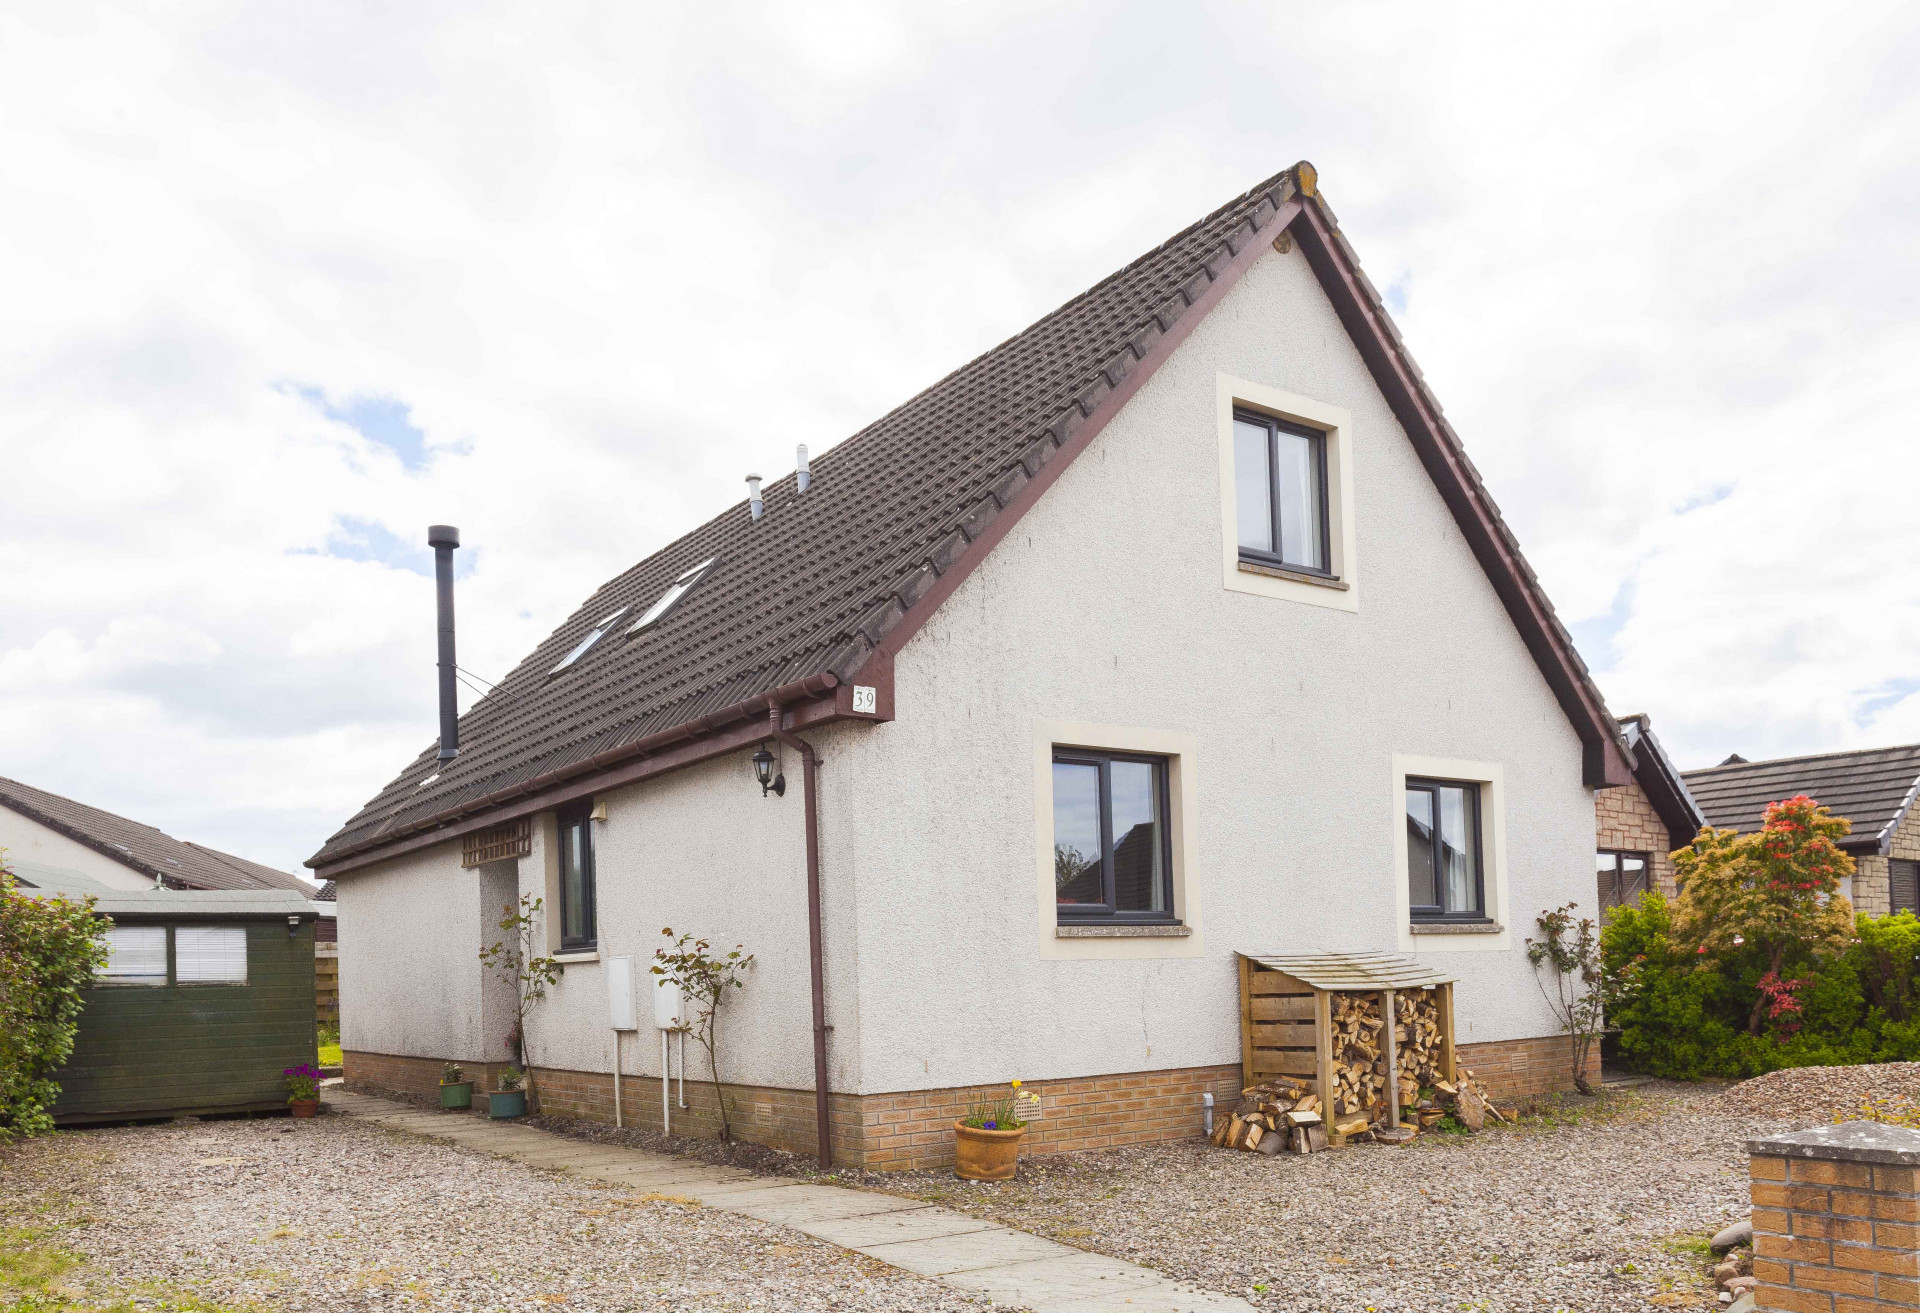
Property Reference: S6671Listing StatusSSTCBedrooms5bathrooms2Property typeDetached HouseEPC Rating Download EPC Floor PlanDownload FPVirtual TourAsk a questionKey Features Beautifully proportioned, 5 bedroom, spacious property in desirable Northmuir Energy efficient features including Worcester Bosch gas boiler and double glazed windows and French Doors installed 2023 6KW Woodwarm stove installed 2024 Attractive garden and decking patio installed 2023 Spacious driveway for several vehiclesFull Description**UNDER OFFER** Stunning Detached Home in the Desirable Northmuir Area Beautifully presented, 5 bedroom detached property in Northmuir, a sought-after location in the popular town of Kirriemuir. It is a highly desirable property and would be a perfect choice for those seeking a comfortable and elegant living space.
The home, in the agent’s words
Read the full agent description
Property Reference: S6671Listing StatusSSTCBedrooms5bathrooms2Property typeDetached HouseEPC Rating Download EPC Floor PlanDownload FPVirtual TourAsk a questionKey Features Beautifully proportioned, 5 bedroom, spacious property in desirable Northmuir Energy efficient features including Worcester Bosch gas boiler and double glazed windows and French Doors installed 2023 6KW Woodwarm stove installed 2024 Attractive garden and decking patio installed 2023 Spacious driveway for several vehiclesFull Description**UNDER OFFER** Stunning Detached Home in the Desirable Northmuir Area Beautifully presented, 5 bedroom detached property in Northmuir, a sought-after location in the popular town of Kirriemuir. It is a highly desirable property and would be a perfect choice for those seeking a comfortable and elegant living space. You can find the Home Report by clicking the link to the EPC. Location & Amenities Kirriemuir is in the heart of Angus and is surrounded by beautiful open countryside, fabulous for those who like walking and cycling. The town has a range of amenities including leisure facilities, museums, retail and recreational opportunities, and community centre, along with excellent Primary and Secondary schools. The A90 is approximately 5 miles away providing easy access for road travel to major cities such as Dundee, Aberdeen, Perth, Edinburgh and Glasgow. It has excellent bus links, including to Dundee which has a railway station providing access to the east coast mainline. Angus Council Tax Band: E Above average EPC: C Living Room 4.16m x 5.16m The Living Room is a bright spacious space with large windows facing the garden and decking patio. A stunning wood burning stove with ceiling flue set on a slate hearth is a focal point of the room. Dining kitchen 2.98m x 6.62m Double glass doors from the living room flow into the large dining kitchen which has space for a large dining table. It features a Rangemaster cooker, cream base, wall and display units with coordinated worksurfaces, coloured tiling and a one and a half sink with mixer tap. Bedroom 3 3.18m x 2.97m Bedroom 3 looks out to the front of the property and has a built in wardrobe. Bedroom 4 3.44m x 3.18m Bedroom 4 faces the front garden and has a built-in wardrobe. Shower Room 2.94m x 1.85m A modern family shower room fitted with a white suite, wall mounted mirror and a shower enclosure housing a mains shower. There is tiling to dado height, chrome heated towel rail, ceiling extractor fan and an opaque window. Bedroom 1 4.13m x 3.52m An attractive room, with views over to the Angus hills and a substantial double built-in wardrobe. Bedroom 2 4.68m x 3.82m A spacious room with views over the rear garden and built-in wardrobe. Bedroom 5 2.70m x 2.56m Bedroom 5 faces the side of the property and is currently being used as a home office. It has a built-in wardrobe. Bathroom 2.67m x 1.93m The bathroom has an over bath mains shower, white suite, chrome towel rail, extractor fan, shelving, and tiling to dado level and is adjacent to Bedroom 1.Parking DrivewayOutside Space Rear Garden Enclosed Garden Patio Front GardenHeating Gas Wood BurnerCortachy Crescent, Kirriemuir, DD8£285,000offers-overHow much can I borrow?Find out moreAsk the owner a question
Picture your everyday
Start with the agent's details and explore the area guide to get a feel for daily life here.
Other homes nearby
About these property details
The information provided in this listing is for general information purposes only and does not constitute property particulars. We make no warranties or guarantees, express or implied, regarding the accuracy, completeness, or availability of the information.
Property details are provided by the listing agent, developer, or other third parties, and we have no control over the content provided. Prospective buyers or tenants should make their own enquiries and verify all information directly with the agent or relevant party.
Information relating to Energy Performance Certificates, Home Reports, or other statutory documents should be obtained directly from the selling agent or developer where applicable.