

Fleet, Hampshire · GU51
Stockton Avenue, Fleet
Stockton Avenue, Fleet, Hampshire, GU51
Offers over
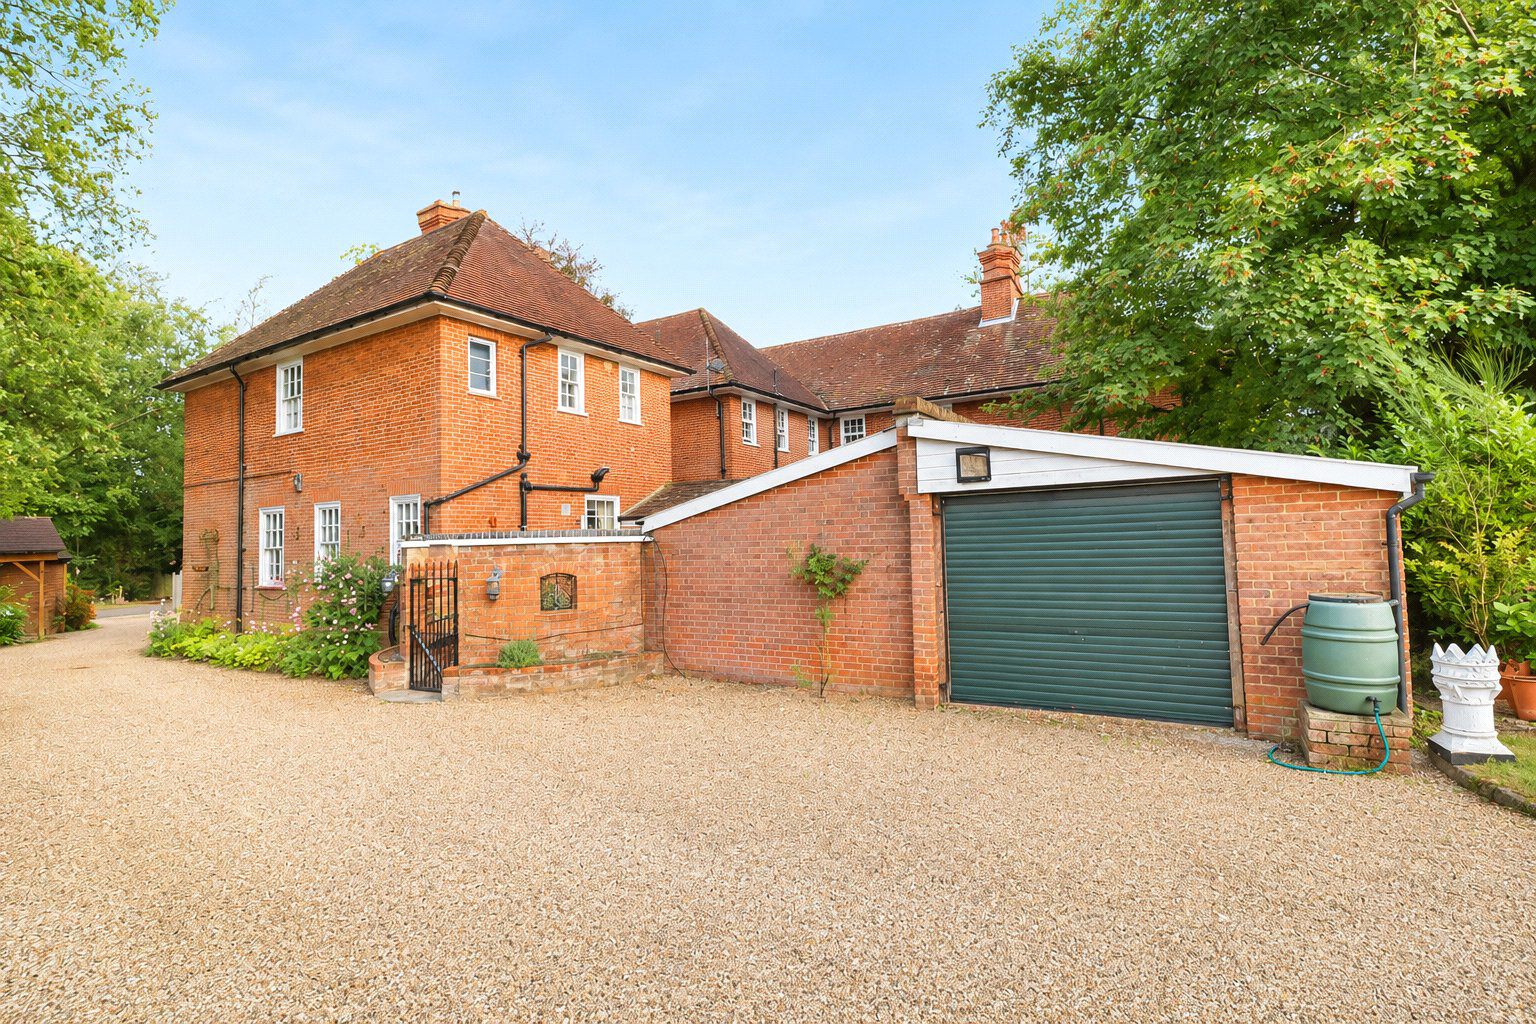
** NO ONWARD CHAIN ** Mackenzie Smith presents this rare opportunity to acquire a charming ground floor apartment dating back to circa 1905. This character-filled period property offers generously proportioned accommodation, including two spacious double bedrooms and beautifully presented interiors that retain much of the original charm.
The home, in the agent’s words
- No onward chain
- Garage and parking
- Built circa 1905, offering period character
- Two generous double bedrooms
- Expansive ground floor layout of approx. 1388 sq ft
- Separate kitchen layout
- Wet room
- Approx. 9.5 ft high ceilings
- Private courtyard garden with enclosed outdoor space
- Conveniently located within easy reach of local amenities
Read the full agent description
** NO ONWARD CHAIN ** Mackenzie Smith presents this rare opportunity to acquire a charming ground floor apartment dating back to circa 1905. This character-filled period property offers generously proportioned accommodation, including two spacious double bedrooms and beautifully presented interiors that retain much of the original charm.
The Property
Built circa 1905 and offered with no onward chain, this expansive ground floor apartment showcases an impressive footprint of approx. 1388 sq ft and benefits from numerous retained period features throughout. The accommodation comprises two generous double bedrooms, each enhanced by high ceilings of approx. 9.5 ft, creating a sense of space. The layout includes a separate kitchen, offering defined yet connected living spaces, ideal for those seeking a traditional format. The wet room is catering to modern needs while keeping accessibility in mind. With its solid construction and ground floor positioning, the property is well-suited to those seeking a single-level residence in a well-established and characterful setting.
The Grounds
The apartment benefits from its own private courtyard garden, providing an enclosed and manageable outdoor space for entertaining or relaxing in privacy. Situated within easy reach of nearby amenities and local connections, the property offers both tranquillity and convenience. A garage and allocated parking space are included, offering practical and secure off-road parking. This rare combination of garden access and ample parking in such a characterful property adds considerable appeal to the overall offering.
Agent Note
Offered with a 999-year lease on completion and a 50% share of the freehold.
Key facts
- Council tax band: E.
- EPC rating: D (score 58; potential rating C).
- Parking: off street, garage.
- Outside: garden, outside space.
- Ground rent: peppercorn.
A feel for the area
Connected for everyday life
100%of homes in the postcode can access 100+ Mbps broadband.
Available speed bands
- 30+ Mbps
- 100%
- 100+ Mbps
- 100%
- 300+ Mbps
- 100%
- 1,000+ Mbps
- 100%
Getting about
0.6 milesto Fleet Rail Station
Approximate straight-line distance · DfT NaPTAN · 13 Sept 2026Background air quality
- Fine particles · PM₂.₅
- 6.7 µg/m³ · Above the WHO guideline · well within the UK legal limit
- Nitrogen dioxide · NO₂
- 7.8 µg/m³ · Meets the WHO guideline
Annual background levels. For scale: the WHO 2021 guideline is 5 µg/m³ for PM₂.₅ and 10 for NO₂; the UK legal limit is 20 and 40. Lower is better; this is a 1 km model, not a reading at the door.
Defra · 2024 annual model · 1 km areaLocal information is approximate. Distances are straight-line estimates from the available location. Broadband describes postcode coverage, not the speed or service available at this home; check the address with a provider. Air quality is a modelled annual background estimate.
Checking nearby places…
Picture your everyday
Start with the agent's details and explore the area guide to get a feel for daily life here.
Other homes nearby
Homes in GU51 postcode area →About these property details
The information provided in this listing is for general information purposes only and does not constitute property particulars. We make no warranties or guarantees, express or implied, regarding the accuracy, completeness, or availability of the information.
Property details are provided by the listing agent, developer, or other third parties, and we have no control over the content provided. Prospective buyers or tenants should make their own enquiries and verify all information directly with the agent or relevant party.
Information relating to Energy Performance Certificates, Home Reports, or other statutory documents should be obtained directly from the selling agent or developer where applicable.