

High Easter, Essex · CM1
The Street
Guide price · Originally listed at £825,000
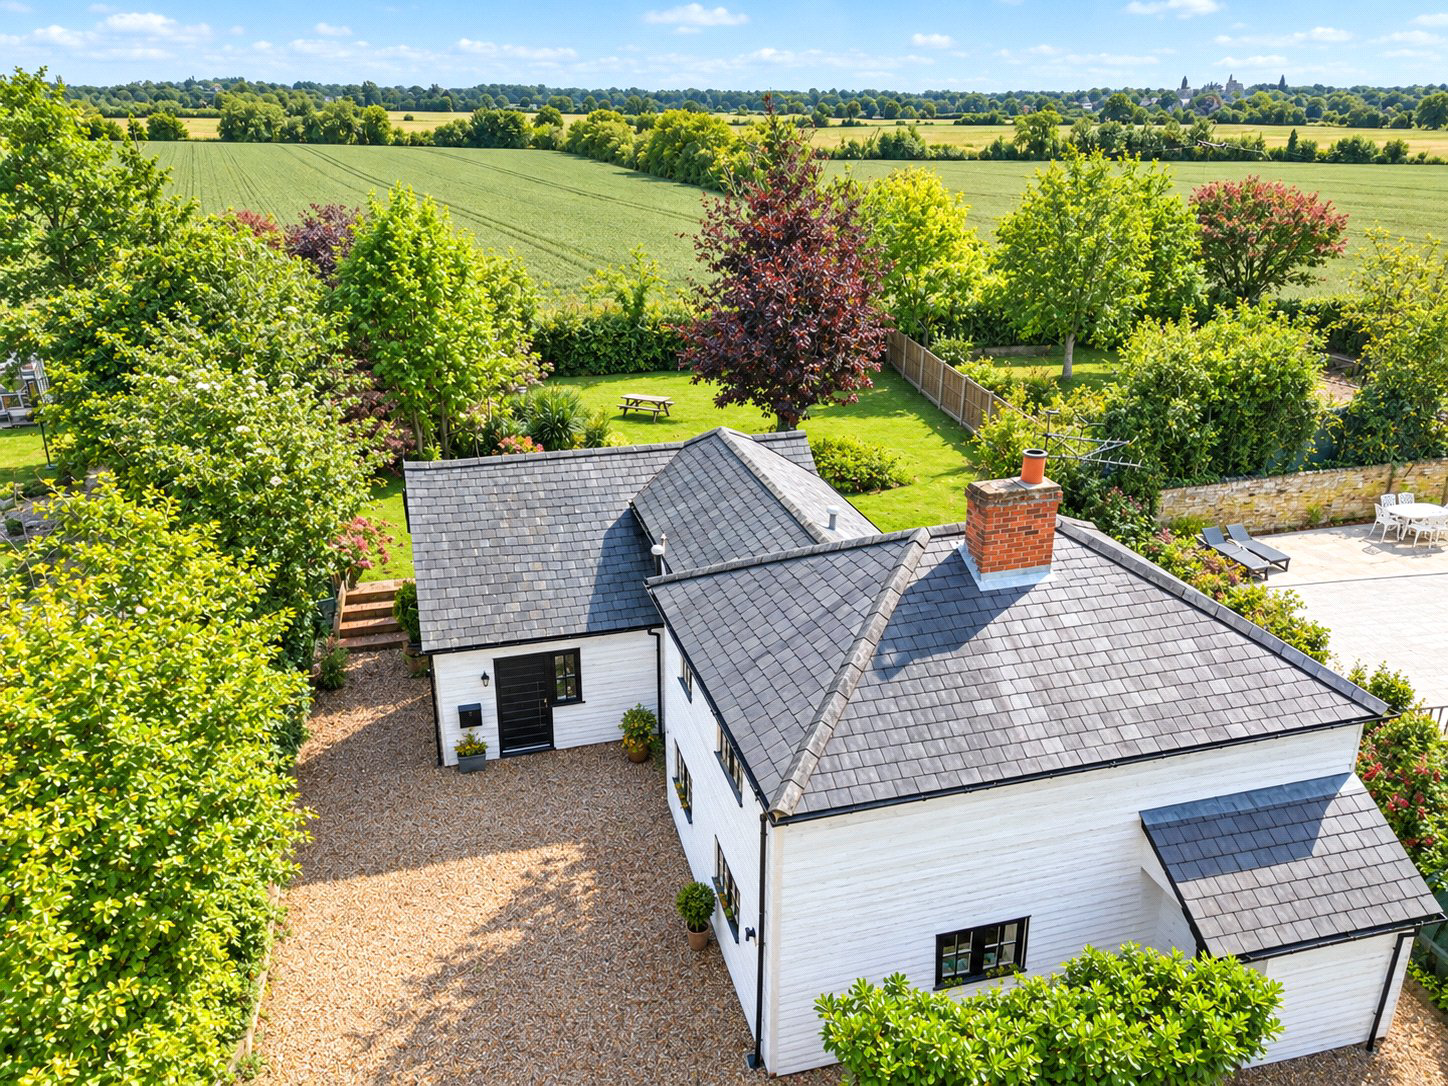
A charming period cottage that has been improved and extended, offering a modern flow of family living space over two floors. There are three generous receptions, beautiful kitchen with separate utility, study and four double bedrooms to the first floor with dressing room and prepared ensuite shower to the principal bedroom, family bathroom and ground floor cloakroom. The property sits very discreetly at the end of a long gravel driveway, a considerable distance from the Street, offering parking for six vehicles. The mature cottage garden backs onto far reaching countryside to the rear with further sunken, south facing courtyard accessed from the kitchen. Idyllic setting within the heart of the village. EPC awaited.
DESCRIPTION
Old Buildings Yard dates back to the 1830’s and was originally two separate dwellings having been sympathetically improved and extended to provide a delightful light filled family home of approximately 1776 square feet, with many period features includin…
The home, in the agent’s words
Read the full agent description
A charming period cottage that has been improved and extended, offering a modern flow of family living space over two floors. There are three generous receptions, beautiful kitchen with separate utility, study and four double bedrooms to the first floor with dressing room and prepared ensuite shower to the principal bedroom, family bathroom and ground floor cloakroom. The property sits very discreetly at the end of a long gravel driveway, a considerable distance from the Street, offering parking for six vehicles. The mature cottage garden backs onto far reaching countryside to the rear with further sunken, south facing courtyard accessed from the kitchen. Idyllic setting within the heart of the village. EPC awaited.
DESCRIPTION
Old Buildings Yard dates back to the 1830’s and was originally two separate dwellings having been sympathetically improved and extended to provide a delightful light filled family home of approximately 1776 square feet, with many period features including exposed timbers and mellow red brick fireplaces.
A generous entrance hall provides a ground floor cloakroom and utility room which serves the adjoining kitchen family room with engineered oak floorboards, which cover the entirety of the ground floor accommodation. The beautiful kitchen breakfast room offers an extensive range of units with built in oven, hob, and extractor fan, and stainless-steel splash backs, opening on to the generous family room with windows on two aspects and door opening onto the south facing sunken courtyard enjoying views over the garden. The kitchen breakfast room also continues via an inner hallway into the separate study, dining room and living room. The dining room enjoys a double aspect and central red brick fireplace. The living room shares the central stack with the dining room and benefits from an inset woodburning stove and exposed timbers. There is a bay window overlooking the rear garden with generous window seat below and stairs rising to the first floor.
To the first floor are four well-proportioned double bedrooms, the principal bedroom benefitting from an ensuite dressing room and ensuite (to be completed). The remaining bedrooms are served by the family bathroom.
EXTERNALLY
Old Buildings Yard is located within a conservation area in an idyllic, secluded setting, approached by a discreet, long gravel driveway providing parking for six vehicles. To the rear of the property are established cottage gardens which extend to approximately 0.23 of an acre (stls), predominantly laid to lawn with mature trees and shrubs with steps leading down to a south facing sunken courtyard. The property enjoys a delightful aspect with far reaching views of the surrounding countryside with a gated access at the rear of the garden leading to a network of local footpaths.
LOCATION
High Easter is a much sought after village and benefits from a parish church, village shop providing for day-to-day needs and a village cricket club. The village also benefits from good transport links with main line railway stations to London Liverpool Street available at both Chelmsford and Bishop’s Stortford. The A12 and Junction 8 of the M11 are both within easy driving distance connecting to the M25 to the south and Cambridge to the north. The nearby market town of Great Dunmow is approximately 6 miles away with its active High Street providing a range of independent shops, cafes and restaurants and a supermarket located on the periphery of the town. There are excellent schools available in the area in both sectors. Felsted School, a prestigious independent school is approximately 6.6 miles away with Kind Edward V1 Grammar School for Boys and Chelmsford County High School for Girls available in the City of Chelmsford. Great Dunmow is served by three excellent primary schools.
SERVICES:
Mains water, electricity and drainage. Oil fired central heating.
Council Tax Band: E
A feel for the area
Connected for everyday life
100%of homes in the postcode can access 100+ Mbps broadband.
Available speed bands
- 30+ Mbps
- 100%
- 100+ Mbps
- 100%
- 300+ Mbps
- 100%
- 1,000+ Mbps
- 100%
Getting about
6.8 milesto Stansted Airport Rail Station
Approximate straight-line distance · DfT NaPTAN · 13 Sept 2026Background air quality
- Fine particles · PM₂.₅
- 6.7 µg/m³ · Above the WHO guideline · well within the UK legal limit
- Nitrogen dioxide · NO₂
- 6.2 µg/m³ · Meets the WHO guideline
Annual background levels. For scale: the WHO 2021 guideline is 5 µg/m³ for PM₂.₅ and 10 for NO₂; the UK legal limit is 20 and 40. Lower is better; this is a 1 km model, not a reading at the door.
Defra · 2024 annual model · 1 km areaLocal information is approximate. Distances are straight-line estimates from the available location. Broadband describes postcode coverage, not the speed or service available at this home; check the address with a provider. Air quality is a modelled annual background estimate.
Checking nearby places…
Picture your everyday
Start with the agent's details and explore the area guide to get a feel for daily life here.
Other homes nearby
Homes in CM1 postcode area →About these property details
The information provided in this listing is for general information purposes only and does not constitute property particulars. We make no warranties or guarantees, express or implied, regarding the accuracy, completeness, or availability of the information.
Property details are provided by the listing agent, developer, or other third parties, and we have no control over the content provided. Prospective buyers or tenants should make their own enquiries and verify all information directly with the agent or relevant party.
Information relating to Energy Performance Certificates, Home Reports, or other statutory documents should be obtained directly from the selling agent or developer where applicable.