

Sibford Ferris · OX15
Stour View, Sibford Ferris
Stour View, Sibford Ferris, OX15
Guide Price
Move in for Christmas with fast and easy Home Exchange or STAMP DUTY PAID on this home*
The home, in the agent’s words
- Let's get cosy with fast and easy Home Exchange or STAMP DUTY PAID on this home*
- ** One of just 2 homes remaining at Deanfield Heights! **
- Part Exchange available*
- Homes set within 9 acres, with a central green and large expanses of open space for residents to enjoy
- Single detached garage with EV charging point, and driveway parking
- Sustainable air source heating, with underfloor heating to ground floor
- Stunning kitchen/dining room with large feature island and fully-integrated appliances
- Separate study/home office with full fibre broadband and CAT 6 wiring
- Luxurious dual-aspect living room with French doors to rear
- Primary and second bedrooms feature luxurious en-suites and built- in wardrobes by Hammonds
Read the full agent description
Let’s get cosy with fast and easy Home Exchange or FULL STAMP DUTY PAID on this home*
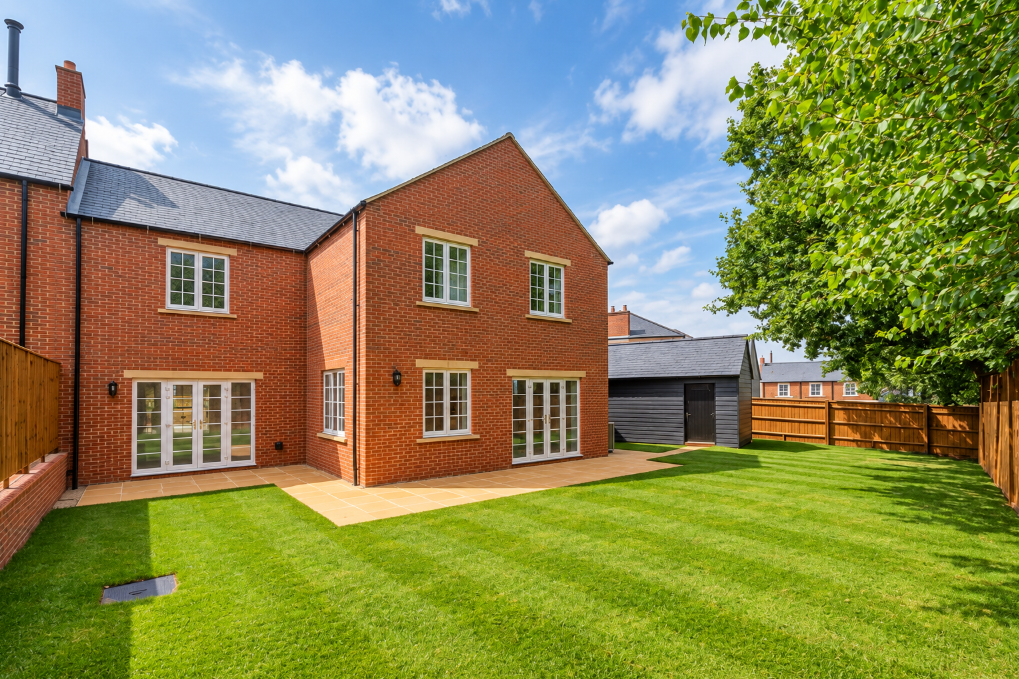
Amethyst Cottage is a striking, double-fronted semi-detached home overlooking the central green, offering a light-filled and welcoming layout.
The heart of the home is the spacious kitchen and dining area, designed for both family life and entertaining. Triple-aspect windows ensure the room is bathed in natural light throughout the day. The kitchen is fitted with a large island and integrated appliances, including two Bosch single ovens, a five-zone induction hob with extractor, dishwasher, and fridge/freezer. A handy utility room is located just off the kitchen, with direct access to the garden. A separate living room features French doors opening onto the patio, while a private study provides a quiet workspace.
Upstairs, the principal bedroom and second bedroom both include built-in wardrobes by Hammonds and stylish en-suite shower rooms fitted with Laufen sanitaryware and Hansgrohe brassware. Two additional double bedrooms and a contemporary family bathroom complete the first-floor layout.
Outside, the home boasts a private rear garden with a paved patio, outside water tap, and external power point. A single garage and driveway provide practical parking and storage.
Homes at Deanfield Heights are equipped for modern living, with an air source heat pump, underfloor heating to the ground floor, satellite TV distribution to all rooms, full-fibre broadband, and CAT 6 wiring throughout.
*Home Exchange available on selected plots only, subject to Deanfield Homes’ criteria and not available in conjunction with any other offer or incentive. Stamp Duty paid based on full asking price and on single rate UK resident stamp duty, up to £40,000. Available on selected plots only and not in conjunction with any other offer or incentive. Reservations must be taken before 30th November 2026.
- This listing is for Plot 14 and the internal images are of the Enstone Show Home at Deanfield Heights and are to be used as indicative purposes only
A feel for the area
Connected for everyday life
100%of homes in the postcode can access 100+ Mbps broadband.
Available speed bands
- 30+ Mbps
- 100%
- 100+ Mbps
- 100%
- 300+ Mbps
- 100%
- 1,000+ Mbps
- 100%
Getting about
6.8 milesto Banbury Rail Station
Approximate straight-line distance · DfT NaPTAN · 13 Sept 2026Background air quality
- Fine particles · PM₂.₅
- 6.3 µg/m³ · Above the WHO guideline · well within the UK legal limit
- Nitrogen dioxide · NO₂
- 4.2 µg/m³ · Meets the WHO guideline
Annual background levels. For scale: the WHO 2021 guideline is 5 µg/m³ for PM₂.₅ and 10 for NO₂; the UK legal limit is 20 and 40. Lower is better; this is a 1 km model, not a reading at the door.
Defra · 2024 annual model · 1 km areaLocal information is approximate. Distances are straight-line estimates from the available location. Broadband describes postcode coverage, not the speed or service available at this home; check the address with a provider. Air quality is a modelled annual background estimate.
Checking nearby places…
Picture your everyday
Start with the agent's details and explore the area guide to get a feel for daily life here.
Other homes nearby
Homes in OX15 postcode area →About these property details
The information provided in this listing is for general information purposes only and does not constitute property particulars. We make no warranties or guarantees, express or implied, regarding the accuracy, completeness, or availability of the information.
Property details are provided by the listing agent, developer, or other third parties, and we have no control over the content provided. Prospective buyers or tenants should make their own enquiries and verify all information directly with the agent or relevant party.
Information relating to Energy Performance Certificates, Home Reports, or other statutory documents should be obtained directly from the selling agent or developer where applicable.