

Ferryside, Carmarthenshire · SA17
Aberfa, Ferryside
Aberfa, Ferryside, Carmarthenshire
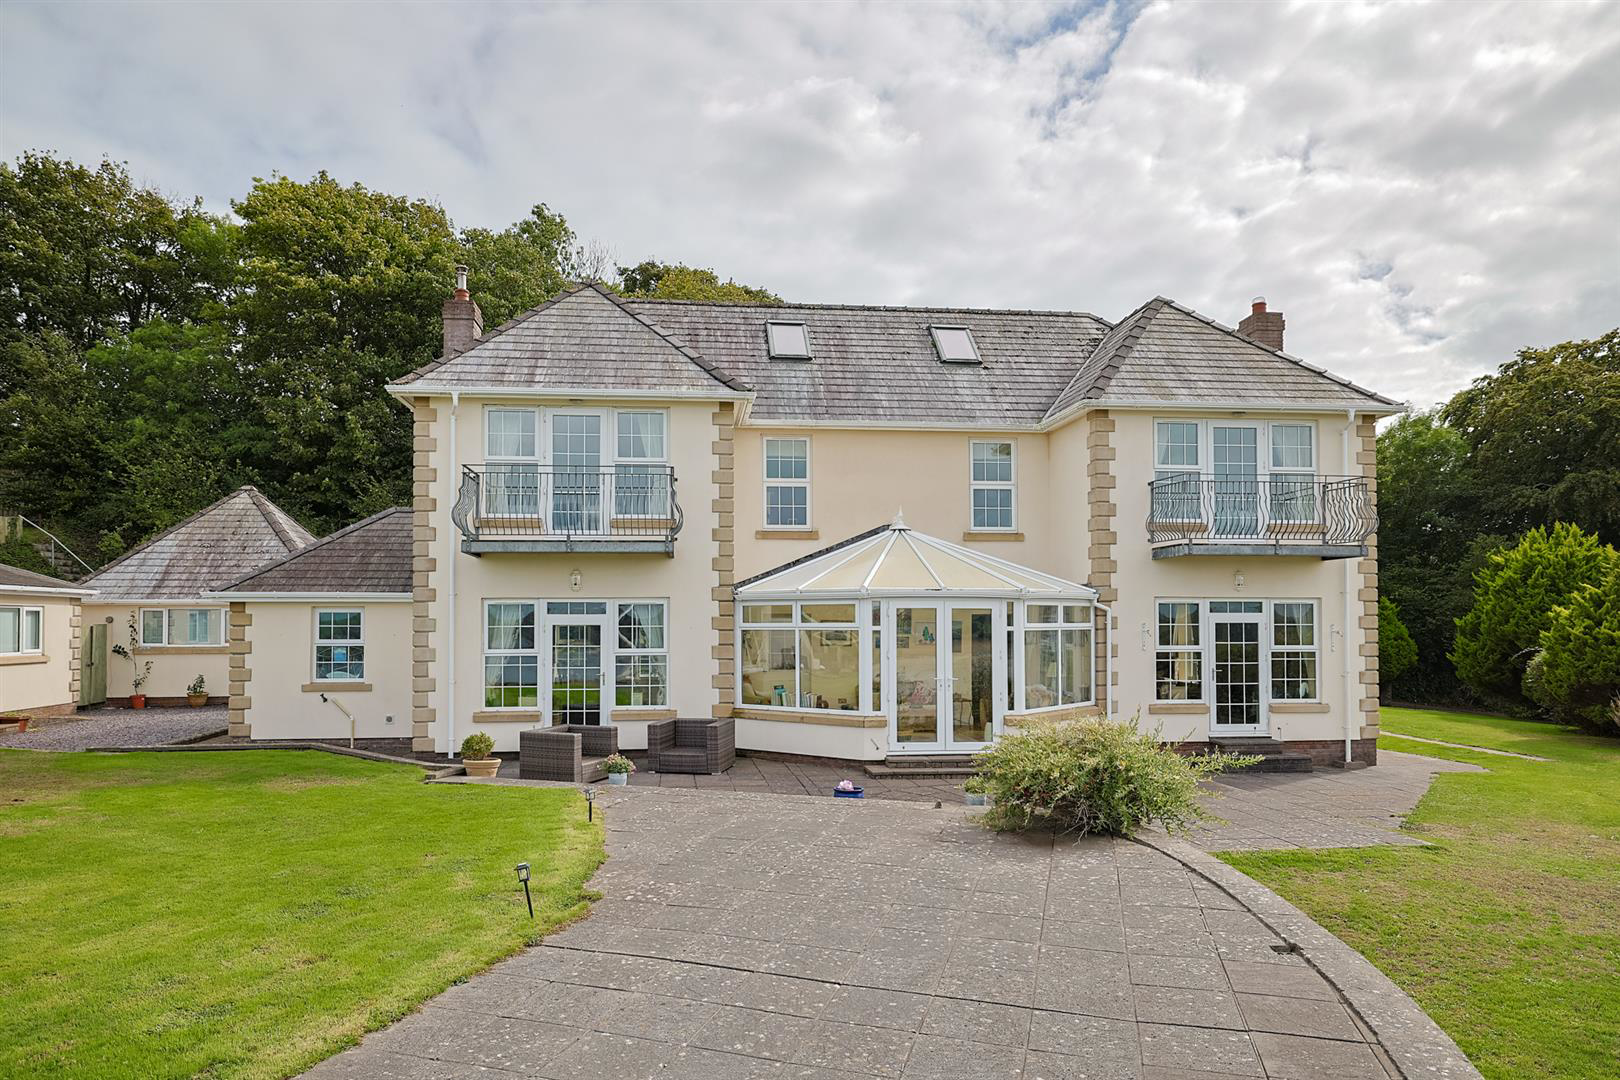
Welcome to Aberfa, an exceptional four-bedroom detached family home enjoying a wonderful position within the highly sought-after coastal village of Ferryside, Carmarthenshire. Set within beautifully maintained gardens, the property enjoys a truly spectacular outlook across the River Towy Estuary towards Llansteffan and its iconic castle, creating a breathtaking backdrop that can be enjoyed from numerous rooms and the garden.
The home, in the agent’s words
Read the full agent description
Welcome to Aberfa, an exceptional four-bedroom detached family home enjoying a wonderful position within the highly sought-after coastal village of Ferryside, Carmarthenshire. Set within beautifully maintained gardens, the property enjoys a truly spectacular outlook across the River Towy Estuary towards Llansteffan and its iconic castle, creating a breathtaking backdrop that can be enjoyed from numerous rooms and the garden. This is a home that really does have the 'wow' factor, combining bright and airy interiors with generous and versatile accommodation arranged over two floors. The property offers four spacious double bedrooms, two of which benefit from private en-suites, alongside a fantastic open-plan kitchen/dining/family space, separate lounge, conservatory and study. Further enhancing the versatility of this wonderful home are a detached double garage and a separate detached building incorporating a garden room, and gym. Chain Free, Freehold, Tax Band - H, Electric/Oil, Mains Water - Meter, Mains Drainage, Ultrafast Broadband Available, For mobile coverage please visit https://checker.ofcom.org.uk, ALL MATERIAL INFORMATION MUST BE CHECKED BY A SOLICITOR. Ferryside is a charming estuarial village positioned on the mouth of the River Towy, offering a wonderful blend of coastal living, countryside and community. The village is home to a railway station, primary school, Post Office, village pub, cafés and other everyday amenities, whilst the foreshore, beach and Wales Coast Path are all close at hand. The revived ferry service provides a wonderful link across the Towy to Llansteffan, while the surrounding area offers an abundance of opportunities for walking, cycling, beaches and exploring the beautiful Carmarthenshire coastline. With Carmarthen, Kidwelly, Llanelli and Swansea all accessible by road and rail, Ferryside offers a peaceful village lifestyle without feeling isolated. Let's now take a look in more detail. The Approach - After travelling through the picturesque village of Ferryside and continuing towards Aberfa, you arrive at a generous sweeping brick-paved driveway, bordered by level lawns, mature trees and established shrubs, creating an attractive approach to this wonderful home. The driveway provides an immediate sense of space and privacy whilst offering ample parking for several vehicles. A pillared porch, complemented by external lighting, welcomes you towards the entrance. Step Inside. Entrance - Straight away, the grandeur of Aberfa becomes apparent. The bright and welcoming entrance hall is flooded with natural light courtesy of its dual-aspect windows, whilst your eyes are immediately drawn towards the striking oak fantail staircase, positioned centrally beneath an impressive double-height ceiling. This dramatic entrance creates a real sense of occasion and provides a memorable first impression. Oak flooring runs underfoot with the benefit of underfloor heating, whilst a combination of spotlighting and central lighting lights the space. Useful under-stairs storage adds practicality, while the entrance hall acts as a central hub, providing access to the principal living spaces. Kitchen/Dining/Family Room - 8.77 x 4.11 \(28'9" x 13'5"\) - What a wonderful space! Extending from the front through to the rear of the home, this impressive kitchen/dining/family room enjoys triple-aspect windows, allowing an abundance of natural light to flood the room, together with a patio door leading directly towards the rear garden. The rear window and patio doors perfectly frame the outstanding vista across the River Towy towards Llansteffan and Llansteffan Castle, ensuring the spectacular surroundings remain a constant feature of everyday life. The entire space is finished with tiled flooring and underfloor heating and lit with spotlighting. The kitchen itself is fitted with a range of wall, tall and base units, complemented by granite worktops and incorporating a range of integrated appliances. These include a double stainless-steel sink, tall fridge freezer, Cuisine master double oven and grill, five-ring gas hob with hot plate and elevated extractor hood. There is also space for two under-counter appliances together with provision for an American-style fridge freezer. A desirable breakfast bar, complete with wine racks and granite worktops, creates a sociable space. There is ample room for a large dining table and comfortable lounge seating, making this a fantastic family and entertaining space. Access is also provided to the utility/boot room, with an additional alarm panel located within the room. Utility/Boot Room - 3.37 x 3.06 \(11'0" x 10'0"\) - The utility/boot room provides excellent practical space with a further range of wall and base units, a single circular stainless-steel sink and tiled flooring. A window to the rear provides natural light, whilst a doorway leads towards the front of the property. There is ample room for coats, shoes and everyday items to be neatly stored away, together with space for two under-counter appliances. Lounge - 6.33 x 4.14 \(20'9" x 13'6"\) - What a beautifully bright lounge, where the first thing to catch your eye is the wonderful outlook to the rear. Windows flank a glass patio door, together framing the outstanding views across the River Towy towards Llansteffan and the castle beyond. Natural light pours into the room through these openings, with additional light provided by a side window. This generous reception room offers oak flooring with underfloor heating, a mixture of spotlighting and central lighting, and an attractive feature fireplace with stone surround. Conservatory - 5.84 x 4.85 \(19'1" x 15'10"\) - Another superb room designed to make the most of the exceptional setting, the conservatory enjoys an array of windows overlooking the wonderful views. The abundance of glazing creates a bright and peaceful space in which to sit and enjoy the changing views and seasons. Enjoying oak flooring with underfloor heating, a ceiling light with fan and double doors open directly onto the garden, creating a connection between the home and its beautiful surroundings. Study - 2.53 x 2.32 \(8'3" x 7'7"\) - Positioned towards the front of the home, the study is a useful and versatile room that can be adapted to suit the needs of its new owners. Featuring a window which provides natural light, oak flooring with underfloor heating and central lighting. Whether required as a dedicated home office, study, hobby room or quiet area, this space offers excellent flexibility. Wc - The useful ground-floor WC is fitted with a WC, wash basin, a frosted window to the front, oak flooring with underfloor heating, partially tiled walls, spotlighting and an extractor fan. First Floor - Ascending the impressive oak fantail staircase with carpet runner, the first floor opens into two distinct areas of accommodation. One side of the staircase leads towards the principal bedroom and bedroom three, while the opposite side of the fantail provides access to bedroom two with en-suite, bedroom four and the family bathroom. The arrangement offers an excellent degree of separation between the bedrooms whilst retaining the impressive central staircase as a feature of the home. Principal Bedroom - 4.13 x 3.59 \(13'6" x 11'9"\) - Journey left along the striking fantail staircase to the principal bedroom, positioned towards the rear of the property and enjoying an abundance of natural light. Two windows flank the patio door, drawing the eye towards the spectacular outlook and providing direct access to a private balcony. From both the bedroom and balcony, the views are quite simply outstanding, stretching across the River Towy towards Llansteffan and its magnificent castle. This generous double bedroom benefits from carpeted flooring with underfloor heating, central lighting and two sets of built-in wardrobes, providing excellent sto
A feel for the area
Connected for everyday life
100%of homes in the postcode can access 100+ Mbps broadband.
Available speed bands
- 30+ Mbps
- 100%
- 100+ Mbps
- 100%
- 300+ Mbps
- 100%
- 1,000+ Mbps
- 100%
Getting about
0.2 milesto Ferryside Rail Station
Approximate straight-line distance · DfT NaPTAN · 13 Sept 2026Background air quality
- Fine particles · PM₂.₅
- 3.9 µg/m³ · Meets the WHO guideline
- Nitrogen dioxide · NO₂
- 2.2 µg/m³ · Meets the WHO guideline
Annual background levels. For scale: the WHO 2021 guideline is 5 µg/m³ for PM₂.₅ and 10 for NO₂; the UK legal limit is 20 and 40. Lower is better; this is a 1 km model, not a reading at the door.
Defra · 2024 annual model · 1 km areaLocal information is approximate. Distances are straight-line estimates from the available location. Broadband describes postcode coverage, not the speed or service available at this home; check the address with a provider. Air quality is a modelled annual background estimate.
Checking nearby places…
Picture your everyday
Start with the agent's details and explore the area guide to get a feel for daily life here.
Other homes nearby
Homes in SA17 postcode area →About these property details
The information provided in this listing is for general information purposes only and does not constitute property particulars. We make no warranties or guarantees, express or implied, regarding the accuracy, completeness, or availability of the information.
Property details are provided by the listing agent, developer, or other third parties, and we have no control over the content provided. Prospective buyers or tenants should make their own enquiries and verify all information directly with the agent or relevant party.
Information relating to Energy Performance Certificates, Home Reports, or other statutory documents should be obtained directly from the selling agent or developer where applicable.