
West Hendred · OX12
The Millham, West Hendred
The Millham, West Hendred, OX12
Guide Price · Originally listed at £740,000
Renovated three-bedroom detached bungalow in West Hendred with open-plan kitchen, ensuite, south-facing garden with stream, double garage, driveway, and extra parking.
Listed 23 March 2026 · agent details updated 30 September 2026. An asking price is not a completed sale.
The home, in the agent’s words
- Beautifully presented three bedroom detached bungalow, which has been renovated to a high standard throughout
- Generously proportioned open plan living/family room with fire place and inset wood burner
- Fully integrated kitchen with beautiful views of the rear garden
- Utility room leading to separate WC
- Principle bedroom with double doors leading to rear garden and en-suite bathroom
- Two further double bedrooms and family bathroom
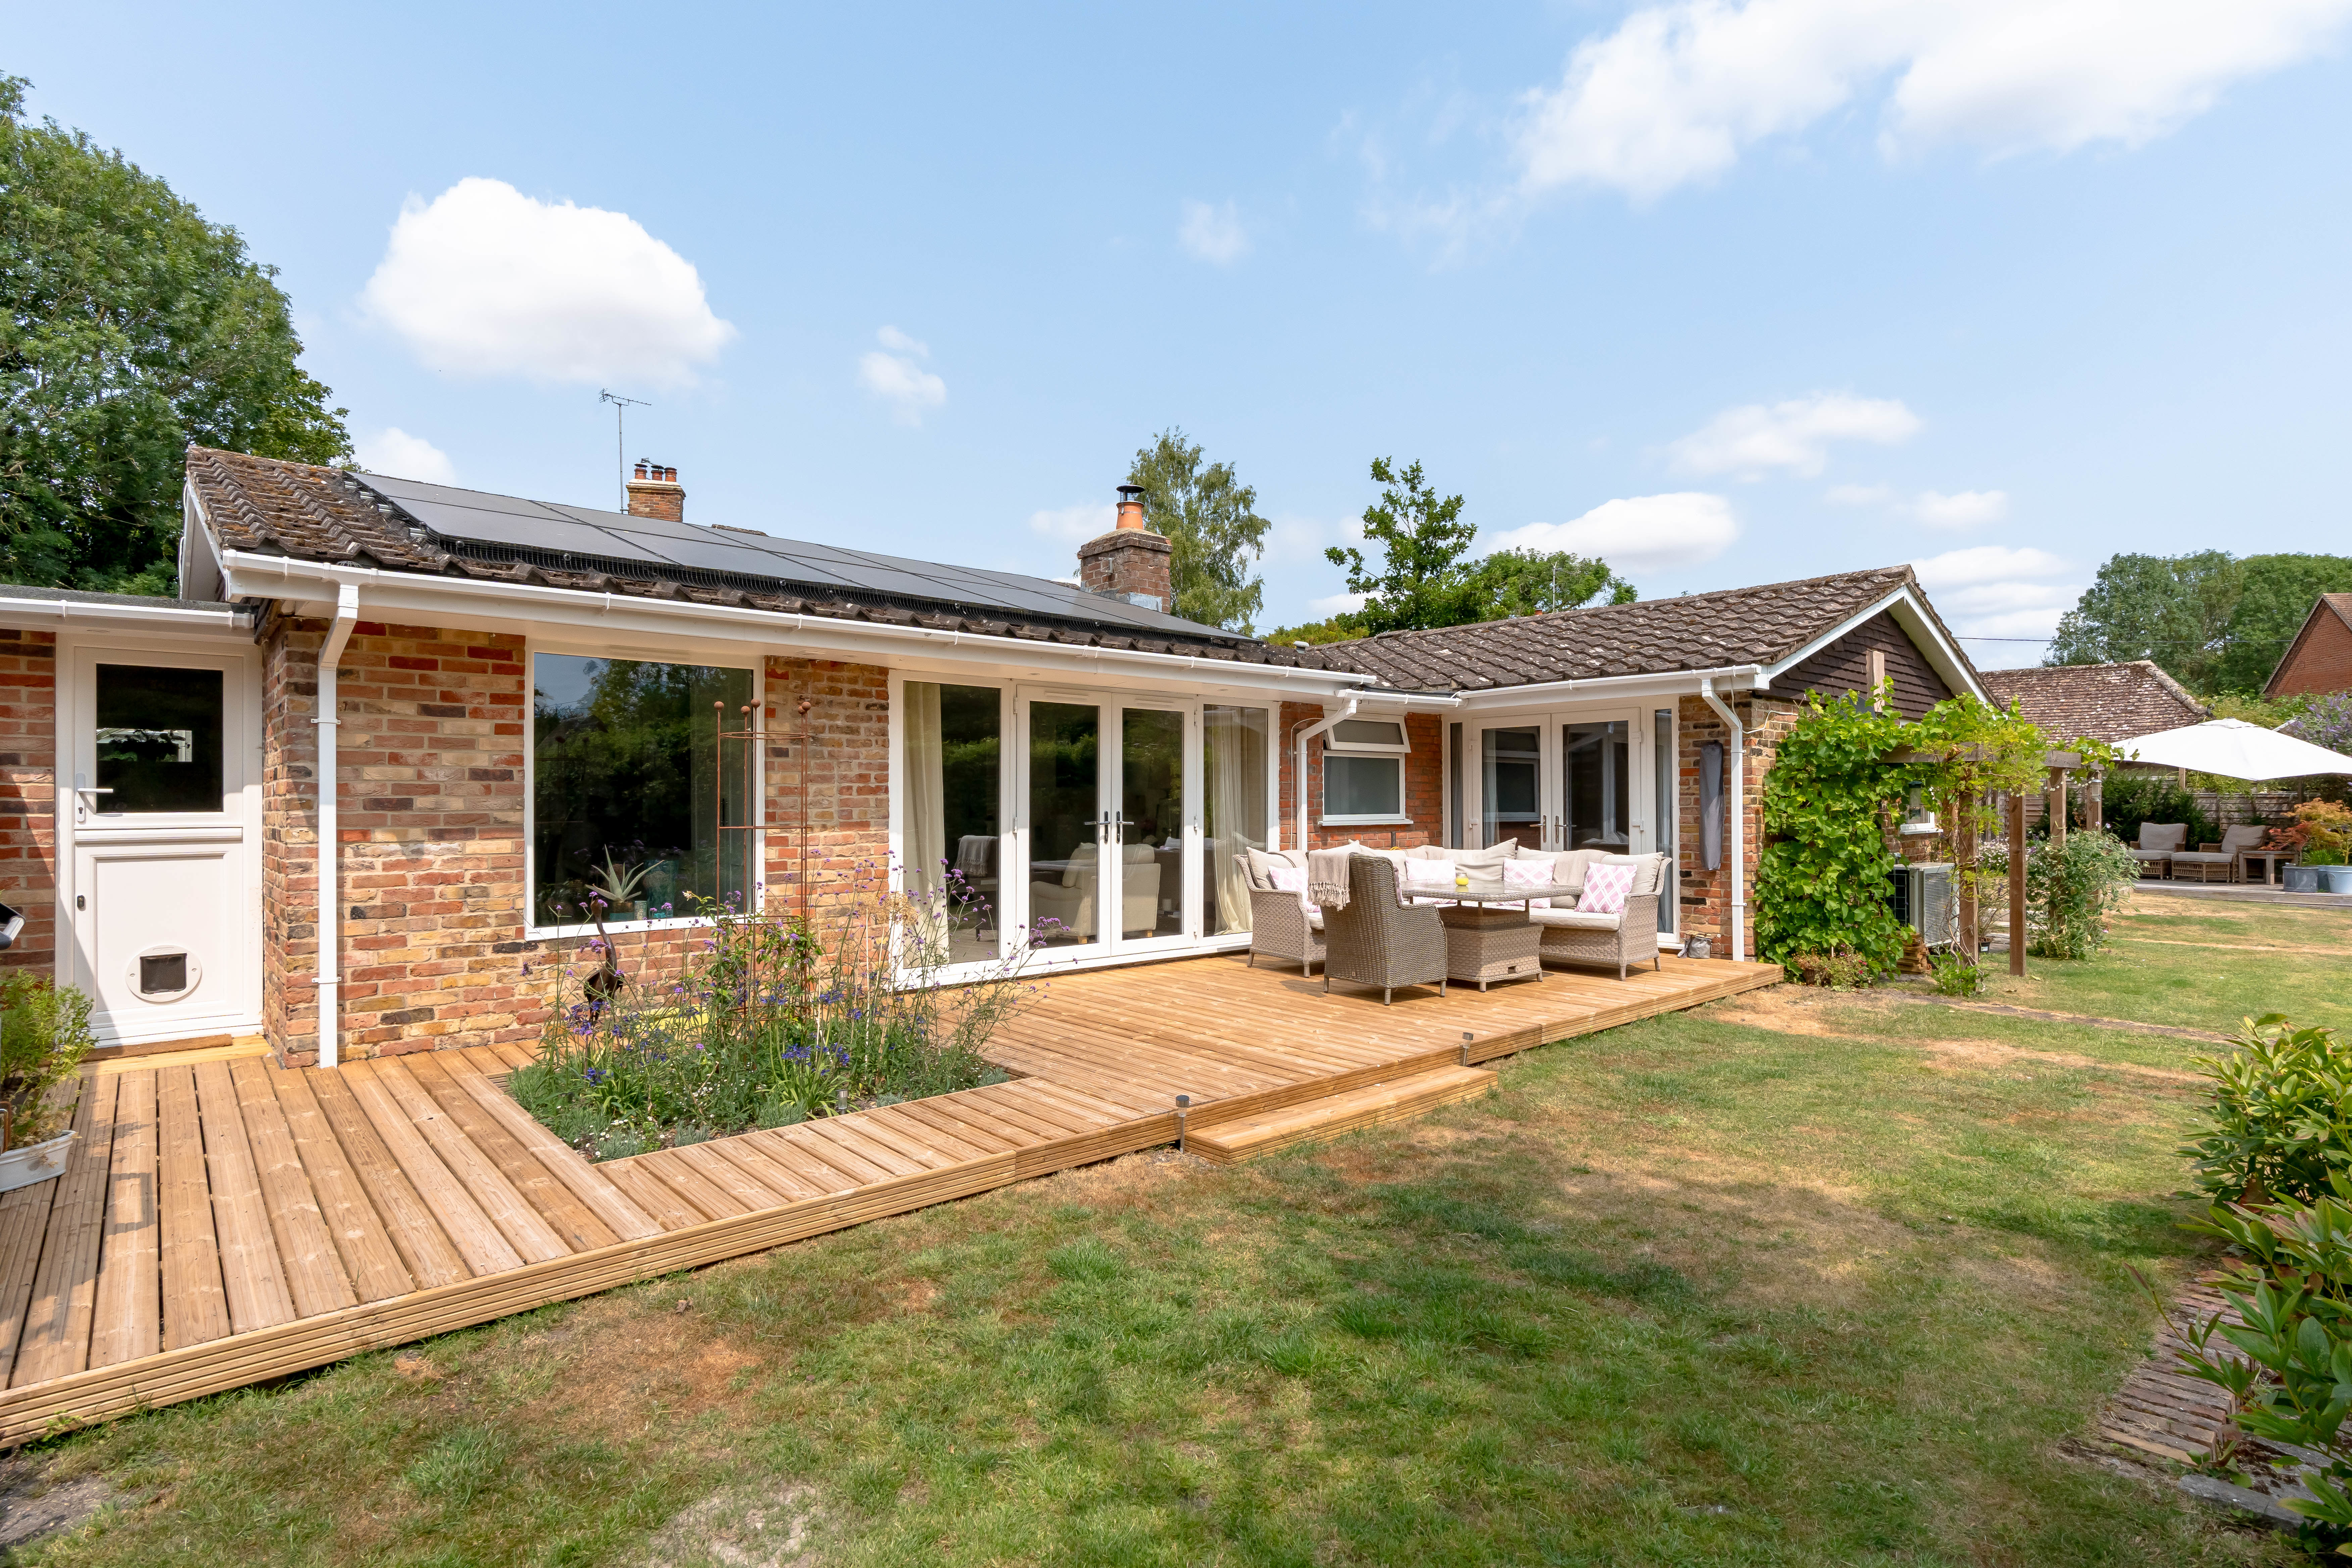
- Charming rear gardens, well-stocked with shrubs, bushes and wild flowers, lawn, and decking.
- Tandem double garage, driveway parking and allocated space
- Electric charging point and Solar panels with 5kw battery
Read the full agent description
An impressive three-bedroom detached bungalow offering well-appointed accommodation, pleasantly situated in the popular Oxfordshire village of West Hendred.
The property offers versatile, open-plan living space, having been renovated and remodelled it provides an exceptional kitchen/dining room, which is the real hub of the home. The living area has an attractive fireplace with an inset wood-burning stove, double doors leading to the rear garden and leads into the generously proportioned kitchen, with ample cupboard space, integrated appliances, and an additional door out to the rear garden.
The spacious principal bedroom has ample amount of natural light, with double doors leading to the garden and an ensuite shower room with a separate bath and shower, in addition to two further double bedrooms, and a family bathroom.
Outside, south-facing gardens complement the property, thoughtfully laid out, with raised decking, lawn and well-stocked borders. The stream running through the garden adds a sense of tranquility to the home’s overall ambiance*.*
Add to this a driveway providing off-street parking, an additional allocated parking space and a tandem double garage and you have the sought-after combination of comfort, quality, and space in a popular village location.
Council Tax Band E: £3099.78
What it's like to live in
The practical details that shape daily life here, each with its source. Anything the listing leaves open becomes a question to ask.
Double garage + Driveway
Add to this a driveway providing off-street parking, an additional allocated parking space and a tandem double garage and you have the sought-after combination of comfort, quali…
Agent's descriptionRear garden · south-facing garden
Agent's descriptionfreehold
Supplied listing field and any agent features≈ £258 a month
Council tax, Band E: £3,099.78 a year, averaged over 12 months
Agent's descriptionQuestions worth asking
The listing doesn't answer these. Tick any you'd like to ask and they'll be added to your enquiry message.
Nothing added yet
Loading room styling…
Life nearby
Picture your everyday
Start with the agent's details and explore the Area Overview to get a feel for daily life here.
Local news
A confirmed locality is needed to select relevant local stories for this home.
Checking connected news sources…
Other homes nearby
Homes in OX12 postcode area →About these property details
The information provided in this listing is for general information purposes only and does not constitute property particulars. We make no warranties or guarantees, express or implied, regarding the accuracy, completeness, or availability of the information.
Property details are provided by the listing agent, developer, or other third parties, and we have no control over the content provided. Prospective buyers or tenants should make their own enquiries and verify all information directly with the agent or relevant party.
Information relating to Energy Performance Certificates, Home Reports, or other statutory documents should be obtained directly from the selling agent or developer where applicable.