
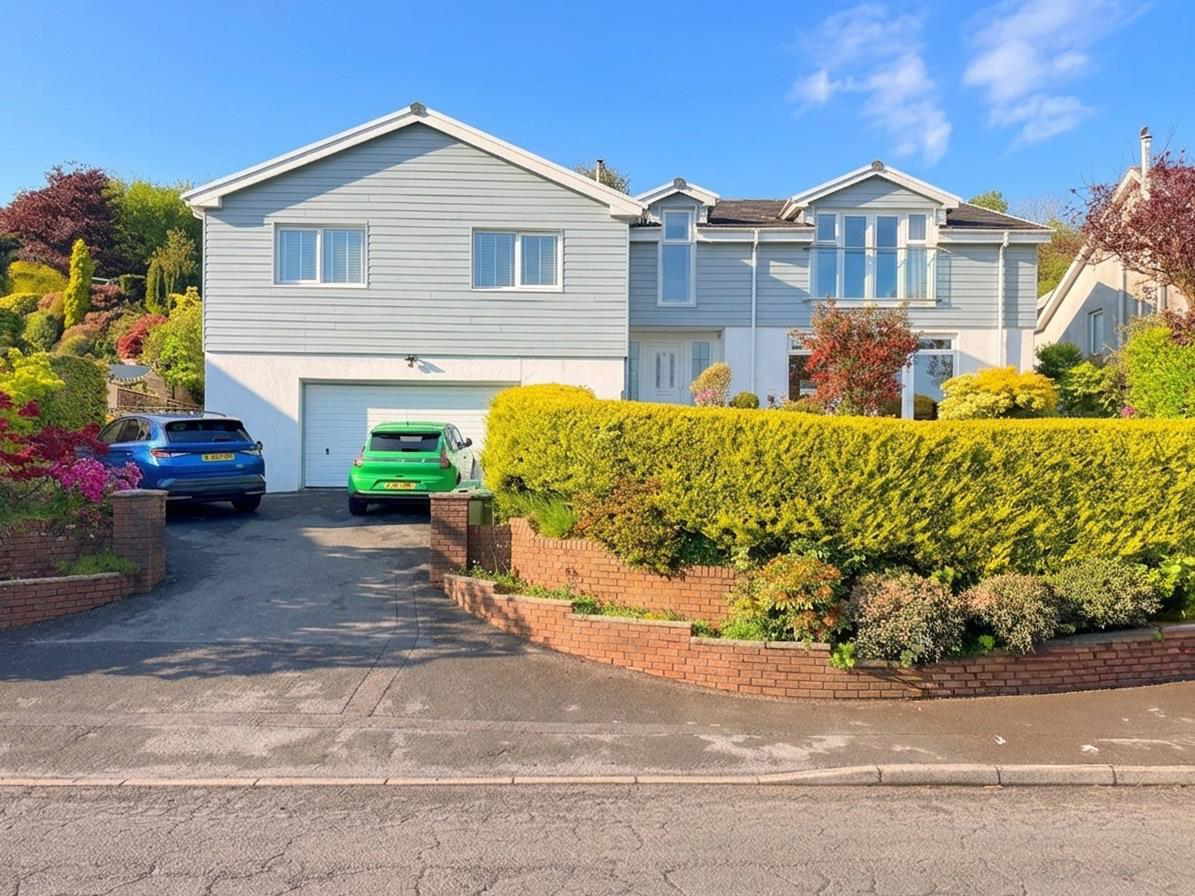
Llannon, Llanelli
Brodawel, Llannon
Brodawel, Llannon, Llanelli
Proudly positioned within the peaceful cul-de-sac of Bro Dawel, Llannon, this impressive five-bedroom detached home offers an exceptional amount of space, versatility and comfort, complemented by far-reaching countryside views. Despite its peaceful setting, the property is exceptionally well placed for access to surrounding areas, with Llanelli approximately 10 minutes away and convenient routes towards the M4, Swansea and Carmarthen.
Enjoy the charm of village life with daily conveniences close at hand-including a local primary school, community hall, and pub, with additional shops, supermarkets, and eateries in neighbouring Cross Hands and Pontyberem. Healthcare provision is equally convenient, with local GP surgeries nearby and Prince Philip Hospital in Llanelli just a short drive away.
The main living accommodation is bright and well arranged, featuring a contemporary kitchen with generous storage, a spacious open-plan living and dining area, and a glazed conservator…
Listed 22 October 2026 · agent details updated 22 October 2026. An asking price is not a completed sale.
The home, in the agent’s words
- Five Bedroom Detached Property
- Driveway & Integral Garage
- Mains Electric, Water & Drainage
- Oiled Fuelled Heating
- Council Tax - F (information provided by local authority and subject to change)
- EPC - C (Approx. 202m2/2,174sqft)
- Solar Panels & Battery Packs - Owned
- EV Charger
- Freehold
- Far Reaching Views
Read the full agent description
Proudly positioned within the peaceful cul-de-sac of Bro Dawel, Llannon, this impressive five-bedroom detached home offers an exceptional amount of space, versatility and comfort, complemented by far-reaching countryside views. Despite its peaceful setting, the property is exceptionally well placed for access to surrounding areas, with Llanelli approximately 10 minutes away and convenient routes towards the M4, Swansea and Carmarthen.
Enjoy the charm of village life with daily conveniences close at hand-including a local primary school, community hall, and pub, with additional shops, supermarkets, and eateries in neighbouring Cross Hands and Pontyberem. Healthcare provision is equally convenient, with local GP surgeries nearby and Prince Philip Hospital in Llanelli just a short drive away.
The main living accommodation is bright and well arranged, featuring a contemporary kitchen with generous storage, a spacious open-plan living and dining area, and a glazed conservatory overlooking the rear garden. Patio doors open onto a private front patio, creating an ideal space to enjoy the surrounding views.
The lower-ground floor provides excellent additional accommodation, including a fifth double bedroom, separate W.C, utility room and direct internal access to the integral garage. The first floor offers three further well-proportioned bedrooms, including one with an en-suite shower room, together with a modern family bathroom. Occupying the top floor is an impressive suite with a walk-in dressing room, en-suite and Juliet balcony enjoying uninterrupted views across the Carmarthenshire countryside. The gallery landing is currently utilised as a home office/snug.
Externally, the property benefits from a private driveway, integral garage and an attractive tiered rear garden with lawn, seating areas and an elevated patio positioned to take full advantage of the panoramic outlook. Additional features include owned solar panels with integrated battery storage.
Entrance Hallway - Wood effect flooring, stairs to lower and upper levels, double doors to side into;
Living/Dining Room - Double doors to front, wood effect flooring, feature fireplace with electric fire and surround, two radiators, sliding doors to rear.
Conservatory - Tiled flooring, radiator, external door to side.
Kitchen - Fitted with wall and base units with worktop over, sink and drainer with mixer tap, integrated fridge freezer and dishwasher, mid level double oven, induction hob with extractor hood over, breakfast bar, window to rear, wood effect flooring.
Utility Room - Fitted with wall and base units with worktop over, sink and drainer with mixer tap, space for washing machine and tumble dryer, tiled flooring, radiator, window and door to rear.
Inner Hallway - Door into integral garage and boiler room
Bedroom - Window to rear, radiator.
Cloakroom - Fitted with W/C, hand wash basin, tiled walls and flooring, window to rear.
Landing - Loft access, airing cupboard, stairs to upper level.
Bedroom - Window to front, radiator.
Bedroom - Bedroom to rear, radiator.
Bedroom - Window to front, radiator, herringbone wood effect flooring,
Ensuite - Fitted with W/C, hand wash basin vanity, shower cubicle, radiator, tiled flooring, part tiled walls, window to side.
Bathroom - Fitted with W/C, hand wash basin vanity, double walk-in shower with glass shower screen, panelled bath, heated towel rail, fitted cabinets, tiled flooring, part tiled walls, window to rear.
Galleried Landing - Loft access, ceiling to floor windows to front and rear, vaulted ceiling.
Master Bedroom - Double door to front - Juliet balcony, vaulted ceilings, radiator.
Dressing Room - Fitted wardrobes.
Ensuite - Fitted with W/C, hand wash basin vanity, shower cubicle, heated towel rail, vaulted ceilings, wood effect tiled flooring, part tiled walls, velux window.
Garage - Roller shutter door to front, window to side, external door to side, tiled flooring.
Boiler Room - Housing Boilers
What it's like to live in
The practical details that shape daily life here, each with its source. Anything the listing leaves open becomes a question to ask.
Integral garage + Driveway
The lower-ground floor provides excellent additional accommodation, including a fifth double bedroom, separate W.C, utility room and direct internal access to the integral garage.
Agent's descriptionRear garden · private front patio
Agent's descriptionLoft · Built-in wardrobes · Airing cupboard
Landing - Loft access, airing cupboard, stairs to upper level.
Agent's descriptionMains water, electricity and drainage
Electric, Water & Drainage
Agent's descriptionFreehold
Agent featuresBand F
Council tax, Band F
Agent featuresRated C. Check the assessment date on the certificate.
Agent featuresQuestions worth asking
The listing doesn't answer these. Tick any you'd like to ask and they'll be added to your enquiry message.
Nothing added yet
Loading room styling…
Life nearby
Picture your everyday
Start with the agent's details and explore the Area Overview to get a feel for daily life here.
Local news
A confirmed locality is needed to select relevant local stories for this home.
Checking connected news sources…
Other homes nearby
About these property details
The information provided in this listing is for general information purposes only and does not constitute property particulars. We make no warranties or guarantees, express or implied, regarding the accuracy, completeness, or availability of the information.
Property details are provided by the listing agent, developer, or other third parties, and we have no control over the content provided. Prospective buyers or tenants should make their own enquiries and verify all information directly with the agent or relevant party.
Information relating to Energy Performance Certificates, Home Reports, or other statutory documents should be obtained directly from the selling agent or developer where applicable.