
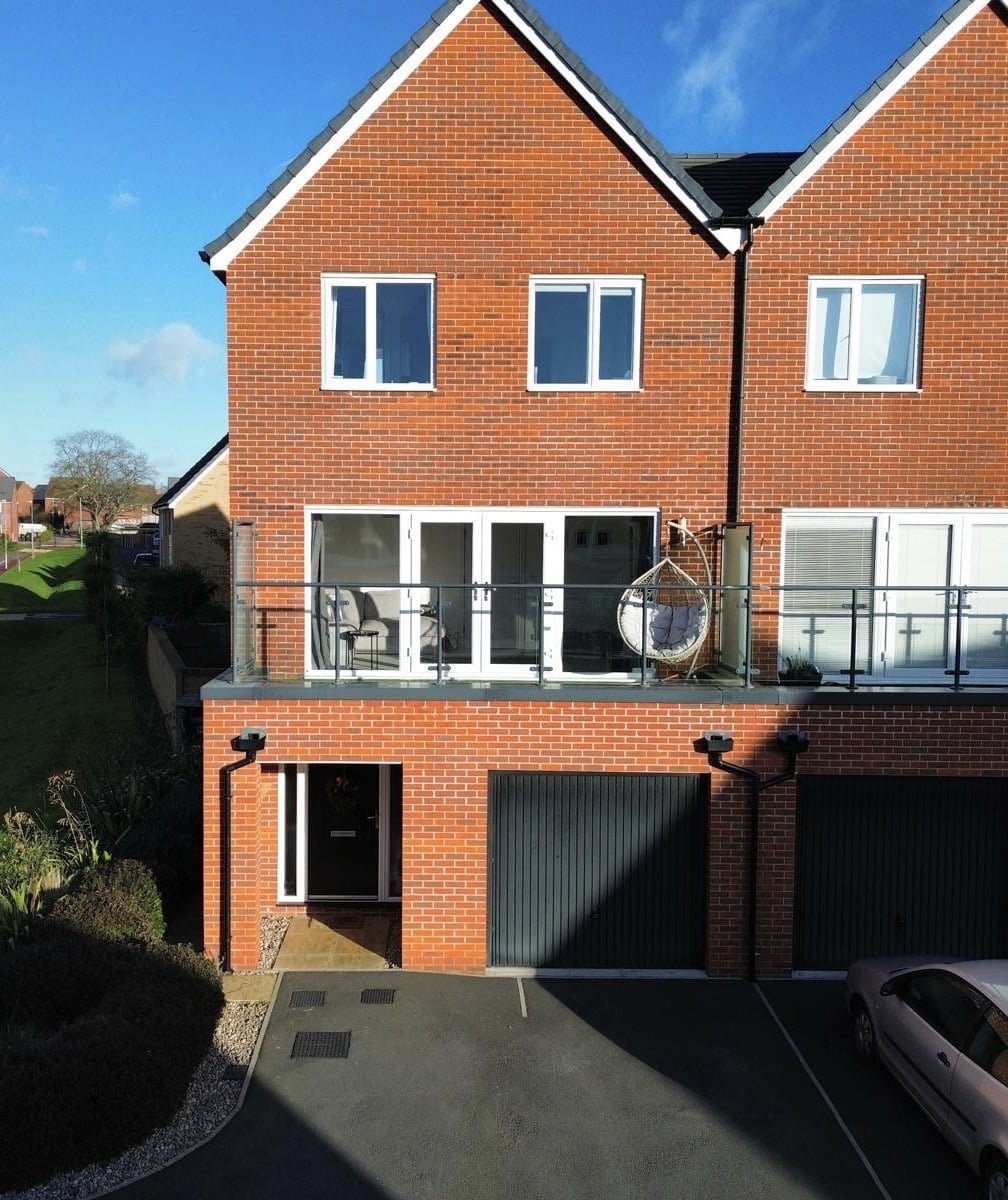

Garage 9.10ft x 19.20ft
Property Reference: S5868Listing StatusSSTCBedrooms4bathrooms3Property typeSemi-detached HouseEPC Rating Download EPC Floor PlanDownload FPVirtual TourAsk a questionKey Features Spacious utility room / Ground floor kitchenette Balcony at front and Juliet balcony to the rear Built in appliances Enclosed rear gardenFull DescriptionBuilt in 2020 by St Modwen Homes, this beautifully presented four-bedroom semi-detached home is finished in a tasteful neutral palette and has been carefully maintained by the current owners. The ground floor offers exceptional flexibility, featuring a generous fourth bedroom or home office with access to a ground-floor shower room and kitchenette.
The home, in the agent’s words
Read the full agent description
Property Reference: S5868Listing StatusSSTCBedrooms4bathrooms3Property typeSemi-detached HouseEPC Rating Download EPC Floor PlanDownload FPVirtual TourAsk a questionKey Features Spacious utility room / Ground floor kitchenette Balcony at front and Juliet balcony to the rear Built in appliances Enclosed rear gardenFull DescriptionBuilt in 2020 by St Modwen Homes, this beautifully presented four-bedroom semi-detached home is finished in a tasteful neutral palette and has been carefully maintained by the current owners. The ground floor offers exceptional flexibility, featuring a generous fourth bedroom or home office with access to a ground-floor shower room and kitchenette. This self-contained space is ideal for older teenagers, visiting relatives, home working, or as a playroom or guest suite. The main living room is bright and inviting, with French doors opening onto a south-facing balcony, allowing natural light to flood the space. Upstairs, the impressive principal bedroom benefits from a walk-in wardrobe and modern en-suite, while bedroom two includes fitted wardrobes, providing excellent built-in storage. At the heart of the home is the open-plan kitchen and dining area, complete with integrated appliances and a Juliet balcony overlooking the landscaped private garden. The garden has been thoughtfully designed to provide both relaxation and practicality, with a lawn for children, a dining area for entertaining, raised timber planters filled with established planting, and a tranquil pond creating a peaceful outdoor retreat. The property further benefits from a spacious integrated garage, providing secure parking and excellent additional storage. To the front of the property, there is a driveway offering two parking spaces and to the side of the property there is a shrub border adjacent to a path leading to the garden. Additional benefits include gas central heating with a Nest smart thermostat system, offering independent temperature control across different floors for both comfort and efficiency Council tax band D. Property Management fees have not yet been collected since the development was built but it is anticipated to be £180 per annum. Garage 9.10ft x 19.20ft Integrated into the property with an internal door. Fixed shelving at the back of the garage. Kitchenette / Laundry 6.20ft x 10.30ft Sink and electric hob. Plumbing for a washing machine and space for a vented tumble dryer. Two windows and a half glazed door to garden. Bedroom 4 / Study 10.70ft x 10.30ft French doors to the garden and a magnetic feature wall. Lounge 10.10ft x 17.40ft French doors to balcony. Kitchen/ Diner 10.30ft x 17.40ft Integrated appliances and Juliet balcony Master Bedroom 10.30ft x 12.70ft Walk-in wardrobe and en-suite Bedroom 2 9.80ft x 11.20ft Fitted wardrobes with sliding mirrored doors Bedroom 3 7.80ft x 11.20ft Reasonable size 3rd bedroom Main bathroom 5.90ft x 6.11ft Bath with showerParking Driveway Integrated GarageOutside Space Balcony Rear GardenHeating GasApple tree Close, Taunton, TA2£350,000guide-priceHow much can I borrow?Find out moreAsk the owner a question
Picture your everyday
Start with the agent's details and explore the area guide to get a feel for daily life here.
Other homes nearby
About these property details
The information provided in this listing is for general information purposes only and does not constitute property particulars. We make no warranties or guarantees, express or implied, regarding the accuracy, completeness, or availability of the information.
Property details are provided by the listing agent, developer, or other third parties, and we have no control over the content provided. Prospective buyers or tenants should make their own enquiries and verify all information directly with the agent or relevant party.
Information relating to Energy Performance Certificates, Home Reports, or other statutory documents should be obtained directly from the selling agent or developer where applicable.