

Danehill, Haywards Heath · RH17
Freshfield Lane, Danehill
Freshfield Lane, Danehill, Haywards Heath, RH17
Guide price
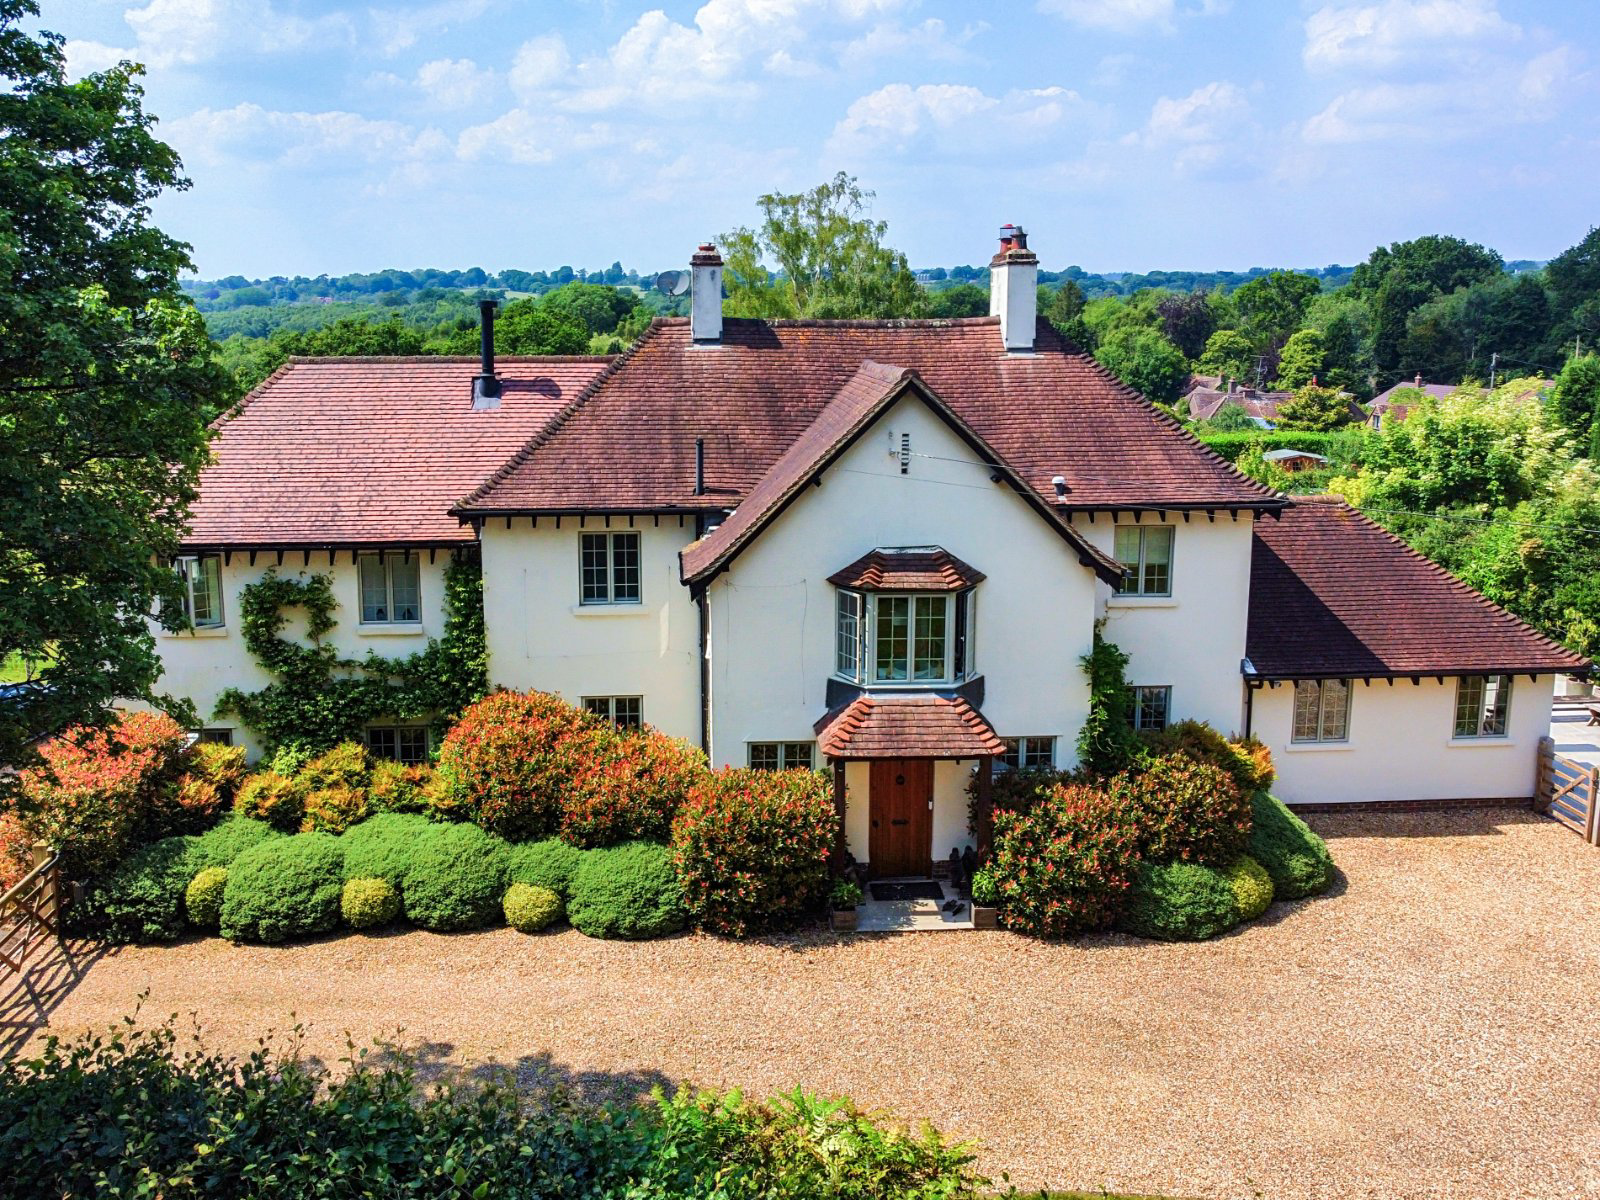
Lindwood is a beautifully appointed and reimagined family home, built in 1930 with later additions, which retains classic features of the period, whilst having been renovated to an exacting standard by the current owners.
The property is ideally suited to modern family life and has an extraordinary sense of space and light, with large glazed windows throughout, providing a seamless connection between the inside and the outside spaces and the surrounding countryside. The house has been extensively upgraded and extended including rewired and replumbed, with all the conveniences for modern living in mind. There is underfloor heating to the lower ground floor and the kitchen, Sonos surround sound in the kitchen, new glazing throughout, and hand-built shutters to some of the ground floor windows.
The central entrance hall with the original painted 1930's staircase is full of light and off this are various reception rooms. To one end is a wonderful triple aspect sitting room with wood…
The home, in the agent’s words
Read the full agent description
Lindwood is a beautifully appointed and reimagined family home, built in 1930 with later additions, which retains classic features of the period, whilst having been renovated to an exacting standard by the current owners.
The property is ideally suited to modern family life and has an extraordinary sense of space and light, with large glazed windows throughout, providing a seamless connection between the inside and the outside spaces and the surrounding countryside. The house has been extensively upgraded and extended including rewired and replumbed, with all the conveniences for modern living in mind. There is underfloor heating to the lower ground floor and the kitchen, Sonos surround sound in the kitchen, new glazing throughout, and hand-built shutters to some of the ground floor windows.
The central entrance hall with the original painted 1930's staircase is full of light and off this are various reception rooms. To one end is a wonderful triple aspect sitting room with wood burning stove and access to the lower ground floor bedroom and bathroom, ideal for a nanny. This is accessed via a very clever hydraulically operated door, but can also be accessed via its own outside, separate entrance.
Further along the hall is a study/home office with wood burning stove, a beautiful formal dining room with a plethora of bespoke built in display cupboards and wood burning stove. Further along the hall is the wonderful vaulted kitchen, with central preparation island, bespoke units and Corian style worktops.
Leading up the stairs to the first floor are four beautiful bedrooms, the principal suite has a dressing area and ensuite shower room. There are three additional bedrooms with built-in storage and a well appointed family bathroom and separate cloakroom.
All the rooms in this elegant and beautifully appointed house offer glorious views across the gardens and fields, flooding the entire house with natural light.
Lindwood is approached via Freshfield Lane through electric gates into a large gravel parking area for several vehicles and electric car charging port.
The gardens are of particular importance and have been designed by an award winning international landscape architect. The front garden is planted with large hedges and herbaceous borders along the front of the house. The rear garden is magical, planted with naturalised wildflower planting in mind, with paths cut through the grasses to create outside spaces and rooms. Running the entire length of the house at the back is a fabulous limestone paved terrace, with various levels, plumbed and wired ready for the addition of an outdoor kitchen, ideal for entertaining. To one end is a secluded hot tub terrace and there are other areas for entertaining and alfresco dining. All these afford spectacular views across the neighbouring fields to the South Downs.
At the bottom of the garden is the 'garden pod', with wood burning stove. This is a large glazed outdoor room, perfect for working from home, providing two rooms, one is used for a gym and there is a separate shower room. It has separate plumbing, electrics and drainage designed to add a swimming pool.
Lindwood is situated on the edge of the village of Danehill, close to Ashdown Forest in the High Weald Area of Outstanding Natural Beauty and is within easy reach of Cumnor House school and the Coach and Horses pub. Outdoor pursuits include horse riding, golf and walking.
Comprehensive shopping can be found in Haywards Heath (6.2 miles) and East Grinstead (9.8 miles); further shopping and an excellent range of leisure and entertainment is on offer in Tunbridge Wells (16 miles) and Brighton (20 miles). Mainline rail services run from Haywards Heath to London Bridge/Victoria from 42 minutes.
There are many highly regarded state and independent schools in the area, including Cumnor House, Brambletye, Great Walstead, Danehill Primary School, Michael Hall School in Forest Row and Ardingly College.
Mid-Sussex District Council
EPC Rating: D
Council Tax Band: G
A feel for the area
Connected for everyday life
0%of homes in the postcode can access 100+ Mbps broadband.
Available speed bands
- 30+ Mbps
- 100%
- 100+ Mbps
- 0%
- 300+ Mbps
- 0%
- 1,000+ Mbps
- 0%
Getting about
4.8 milesto Haywards Heath Rail Station
Approximate straight-line distance · DfT NaPTAN · 13 Sept 2026Background air quality
- Fine particles · PM₂.₅
- 6.6 µg/m³ · Above the WHO guideline · well within the UK legal limit
- Nitrogen dioxide · NO₂
- 5.5 µg/m³ · Meets the WHO guideline
Annual background levels. For scale: the WHO 2021 guideline is 5 µg/m³ for PM₂.₅ and 10 for NO₂; the UK legal limit is 20 and 40. Lower is better; this is a 1 km model, not a reading at the door.
Defra · 2024 annual model · 1 km areaLocal information is approximate. Distances are straight-line estimates from the available location. Broadband describes postcode coverage, not the speed or service available at this home; check the address with a provider. Air quality is a modelled annual background estimate.
Picture your everyday
Start with the agent's details and explore the area guide to get a feel for daily life here.
Other homes nearby
Homes in RH17 postcode area →About these property details
The information provided in this listing is for general information purposes only and does not constitute property particulars. We make no warranties or guarantees, express or implied, regarding the accuracy, completeness, or availability of the information.
Property details are provided by the listing agent, developer, or other third parties, and we have no control over the content provided. Prospective buyers or tenants should make their own enquiries and verify all information directly with the agent or relevant party.
Information relating to Energy Performance Certificates, Home Reports, or other statutory documents should be obtained directly from the selling agent or developer where applicable.