

South Molton, Devon · EX36
Ash Mill, South Molton
Ash Mill, South Molton, Devon, EX36
Offers In The Region Of
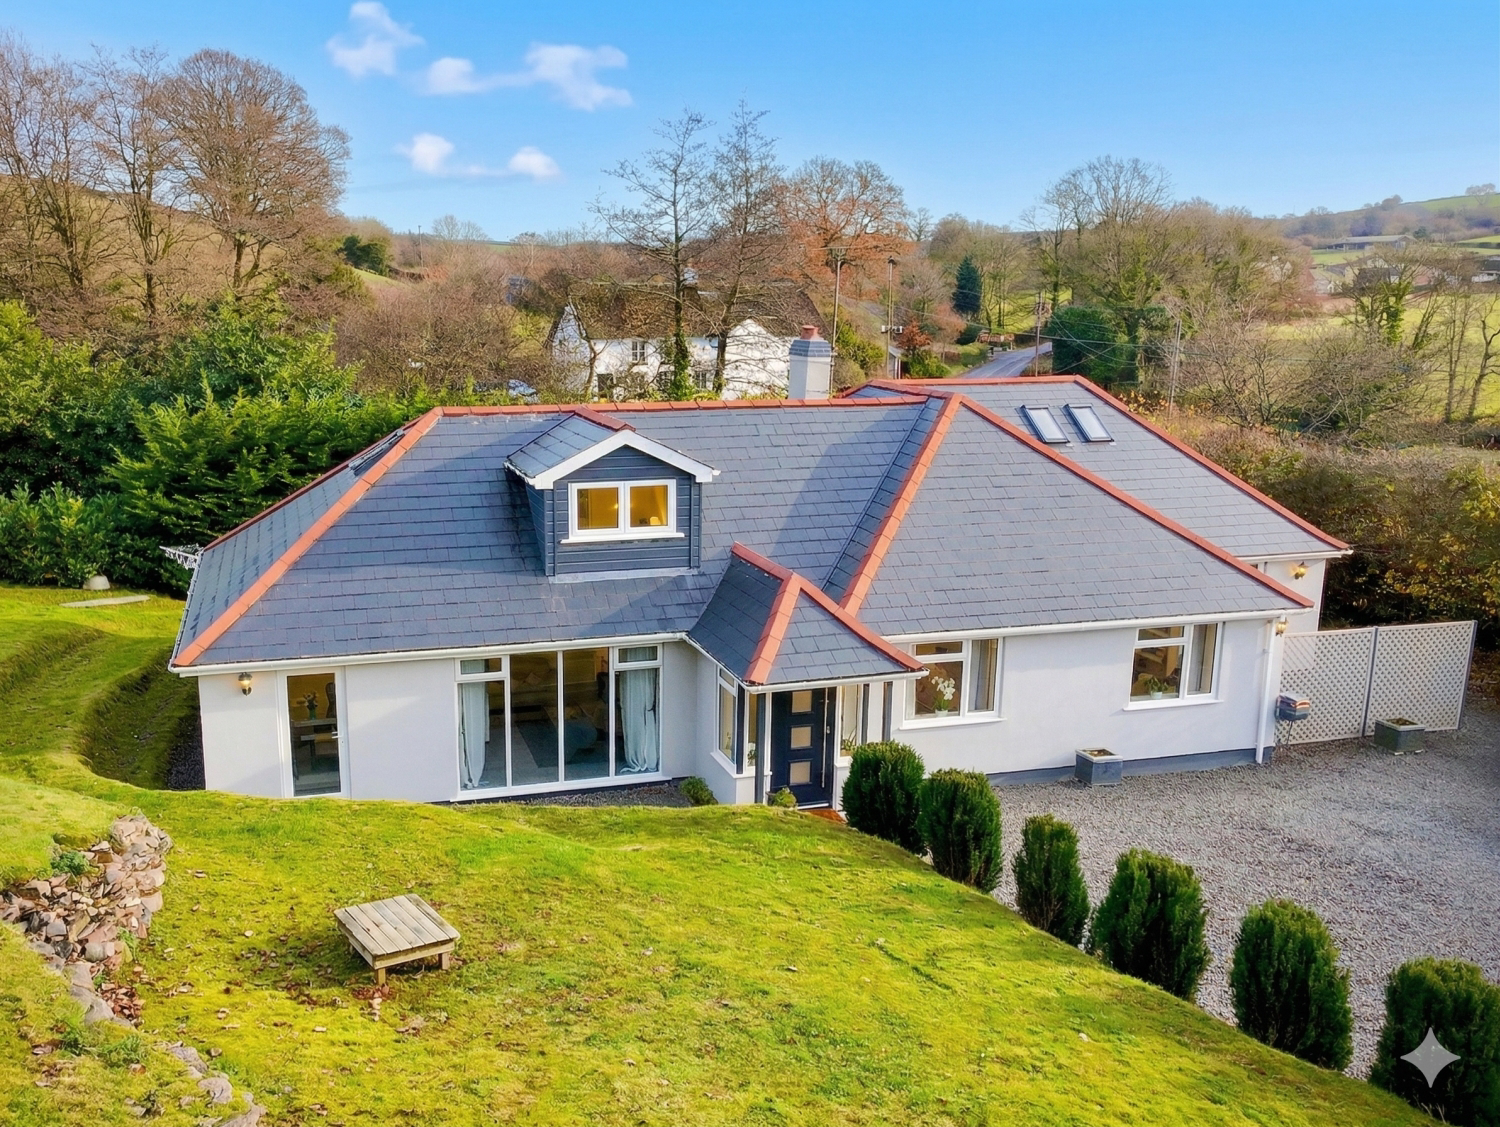
Discover a rare opportunity to acquire “The Bungalow”, a beautifully renovated and thoughtfully extended chalet-style property set within 1.78 acres of rolling Devon countryside in the peaceful village of Ash Mill, on the sought-after fringes of South Molton.
Offered to the market with no onward chain, this impressive residence enjoys an unrivalled balance of rural tranquillity and contemporary family living.
SOME IMAGES STAGED FOR THE CONVENIENCE OF THE BUYER
The home, in the agent’s words
- VIRTUAL TOUR AVAILABLE - CALL OR EMAIL
- NO ONWARD CHAIN
- FULLY RENOVATED & EXTENDED
- VILLAGE LOCATION
- STUNNING VIEWS
- 1.78 ACRES OF GRASS MEADOW
- 5 BEDROOMS
- 3 BATHROOMS
- 40-SQM GARDEN ROOM
- WHAT3WORDS - firework.delivers.mercy
Read the full agent description
**The Bungalow, Ash Mill, South Molton - Superb 5 Bedroom Detached Chalet Bungalow**
Set amongst 1.78 acres of beautiful Devon countryside, ‘The Bungalow’ in Ash Mill is a truly remarkable detached chalet bungalow, renovated and thoughtfully extended to offer exquisite modern living with the ultimate in flexibility. Enjoy the luxury of no onward chain, and the peace-of-mind that comes with moving straight into a fully finished home.
Upon arrival, the inviting gravel courtyard provides ample parking for multiple vehicles, drawing you to a home that sits proudly amongst rolling meadows, woodland and mature hedgerows. Every inch of the 2,368 sqft accommodation has been updated and carefully considered for effortless family life.
Inside, discover a bright and expansive ground floor, the heart of which is a generous living room enhanced by 2.5m wide floor-to-ceiling windows. These not only bathe the space in natural light, but perfectly frame the terraced, stone-walled garden and panoramic views over woodland copse and the Devon hills – an ideal spot for both everyday living and evening relaxation.
The contemporary kitchen is truly a highlight; triple-aspect windows make it light and airy, with clever use of space, modern integrated appliances and both a sociable dining area and practical open-plan utility. It’s ready to host family breakfasts, sophisticated dinner parties or casual gatherings.
Accommodation on the ground floor is just as versatile. Bedroom 1, a sizeable king-size room with stylish en suite and peaceful courtyard access, offers a superb guest wing or ground-floor suite. Two further double bedrooms and a fourth multi-use room (equally suitable as an office, nursery or hobbies space) ensure everyone in the family is perfectly catered for, while the luxurious, fully tiled main bathroom creates a tranquil oasis with a large walk-in shower.
The upper floor is a standout feature of this extraordinary home: an open-plan chalet suite (currently used as the master) which echoes attic-style charm with a modern twist. Revel in sweeping rural vistas, a walk-through dressing area, versatile snug space, and a magnificent family bathroom saturated with light via three Velux windows, double sinks and a deep, indulgent bath for restful soaks. This adaptable suite is just as suitable as a glamorous workspace, creative studio or party-ready entertainment den.
Outdoors, 1.78 acres offers space for country pursuits and uninterrupted views of the Devon hills. The grass meadow extends a full 200m, just perfect for exploring, dog walks or practicing your golf swing; while the stone-walled, terraced garden creates a tranquil spot for barbecues, sundowners or alfresco feasts. Tucked away at the edge of the copse, the extraordinary 40-sqm garden room is ideal as a home gym, secondary lounge, garden office, or entertaining space to suit every need.
Beyond the privacy of your own grounds, Ash Mill is enveloped by scenic walks on the edge of Exmoor and near to the bustling town of South Molton with its award-winning Pannier Market, fantastic local shops and quality schools. Transport links are superlative: the North Devon AONB coastline, the market town of Barnstaple, the M5 to Exeter or Taunton – all can be reached with ease.
Properties of this quality, size and specification, set in such natural beauty, are extremely rare. Arrange a viewing today to fully appreciate the lifestyle on offer at The Bungalow.
A feel for the area
Connected for everyday life
86%of homes in the postcode can access 100+ Mbps broadband.
Available speed bands
- 30+ Mbps
- 86%
- 100+ Mbps
- 86%
- 300+ Mbps
- 86%
- 1,000+ Mbps
- 86%
Getting about
8.5 milesto Kings Nympton Rail Station
Approximate straight-line distance · DfT NaPTAN · 13 Sept 2026Background air quality
- Fine particles · PM₂.₅
- 4.6 µg/m³ · Meets the WHO guideline
- Nitrogen dioxide · NO₂
- 2.7 µg/m³ · Meets the WHO guideline
Annual background levels. For scale: the WHO 2021 guideline is 5 µg/m³ for PM₂.₅ and 10 for NO₂; the UK legal limit is 20 and 40. Lower is better; this is a 1 km model, not a reading at the door.
Defra · 2024 annual model · 1 km areaLocal information is approximate. Distances are straight-line estimates from the available location. Broadband describes postcode coverage, not the speed or service available at this home; check the address with a provider. Air quality is a modelled annual background estimate.
Picture your everyday
Start with the agent's details and explore the area guide to get a feel for daily life here.
Other homes nearby
Homes in EX36 postcode area →About these property details
The information provided in this listing is for general information purposes only and does not constitute property particulars. We make no warranties or guarantees, express or implied, regarding the accuracy, completeness, or availability of the information.
Property details are provided by the listing agent, developer, or other third parties, and we have no control over the content provided. Prospective buyers or tenants should make their own enquiries and verify all information directly with the agent or relevant party.
Information relating to Energy Performance Certificates, Home Reports, or other statutory documents should be obtained directly from the selling agent or developer where applicable.