

Doncaster, South Yorkshire · DN12
Windmill Avenue, Conisbrough
Windmill Avenue, Conisbrough, Doncaster, South Yorkshire, DN12 2DH
Guide Price
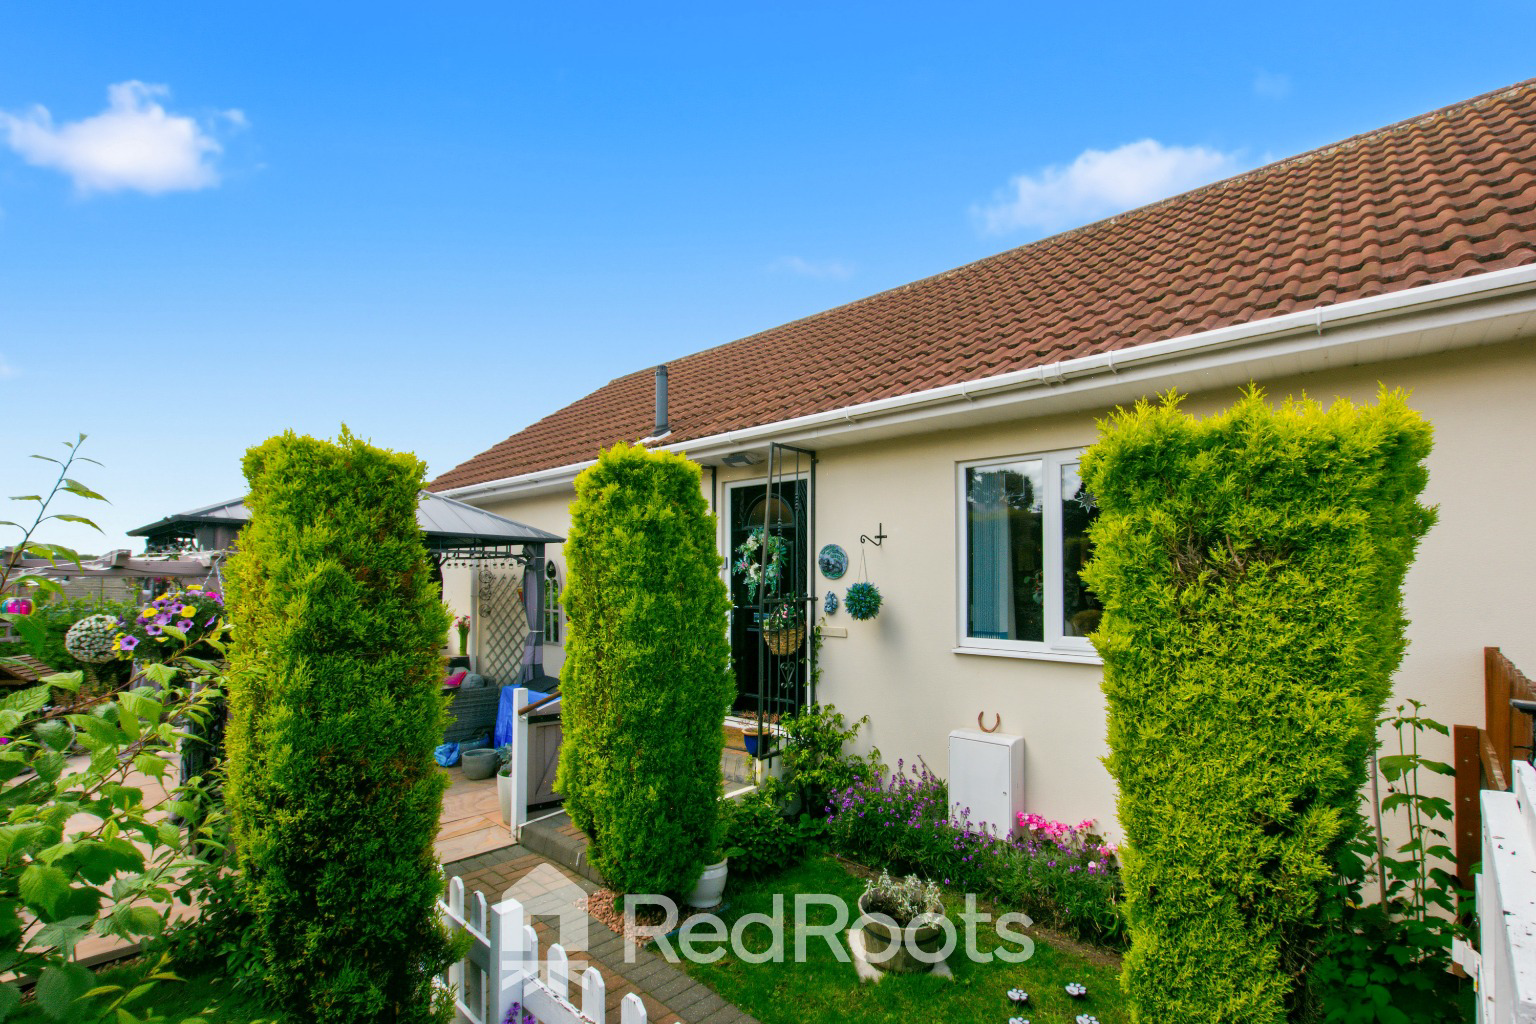
This delightful 2 bedroom bungalow is perfect for downsizers or anyone looking for a move-in-ready home with spectacular living spaces, an beautiful low-maintance garden, and a view that is truly hard to beat.
The home, in the agent’s words
- Two Bedrooms
- Vibrant Outdoor Patio
- Gated Shared Drive for Two Cars
- Close by Amenities
- Stunning Views
- Surrounded by Open Playing Fields
- Key-Turner
Read the full agent description
Nestled in a highly sought-after location with an enviable backdrop, this beautifully presented 2-bedroom semi-detached bungalow offers the perfect blend of peaceful single-level living and exceptional entertainment space. The property enjoys a prime position immediately adjacent to a sprawling community green space, park, and sports court, complete with picturesque views stretching out toward the historic Conisbrough Castle in the distance. To the front, a secure gated driveway provides ample off-street parking for multiple vehicles.
Living Room
The heart of the home is a magnificent, bright, and expansive open-plan lounge and dining area. This versatile space is beautifully styled with contemporary slate-blue feature walls, warm wood-effect flooring, and elegant glazed double doors that provide a seamless transition through the home. Designed for ultimate relaxation, this space easily accommodates a large family corner sofa centered around a feature fireplace with a modern white surround. A substantial window frames beautiful green views of the surrounding area, filling the room with natural light.
Perfect for hosting family dinners or entertaining friends, the dedicated dining zone easily houses a family table and chairs alongside freestanding dressers and storage units.
Kitchen
The kitchen is fitted with an array of classic cream shaker-style wall and base units, complemented by warm wood-effect worktops. It features an integrated oven and gas hob with an extractor hood, a large window letting in plenty of natural light, and ample space for an American-style fridge-freezer, a microwave nook, and plumbing for a washing machine. A feature plum-colored wall adds a touch of contemporary flair.
Bathroom
A bright and fully tiled three-piece suite designed with a warm, sandy-toned tile finish. It features a pedestal washbasin, a low-level WC, a large patterned-glass window for privacy, and a panelled bath with a wall-mounted glass screen and an overhead rainfall shower head. Neat mosaic-tile vertical borders add a stylish, textured accent to the space.
The Master Bedroom
A generously sized double bedroom featuring a large window dressed with elegant deep teal curtains, framing views of the greenery outside. The room offers plenty of space for a large double bed, freestanding or fitted wardrobes, and features a plush neutral carpet.
Bedroom Two
A highly versatile second bedroom, currently utilized as a cosy secondary lounge/home office. With neutral cream walls, a large window overlooking the gardens, and comfortable carpeting, this room easily adapts to fit your lifestyle needs, whether as a guest bedroom, hobby room, or dedicated workspace.
Garden
The living space opens out gracefully toward the beautifully landscaped wrap-around garden. Completely enclosed by high-quality timber fencing for ultimate privacy, the outdoor space features a pristine lawn alongside an expansive, premium Indian sandstone paved patio. Designed with outdoor entertaining in mind, the patio hosts a grand, hardtop permanent gazebo complete with privacy curtains and integrated lighting, creating the ultimate setting for alfresco dining, barbecues, and relaxing in the sun. The garden is further enhanced by mature shrubs, decorative trellises, and a substantial timber garden shed providing excellent additional storage.
A feel for the area
Connected for everyday life
100%of homes in the postcode can access 100+ Mbps broadband.
Available speed bands
- 30+ Mbps
- 100%
- 100+ Mbps
- 100%
- 300+ Mbps
- 100%
- 1,000+ Mbps
- 100%
Getting about
0.8 milesto Conisbrough Rail Station
Approximate straight-line distance · DfT NaPTAN · 13 Sept 2026Background air quality
- Fine particles · PM₂.₅
- 7.5 µg/m³ · Above the WHO guideline · well within the UK legal limit
- Nitrogen dioxide · NO₂
- 9.7 µg/m³ · Meets the WHO guideline
Annual background levels. For scale: the WHO 2021 guideline is 5 µg/m³ for PM₂.₅ and 10 for NO₂; the UK legal limit is 20 and 40. Lower is better; this is a 1 km model, not a reading at the door.
Defra · 2024 annual model · 1 km areaLocal information is approximate. Distances are straight-line estimates from the available location. Broadband describes postcode coverage, not the speed or service available at this home; check the address with a provider. Air quality is a modelled annual background estimate.
Picture your everyday
Start with the agent's details and explore the area guide to get a feel for daily life here.
Other homes nearby
Homes in DN12 postcode area →About these property details
The information provided in this listing is for general information purposes only and does not constitute property particulars. We make no warranties or guarantees, express or implied, regarding the accuracy, completeness, or availability of the information.
Property details are provided by the listing agent, developer, or other third parties, and we have no control over the content provided. Prospective buyers or tenants should make their own enquiries and verify all information directly with the agent or relevant party.
Information relating to Energy Performance Certificates, Home Reports, or other statutory documents should be obtained directly from the selling agent or developer where applicable.