
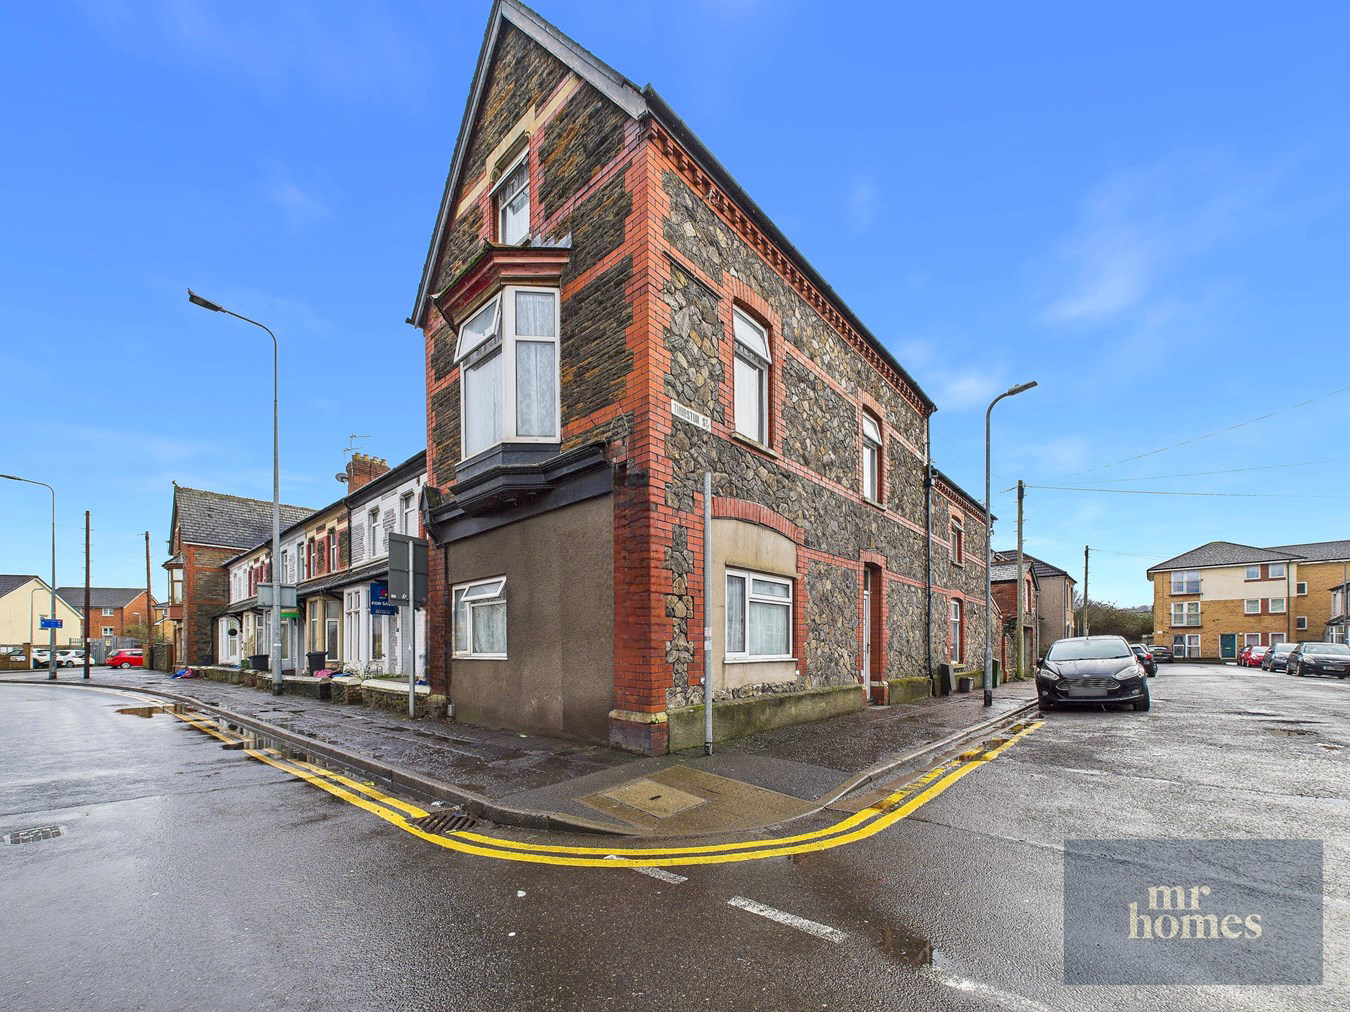

Cardiff · CF5
Atlas Road, Cardiff
Atlas Road, Cardiff, CF5
Guide Price
Step inside to discover three generously sized reception rooms that provide flexibility for a modern lifestyle, whether you want to create a formal living room, a cozy family lounge, or a dedicated dining area for entertaining guests. The generous layout allows for versatile living arrangements, catering comfortably for both quiet relaxation and lively social gatherings. The well-appointed kitchen offers plenty of room to unleash your culinary creativity and includes contemporary fixtures and fittings. From the kitchen, you’ll find access to the south-west facing enclosed rear garden, a private outdoor space that enjoys sunny afternoons and evenings—perfect for children to play safely or for hosting summer barbecues with friends and family. Upstairs, the property features five spacious bedrooms, three of which comfortably accommodate double beds, while the others can be used as single bedrooms, home offices, or guest rooms. The ample sleepi...
The home, in the agent’s words
- 5-BED END OF-TERRACE LARGE FAMILY HOME
- LARGE COACH HOUSE
- IDEAL FOR INVESTORS or LARGE FAMILIES
- IN TOTAL APPROX 1886 SQ FT
- CLOSE TO CARDIFF CITY CENTRE/ CARDIFF BAY & THE SPORTS VILLAGE
- EXCELLENT TRANSPORT LINKS
- SOUTH-WEST FACING ENCLOSED REAR GARDEN
- uPVC D/G WINDOWS
- GAS C/H with COMBI-BOILER
- TENURE: FREEHOLD.
Read the full agent description
*** Guide Price: £350,000 to £365,000 *** Welcome to this impressive 5-bedroom end of terrace family home, perfectly situated in a highly sought-after location with excellent transport links, close to Cardiff City Centre, Cardiff Bay, and the renowned Sports Village. Boasting approximately 1,886 SQ FT of floor space including the Coach House, this large residence is an ideal purchase for both investors looking to capitalise on rental demand and families seeking ample space to grow and thrive. You will need to put your own stamp on the Main House and Potentially Develop The Coach House. Please visit our 360 Degree Virtual Tour, which gives you a closer look at the exterior and interior of this property and coach house.
Link> https://tour.giraffe360.com/atlasroad45ap
EPC Rating = D. Council Tax Band = D.
FREE MORTGAGE ADVICE AVAILABLE VIA OUR SISTER COMPANY INFIMO
WWW.MR-HOMES.CO.UK
Entrance Hallway
11' 8" x 5' 4" max (3.56m x 1.63m max)
Basement - Floor -1
Wooden Ladder to access via Entrance Hallway.
The Basement has Lighting and a Shoot/Hatch to the Street
Living Room - Ground Floor
2nd Reception Room
Kitchen/Diner - Ground Floor
20' 6" x 9' 10" (6.25m x 3.00m)
Gas Cooking.
Wall Mounted Worcester Greenstar 30i ErP Condensing Combi-Boiler
Shower Room - Ground Floor
5' 1" x 3' 9" (1.55m x 1.14m)
Rear Lobby with Wash Hand Basin
Door to Rear/Side Garden.
1st Floor Split-Level Landing
5' 9" x 5' 4" (1.75m x 1.63m)
1st Floor Landing
11' 11" x 5' 4" (3.63m x 1.63m)
Bedroom 1 with Bay Window - 1st Floor
16' 6" x 14' 7" (5.03m x 4.45m)
Bedroom 2 - 1st Floor
11' 6" x 9' 11" (3.51m x 3.02m)
Bedroom 3 - 1st Floor
11' 0" x 8' 9" (3.35m x 2.67m)
Bathroom - 1st Floor
5' 9" x 5' 7" (1.75m x 1.70m)
W.c - 1st Floor
3' 11" x 3' 5" (1.19m x 1.04m)
2nd Floor Landing
7' 5" x 5' 3" (2.26m x 1.60m)
Bedroom 4 - 2nd Floor
Bedroom 5 - 2nd Floor
11' 5" x 7' 10" (3.48m x 2.39m)
Rear/Side Garden - Enclosed
South-West Facing, Low-Maintenance & Enclosed, Outside Tap.
Coach House/Garage - Two Floors - Level Access
22' 7" x 10' 11" (6.88m x 3.33m)
Enter via Up 'n' Over Door, Separate Fuse Box, PowerPoints & Lighting for Both Floors, Ladder to Upper Floor, 2x Windows to Side and a Door into the Rear Garden.
A feel for the area
Connected for everyday life
100%of homes in the postcode can access 100+ Mbps broadband.
Available speed bands
- 30+ Mbps
- 100%
- 100+ Mbps
- 100%
- 300+ Mbps
- 100%
- 1,000+ Mbps
- 100%
Getting about
0.1 milesto Ninian Park Rail Station
Approximate straight-line distance · DfT NaPTAN · 13 Sept 2026Background air quality
- Fine particles · PM₂.₅
- 6.0 µg/m³ · Above the WHO guideline · well within the UK legal limit
- Nitrogen dioxide · NO₂
- 13.5 µg/m³ · Above the WHO guideline · well within the UK legal limit
Annual background levels. For scale: the WHO 2021 guideline is 5 µg/m³ for PM₂.₅ and 10 for NO₂; the UK legal limit is 20 and 40. Lower is better; this is a 1 km model, not a reading at the door.
Defra · 2024 annual model · 1 km areaLocal information is approximate. Distances are straight-line estimates from the available location. Broadband describes postcode coverage, not the speed or service available at this home; check the address with a provider. Air quality is a modelled annual background estimate.
Checking nearby places…
Picture your everyday
Start with the agent's details and explore the area guide to get a feel for daily life here.
Other homes nearby
Homes in Cardiff →About these property details
The information provided in this listing is for general information purposes only and does not constitute property particulars. We make no warranties or guarantees, express or implied, regarding the accuracy, completeness, or availability of the information.
Property details are provided by the listing agent, developer, or other third parties, and we have no control over the content provided. Prospective buyers or tenants should make their own enquiries and verify all information directly with the agent or relevant party.
Information relating to Energy Performance Certificates, Home Reports, or other statutory documents should be obtained directly from the selling agent or developer where applicable.