

Chulmleigh Road, Morchard Bishop · EX17
Belstone View, Morchard Bishop
Belstone View, Chulmleigh Road, Morchard Bishop, EX17
Guide price
** STAMP DUTY PAID WORTH £11,250 **
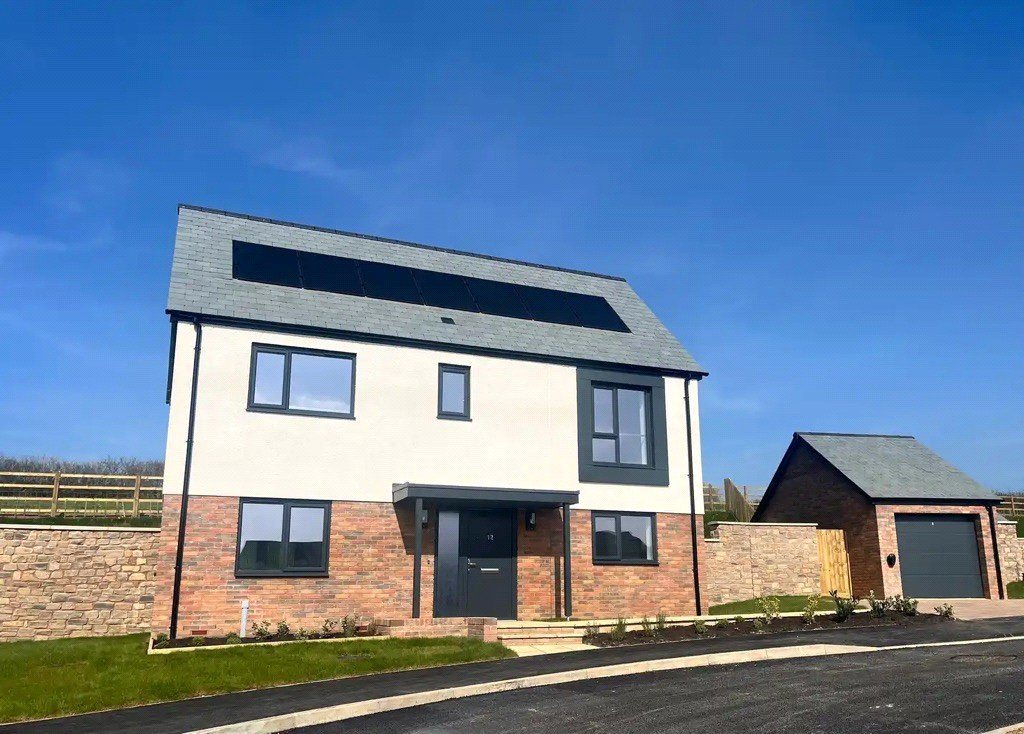
Sitting in an elevated position at the top of the develpment, home 12 is a delightful 3 bedroom detached A-RATED home features an OPEN PLAN KITCHEN/DINING room with patio doors leading to the garden, a spacious DUAL ASPECT LIVING ROOM and cloakroom to the ground floor. The master bedroom includes EN-SUITE AND DRESSING AREA, with 2 further double bedrooms on the first floor and a family bathroom. Outside there is a TURFED REAR GARDEN which extends to ADDITIONAL GARDEN EACH SIDE of the house providing lovely MORNING AND EVENING SUN SPOTS The property benefits from a single GARAGE with electronically operated door and TWO PARKING spaces.
Belstone View is a thoughtfully designed collection of 3 and 4 bedroom stylish homes, perfectly blending modern living whilst anchoring them to their edge-of-village location.
Positioned to maximise the stunning countryside views, including picturesque vistas stretching towards the rugged beauty of Dart…
The home, in the agent’s words
- Off-Plan
Read the full agent description
** STAMP DUTY PAID WORTH £11,250 **
Sitting in an elevated position at the top of the develpment, home 12 is a delightful 3 bedroom detached A-RATED home features an OPEN PLAN KITCHEN/DINING room with patio doors leading to the garden, a spacious DUAL ASPECT LIVING ROOM and cloakroom to the ground floor. The master bedroom includes EN-SUITE AND DRESSING AREA, with 2 further double bedrooms on the first floor and a family bathroom. Outside there is a TURFED REAR GARDEN which extends to ADDITIONAL GARDEN EACH SIDE of the house providing lovely MORNING AND EVENING SUN SPOTS The property benefits from a single GARAGE with electronically operated door and TWO PARKING spaces.
Belstone View is a thoughtfully designed collection of 3 and 4 bedroom stylish homes, perfectly blending modern living whilst anchoring them to their edge-of-village location.
Positioned to maximise the stunning countryside views, including picturesque vistas stretching towards the rugged beauty of Dartmoor, each home is carefully crafted to feature spacious, modern interiors with high-quality finishes and a focus on practicality, comfort, and energy efficiency.
With an A-RATING FOR PROPERTY PERFORMANCE they include futureproof, low-maintenance features that ensure sustainability without compromising style.
Belstone View offers more than just a home - it’s a lifestyle.
The thriving local community provides easy access to
essential amenities, schools, and leisure opportunities, while the surrounding countryside invites outdoor exploration and relaxation.
Whether enjoying peaceful mornings with views of Dartmoor or exploring local trails, this development combines convenience, impressive design, and rural charm to create the perfect place to settle, grow, and enjoy life.
PLEASE NOTE
** Stamp duty paid incentive is at primary rate only worth a maximum of £11,250 subject to terms & conditions for a reservation agreed before the end of September 2026 Speak to negotiator for further information**
**ALL internal Images have been taken from plot 1 The Cadeleigh. The furniture shown has been digitally staged to show example of space and layout. Layout, finish, elevational treatments and outlook are unique to every property. please speak to the negotiator for specific information. Rear garden images have been digitally enhanced to show design ideas.
As part of receiving property details from Jackson-Stops, we will be registering your interest of this development with our client. On this basis you may receive a call from a representative of Westhaven Homes to discuss your further interest in their homes. Your details will not be passed to ANY other third parties.
Plots 1 and 12 are Part M4(2) compliant for accessible and adaptable living - This includes features such as step-free access into dwellings, increased circulation space and access to toilet facilities on the entrance storey - speak to negotiator for further details
Mains Electric, Water, Drainage
Predicted Energy Assessment - A
Broadband - FTTP
Council Tax- New Homes not banded until post completion
Reservation Fee Payable - £5,000 per property
A feel for the area
Connected for everyday life
0%of homes in the postcode can access 100+ Mbps broadband.
Available speed bands
- 30+ Mbps
- 100%
- 100+ Mbps
- 0%
- 300+ Mbps
- 0%
- 1,000+ Mbps
- 0%
Getting about
1.9 milesto Morchard Road Rail Station
Approximate straight-line distance · DfT NaPTAN · 13 Sept 2026Background air quality
- Fine particles · PM₂.₅
- 4.8 µg/m³ · Meets the WHO guideline
- Nitrogen dioxide · NO₂
- 2.4 µg/m³ · Meets the WHO guideline
Annual background levels. For scale: the WHO 2021 guideline is 5 µg/m³ for PM₂.₅ and 10 for NO₂; the UK legal limit is 20 and 40. Lower is better; this is a 1 km model, not a reading at the door.
Defra · 2024 annual model · 1 km areaLocal information is approximate. Distances are straight-line estimates from the available location. Broadband describes postcode coverage, not the speed or service available at this home; check the address with a provider. Air quality is a modelled annual background estimate.
Picture your everyday
Start with the agent's details and explore the area guide to get a feel for daily life here.
Other homes nearby
Homes in EX17 postcode area →About these property details
The information provided in this listing is for general information purposes only and does not constitute property particulars. We make no warranties or guarantees, express or implied, regarding the accuracy, completeness, or availability of the information.
Property details are provided by the listing agent, developer, or other third parties, and we have no control over the content provided. Prospective buyers or tenants should make their own enquiries and verify all information directly with the agent or relevant party.
Information relating to Energy Performance Certificates, Home Reports, or other statutory documents should be obtained directly from the selling agent or developer where applicable.