

Bakewell · DE45
Coombs Road, Bakewell
OIRO
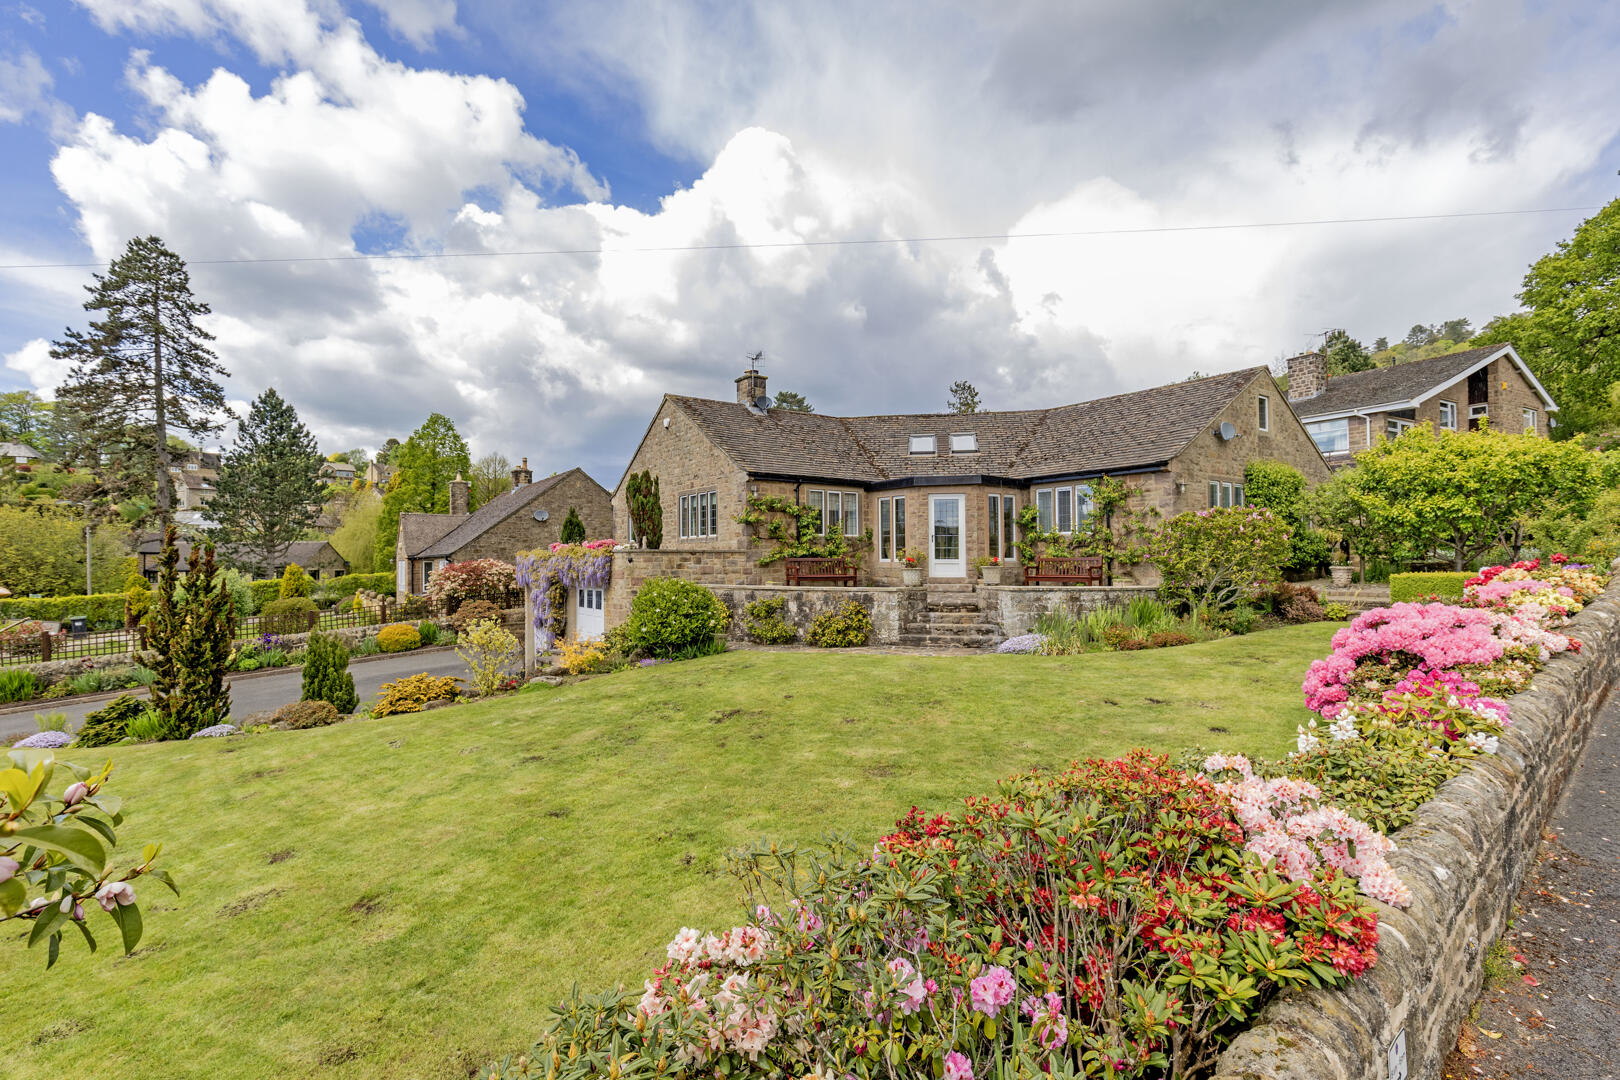
A rare opportunity to purchase a substantial, detached dormer bungalow in an enviable location on Coombs Road, overlooking the show ground with countryside views beyond. The property has an attractive corner plot and offers over 3500sqft of accommodation, split between the ground, first floor and basement levels. The grounds are immaculate; this includes a large driveway and walled garden with terraces to both the front and rear, including a built in brick barbeque. The internal accommodation can be accessed via a substantial side porch from the terrace or separate, glazed side porch. In brief, the ground floor has an impressive dining kitchen with separate utility room, beautiful dual aspect formal living room, dining room with vaulted skylight, master bedroom suite with large fully fitted dressing room, and stunning en-suite with bath and walk in shower. There is a further large bedroom and family bathroom. Stairs lead to a further double bedroom and landing with additional loft sp…
The home, in the agent’s words
- Superb, three bedroom detached Dormer Bungalow
- Extensive and versatile family living throughout
- Enviable corner plot with various entertaining spaces
- Superb master suite with full dressing room and luxury bathroom
- Stunning countryside views of the Showground and beyond
- Flooded with natural light throughout the property
- Dual aspect living room with feature fireplace
- Superb garage with workshop and utility space
- Beautifully maintained gardens with walled perimeter and driveway
- Offered for sale with no onward chain
Read the full agent description
A rare opportunity to purchase a substantial, detached dormer bungalow in an enviable location on Coombs Road, overlooking the show ground with countryside views beyond. The property has an attractive corner plot and offers over 3500sqft of accommodation, split between the ground, first floor and basement levels. The grounds are immaculate; this includes a large driveway and walled garden with terraces to both the front and rear, including a built in brick barbeque. The internal accommodation can be accessed via a substantial side porch from the terrace or separate, glazed side porch. In brief, the ground floor has an impressive dining kitchen with separate utility room, beautiful dual aspect formal living room, dining room with vaulted skylight, master bedroom suite with large fully fitted dressing room, and stunning en-suite with bath and walk in shower. There is a further large bedroom and family bathroom. Stairs lead to a further double bedroom and landing with additional loft space with Velux windows and dual aspect, possible for conversion, subject to planning. The property benefits from a large basement with double garage, workshop and storage areas and is not to be missed. Offered with no onward chain, opportunities like Low Wood are rare - it really must be viewed to be full appreciated!
Description - Nestled on the highly sought-after Coombs Road in Bakewell, Low Wood is a remarkable detached bungalow that offers a perfect blend of space, comfort, and stunning views. This substantial property boasts three generous double bedrooms, a further loft room that could be converted (subject to planning), and two well-appointed bathrooms, making it an ideal family home.
As you approach Low Wood, you are greeted by a fully walled boundary that ensures privacy and tranquillity. The property occupies an enviable corner plot, providing delightful views across the showground and the surrounding countryside. With parking available for up to four vehicles, convenience is at your doorstep.
Upon entering, you are welcomed into a spacious and airy entrance hall, illuminated by a vaulted skylight that enhances the sense of space. The main living areas are thoughtfully designed, featuring two reception rooms that cater to both relaxation and entertaining. The main living room is beautiful with large, dual aspect windows, central stone fireplace and complementary wooden shelving, as well as illuminated glass shelving. The dining area adjacent to the kitchen is particularly impressive with a circular seating area, accommodating gatherings of family and friends with ease, and making it the heart of the home.
The fully fitted kitchen is a chef's delight, complete with a central island and an integrated breakfast table, perfect for casual dining. Adjacent to the kitchen, a utility room keeps laundry appliances discreetly out of sight, complete with sink and ample built in cupboards. The master bedroom is a standout feature, boasting a separate dressing area with ample built in storage, and a magnificent, fully tiled, en-suite bathroom including bath, tiled walk in shower and large mirrored vanity unit with storage , providing a serene sanctuary for rest.
The property also includes a lower ground basement level, which encompasses a double garage, workshop area, and additional utility space, ensuring ample storage for all your needs. This could also be suitable for possible conversion, subject to planning and regulations. Outside, the gardens are beautifully landscaped, featuring various entertaining areas, including a substantial front terrace and a private patio with an built-in barbecue, ideal for summer gatherings.
Low Wood is a rare find in Bakewell, being chain-free and ready for it's new owners to create lasting memories. This property truly represents an exceptional opportunity to secure a forever family home in one of the most prestigious locations in the area. Don't miss your chance to experience the charm and elegance of Low Wood.
Important Information:
Anti-Money Laundering (AML) Checks - As part of making an offer, we're required by law to complete Anti-Money Laundering (AML) checks to confirm the identity of all purchasers. To cover the cost of this process, a fee of £30 inc VAT per buyer is payable when your offer is accepted. This is a standard requirement for all buyers and helps us ensure your offer can be progressed as quickly and smoothly as possible.
A feel for the area
Connected for everyday life
63%of homes in the postcode can access 100+ Mbps broadband.
Available speed bands
- 30+ Mbps
- 100%
- 100+ Mbps
- 63%
- 300+ Mbps
- 63%
- 1,000+ Mbps
- 63%
Getting about
6.5 milesto Grindleford Rail Station
Approximate straight-line distance · DfT NaPTAN · 13 Sept 2026Background air quality
- Fine particles · PM₂.₅
- 6.2 µg/m³ · Above the WHO guideline · well within the UK legal limit
- Nitrogen dioxide · NO₂
- 4.1 µg/m³ · Meets the WHO guideline
Annual background levels. For scale: the WHO 2021 guideline is 5 µg/m³ for PM₂.₅ and 10 for NO₂; the UK legal limit is 20 and 40. Lower is better; this is a 1 km model, not a reading at the door.
Defra · 2024 annual model · 1 km areaLocal information is approximate. Distances are straight-line estimates from the available location. Broadband describes postcode coverage, not the speed or service available at this home; check the address with a provider. Air quality is a modelled annual background estimate.
Checking nearby places…
Picture your everyday
Start with the agent's details and explore the area guide to get a feel for daily life here.
Other homes nearby
Homes in Bakewell →About these property details
The information provided in this listing is for general information purposes only and does not constitute property particulars. We make no warranties or guarantees, express or implied, regarding the accuracy, completeness, or availability of the information.
Property details are provided by the listing agent, developer, or other third parties, and we have no control over the content provided. Prospective buyers or tenants should make their own enquiries and verify all information directly with the agent or relevant party.
Information relating to Energy Performance Certificates, Home Reports, or other statutory documents should be obtained directly from the selling agent or developer where applicable.