

Whiteshill, Stroud · GL6
The Quarries, Whiteshill
The Quarries, Main Road, Whiteshill, Stroud, GL6
Guide price
Enjoy extraordinary views across the Stroud Valleys in a home which is contemporary and eco-friendly.
Listed 29 June 2026 · agent details updated 29 October 2026. An asking price is not a completed sale.
The home, in the agent’s words
- Extraordinary views across the Stroud Valleys
- Immaculately presented in a contemporary style
- Under floor heating throughout with an air circulation system
- Balcony at the back of the house to enjoy far reaching views
- Stunning open plan living with a bespoke kitchen
- Principal bedroom with a dressing room and en-suite bathroom
- Separate study with a door into the garden
- Beautifully appointed garden with mood lighting
- Garage with parking for four cars
Read the full agent description
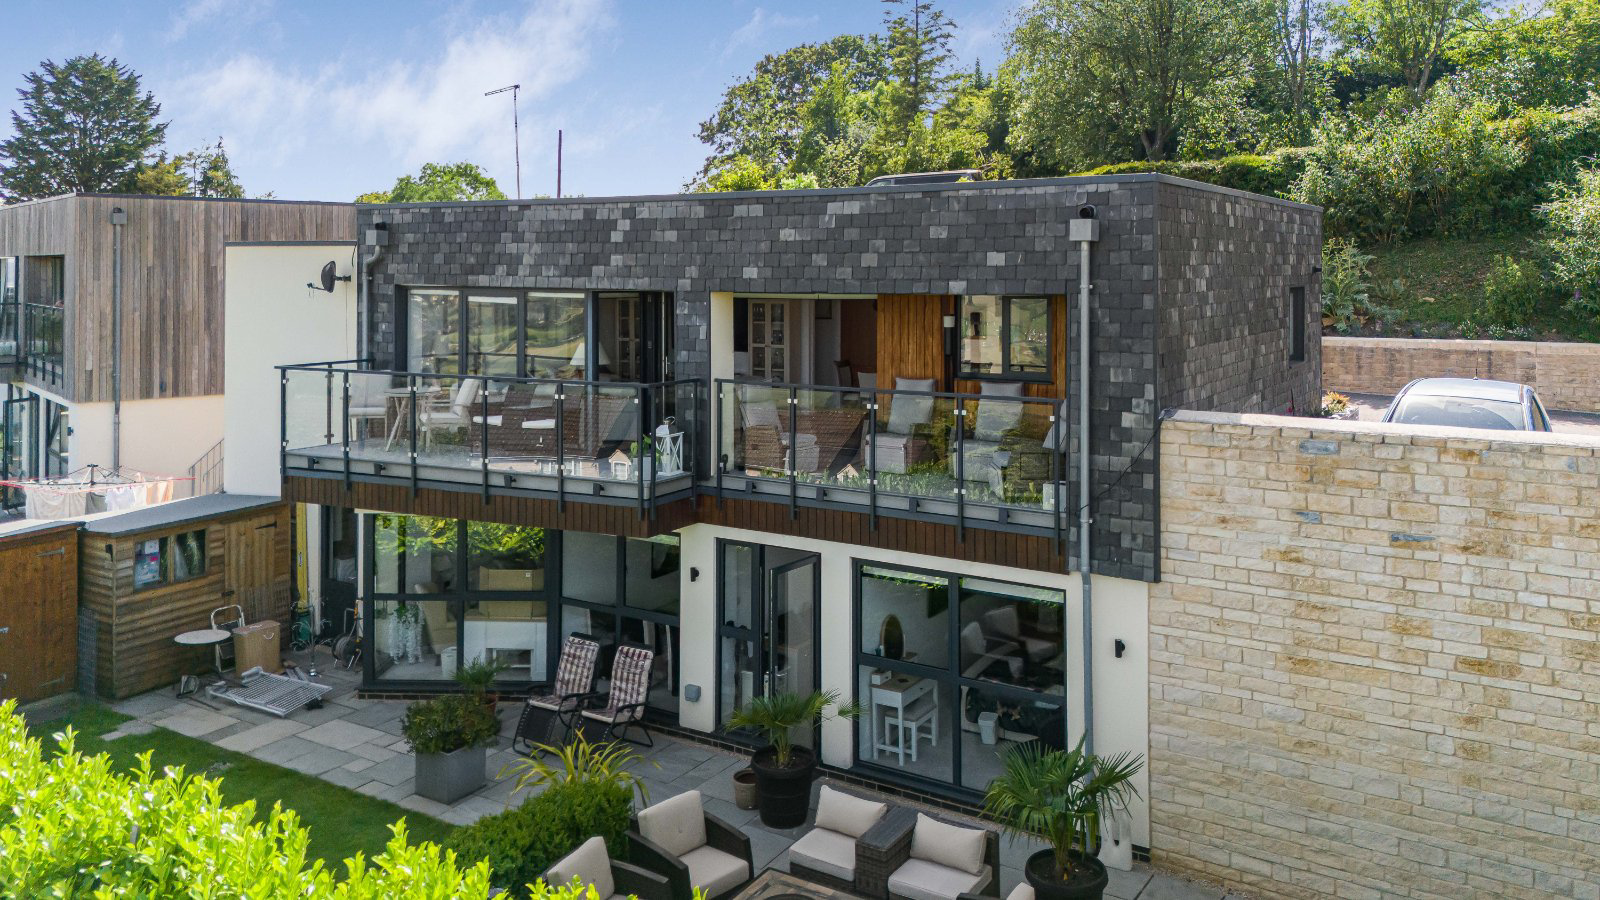
Stylish, contemporary and individually designed, this exceptional home has been created to make the very most of its extraordinary position, with balconies and floor-to-ceiling windows framing far-reaching views across the Stroud Valleys. With sunsets to savour and ever-changing views as the seasons pass, the setting is as special as the house itself.
One of just three individually designed contemporary homes, each with its own distinctive architecture and layout, this is a peaceful and beautifully considered place to live. An abundance of natural light, an eco-conscious approach and a seamless connection between the house, garden and surrounding landscape combine to create a home that feels both modern and wonderfully tranquil.
The elegant entrance hall immediately sets the tone, with generous space for welcoming guests and useful storage for coats and shoes. The principal living space is open plan and beautifully proportioned, with the current arrangement cleverly defining distinct areas for cooking, dining and relaxing while retaining the wonderful sense of light and space.
The contemporary kitchen has been thoughtfully designed with integrated appliances, excellent storage and plenty of preparation space. There is ample room for a large dining table, making this an inviting space for everything from relaxed breakfasts to dinner with friends. At the far end of the room, a generous seating area takes full advantage of the spectacular outlook, with floor-to-ceiling glazing ensuring that the view is always part of the experience.
The accommodation continues downstairs with three generous double bedrooms. The principal bedroom is particularly impressive, with its own en-suite bathroom featuring a separate shower, together with a walk-in dressing room. Adjacent to the dressing room is a useful utility room with space for appliances and direct access to the rear garden.
The spacious family bathroom has a contemporary walk-in shower, while a separate study provides an ideal home-working space, with a door opening directly onto the garden.
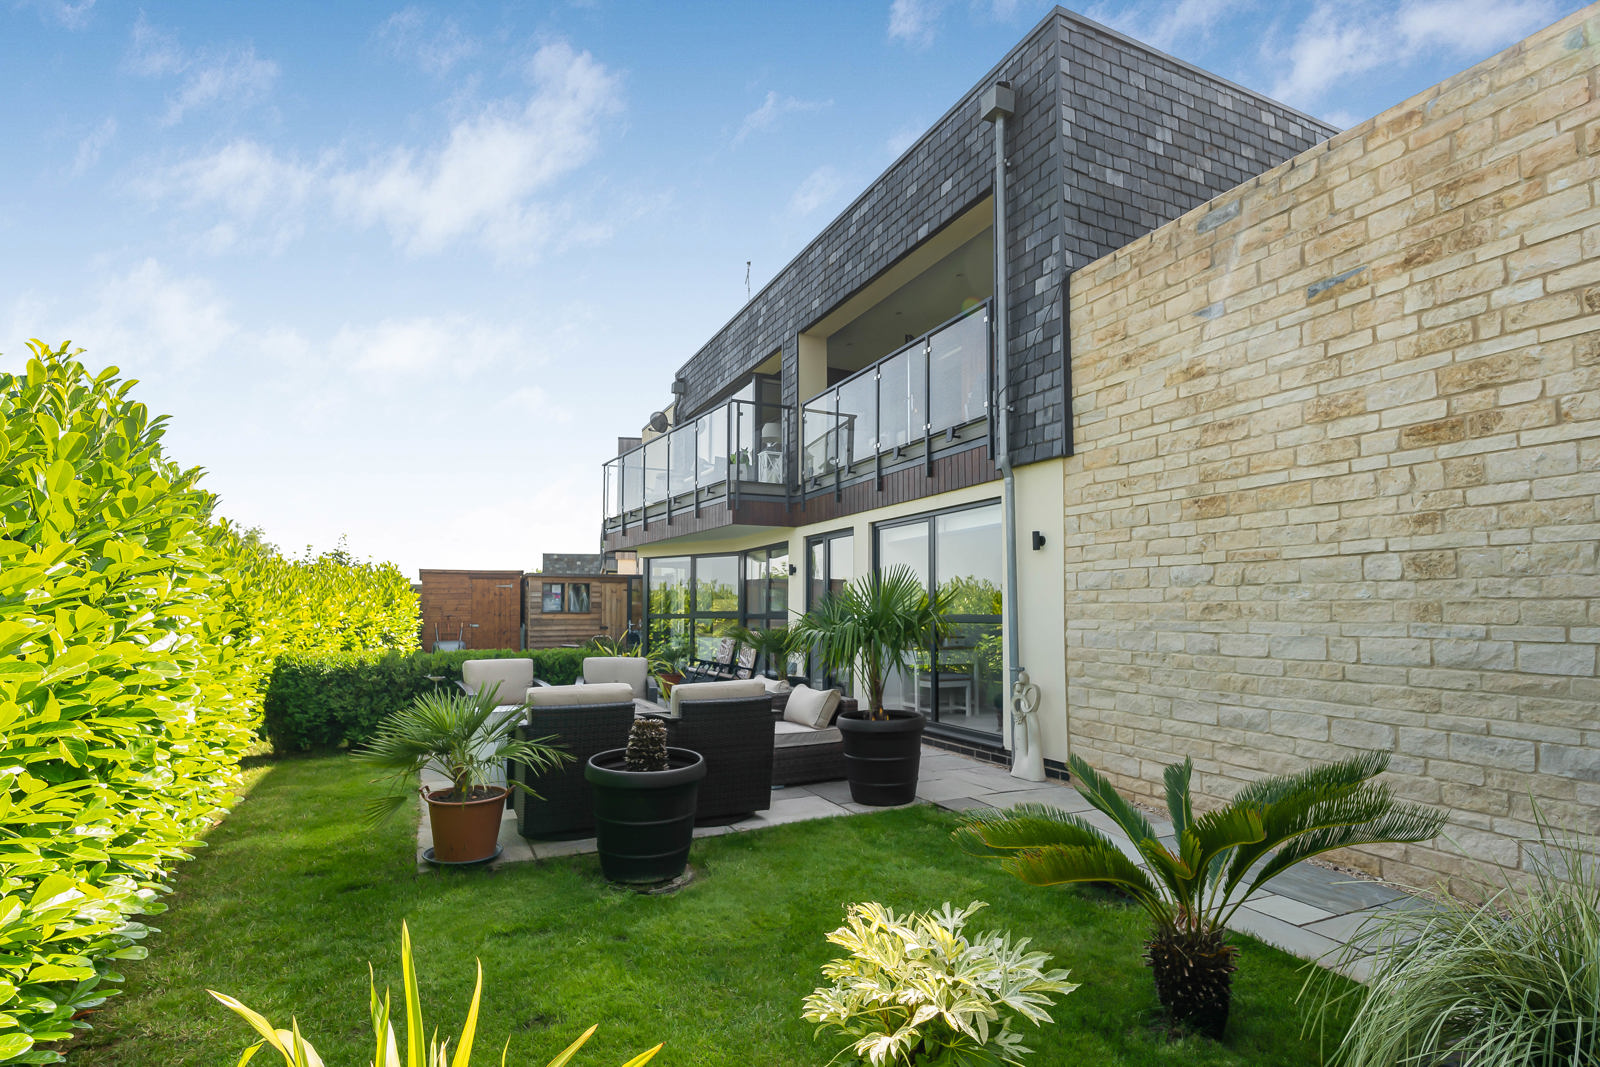
Outside, the beautifully maintained garden has been designed with entertaining and relaxation in mind. A contemporary patio provides the perfect setting for summer lunches and evening drinks, while an area of lawn, two sheds and a stylish pagoda create a variety of spaces to enjoy throughout the day. The pagoda provides a sheltered spot for outdoor dining, while carefully positioned mood lighting brings the garden to life after dark, creating a wonderfully atmospheric setting for entertaining.
Peaceful and scenic, yet within easy reach of Stroud and its excellent range of amenities, this is a home that offers the best of both worlds. Contemporary, light-filled and designed around its exceptional views, it is a property where the setting is every bit as captivating as the house itself.
RIGHTS OF WAY: access to Upper Kites nest via steps/gate to bungalow (sunny bank) across their tard/passage way
Key facts
- Council tax band: F.
- EPC rating: B (score 85; potential rating A).
- Parking: garage.
- Outside: garden, patio, roof terrace, outside space.
What it's like to live in
The practical details that shape daily life here, each with its source. Anything the listing leaves open becomes a question to ask.
 Outdoor space
Balcony · rear garden
Agent's descriptionGarage
Parking: garage.
Agent's descriptionUp to 1,000 Mbps
Available to 100% of premises in the postcode (Ofcom, Jan 2026). Postcode coverage, not a speed guarantee: check this exact address with a provider.
Ofcom postcode coverageFreehold
Supplied listing field and any agent featuresBand F
Council tax, Band F
Agent's descriptionRated B. Check the assessment date on the certificate.
Agent's descriptionQuestions worth asking
The listing doesn't answer these. Tick any you'd like to ask and they'll be added to your enquiry message.
Nothing added yet
Loading room styling…
Life nearby
A feel for the area
Getting about
1.6 milesto Stroud (Glos) Rail Station
Approximate straight-line distance · DfT NaPTAN · 13 Sept 2026Background air quality
- Fine particles · PM₂.₅
- 5.9 µg/m³ · Above the WHO guideline · well within the UK legal limit
- Nitrogen dioxide · NO₂
- 5.3 µg/m³ · Meets the WHO guideline
Annual background levels. For scale: the WHO 2021 guideline is 5 µg/m³ for PM₂.₅ and 10 for NO₂; the UK legal limit is 20 and 40. Lower is better; this is a 1 km model, not a reading at the door.
Defra · 2024 annual model · 1 km areaLocal information is approximate. Distances are straight-line estimates from the available location. Broadband describes postcode coverage, not the speed or service available at this home; check the address with a provider. Air quality is a modelled annual background estimate.
Checking nearby places…
Picture your everyday
Start with the agent's details and explore the Area Overview to get a feel for daily life here.
Local news
A confirmed locality is needed to select relevant local stories for this home.
Checking connected news sources…
Other homes nearby
Homes in GL6 postcode area →About these property details
The information provided in this listing is for general information purposes only and does not constitute property particulars. We make no warranties or guarantees, express or implied, regarding the accuracy, completeness, or availability of the information.
Property details are provided by the listing agent, developer, or other third parties, and we have no control over the content provided. Prospective buyers or tenants should make their own enquiries and verify all information directly with the agent or relevant party.
Information relating to Energy Performance Certificates, Home Reports, or other statutory documents should be obtained directly from the selling agent or developer where applicable.