
Nursling, Southampton · SO16
Mill Lane, Nursling
Mill Lane, Nursling, Southampton, SO16
Originally listed at £625,000
A stunning, semi-detached period cottage set in a tranquil, rural setting with glorious gardens and outstanding views across the Nature Reserve.
Listed 20 January 2026 · agent details updated 4 November 2026. An asking price is not a completed sale.
The home, in the agent’s words
- Stunning three bedroom, semi-detached, period cottage
- Beautifully appointed accommodation throughout
- Gardens and grounds extending to almost 0.4 acres
- Off Road parking for multiple vehicles
- Outbuilding offering potential for conversion (S.T.P.P.)
- Views across adjoining Nature Reserve and water meadows
Read the full agent description
A stunning, semi-detached period cottage set in a tranquil, rural setting with glorious gardens and outstanding views across the Nature Reserve.
THE SITUATION
Set in a semi-rural location on a no-through road, Mill Lane adjoins the Lower Test Nature Reserve, known for its grazed meadows and abundant wildlife. Local schooling covers all ages, with Southampton Central and Parkway stations about 15 minutes by car, and easy access to the M271/M27. Nearby leisure options include Romsey Golf Club, St Boniface Park, and David Lloyd Southampton, with the New Forest National Park within easy reach. The historic market town of Romsey, three miles north, offers shops, theatre, and additional rail connections.
THE PROPERTY
Believed to date from the 17th century, 2 Dairy Cottages is a most attractive period home of considerable charm and character, formerly part of the historic Longdown Estate (Barker Mills Estate). The property has been sympathetically enlarged and beautifully restored by the present owners, skilfully combining modern appointments with a wealth of retained period features to create a comfortable yet characterful family home.
Arranged over two floors, the well-balanced accommodation offers both practicality and warmth. The generous double-aspect sitting room enjoys an abundance of natural light and features a wood-burning stove, creating an inviting focal point, with pleasant views to the front and side elevations.
The kitchen is comprehensively fitted with an extensive range of contemporary units and integrated appliances, flowing seamlessly into a recently constructed, triple-aspect garden/dining room. This impressive addition boasts a vaulted ceiling with exposed Douglas Fir beams and a further log-burning stove, while both rooms enjoy delightful views across the gardens and adjoining water meadows. A cloakroom completes the ground floor accommodation.
To the first floor, a central landing provides access to the principal bedroom with en-suite shower room, two further double bedrooms and a stylishly appointed family bathroom.
For purchasers seeking an idyllic country retreat within convenient reach of amenities, 2 Dairy Cottages represents a rare opportunity to acquire a distinctive and beautifully presented home in an unspoilt rural setting.
OUTSIDE
Occupying a peaceful position along a quiet country lane with no through traffic, the property stands within delightful gardens and grounds extending to in excess of one third of an acre, offering a high degree of privacy and seclusion.
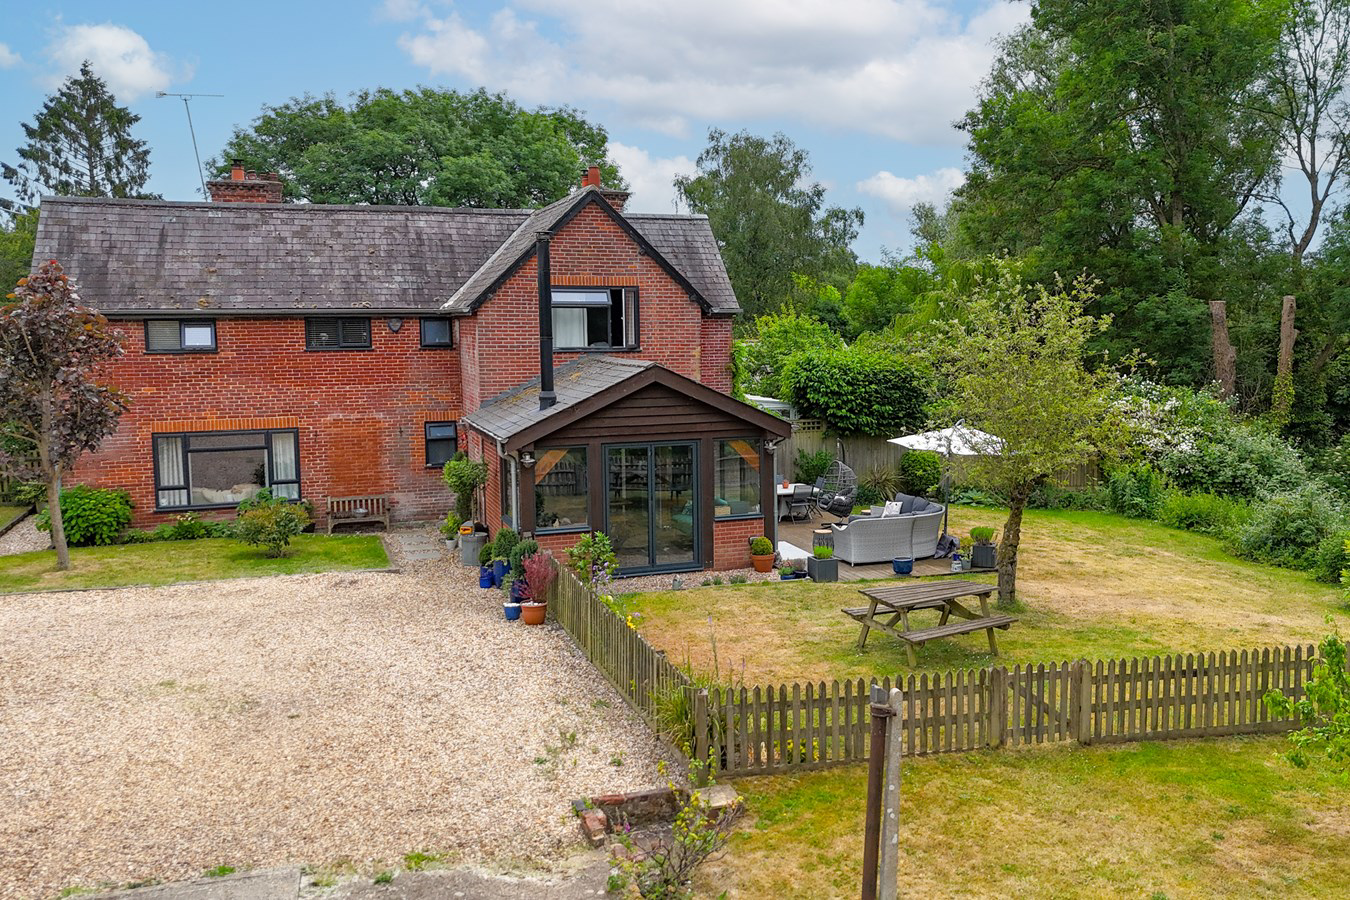
To the front is an attractive area of lawn bordered by well-stocked flower beds and enclosed by a traditional picket fence, perfectly complementing the cottage façade. A short, gravelled driveway leads to a substantial five-bar gate with adjacent pedestrian access, opening onto an extensive continuation of the driveway which provides ample off-road parking for several vehicles.
Adjacent to the driveway stands a detached brick outbuilding beneath a pitched tiled roof, together with a further separate structure. Subject to the necessary consents, these buildings offer excellent potential to create ancillary guest accommodation or provide an opportunity for income generation.
The gardens are a particular feature, being predominantly laid to lawn and interspersed with mature trees and shrubs, wildflowers, fruit trees and soft fruit bushes. In the upper corner of the plot, a decked seating terrace provides an ideal vantage point from which to enjoy evening sunshine and the tranquil surroundings. Beyond the boundaries lie fields forming part of the Lower Test Nature Reserve, together with picturesque water meadows traditionally grazed during the summer months.
THE SITUATION
Set in a semi-rural location on a no-through road, Mill Lane adjoins the Lower Test Nature Reserve, known for its grazed meadows and abundant wildlife. Local schooling covers all ages, with Southampton Central and Parkway stations about 15 minutes by car, and easy access to the M271/M27. Nearby leisure options include Romsey Golf Club, St Boniface Park, and David Lloyd Southampton, with the New Forest National Park within easy reach. The historic market town of Romsey, three miles north, offers shops, theatre, and additional rail connections.
THE PROPERTY
Believed to date from the 17th century, 2 Dairy Cottages is a most attractive period home of considerable charm and character, formerly part of the historic Longdown Estate (Barker Mills Estate). The property has been sympathetically enlarged and beautifully restored by the present owners, skilfully combining modern appointments with a wealth of retained period features to create a comfortable yet characterful family home.
Arranged over two floors, the well-balanced accommodation offers both practicality and warmth. The generous double-aspect sitting room enjoys an abundance of natural light and features a wood-burning stove, creating an inviting focal point, with pleasant views to the front and side elevations.
The kitchen is comprehensively fitted with an extensive range of contemporary units and integrated appliances, flowing seamlessly into a recently constructed, triple-aspect garden/dining room. This impressive addition boasts a vaulted ceiling with exposed Douglas Fir beams and a further log-burning stove, while both rooms enjoy delightful views across the gardens and adjoining water meadows. A cloakroom completes the ground floor accommodation.
To the first floor, a central landing provides access to the principal bedroom with en-suite shower room, two further double bedrooms and a stylishly appointed family bathroom.
For purchasers seeking an idyllic country retreat within convenient reach of amenities, 2 Dairy Cottages represents a rare opportunity to acquire a distinctive and beautifully presented home in an unspoilt rural setting.
OUTSIDE
Occupying a peaceful position along a quiet country lane with no through traffic, the property stands within delightful gardens and grounds extending to in excess of one third of an acre, offering a high degree of privacy and seclusion.
To the front is an attractive area of lawn bordered by well-stocked flower beds and enclosed by a traditional picket fence, perfectly complementing the cottage façade. A short, gravelled driveway leads to a substantial five-bar gate with adjacent pedestrian access, opening onto an extensive continuation of the driveway which provides ample off-road parking for several vehicles.
Adjacent to the driveway stands a detached brick outbuilding beneath a pitched tiled roof, together with a further separate structure. Subject to the necessary consents, these buildings offer excellent potential to create ancillary guest accommodation or provide an opportunity for income generation.
The gardens are a particular feature, being predominantly laid to lawn and interspersed with mature trees and shrubs, wildflowers, fruit trees and soft fruit bushes. In the upper corner of the plot, a decked seating terrace provides an ideal vantage point from which to enjoy evening sunshine and the tranquil surroundings. Beyond the boundaries lie fields forming part of the Lower Test Nature Reserve, together with picturesque water meadows traditionally grazed during the summer months.
What it's like to live in
The practical details that shape daily life here, each with its source. Anything the listing leaves open becomes a question to ask.
Driveway
A short, gravelled driveway leads to a substantial five-bar gate with adjacent pedestrian access, opening onto an extensive continuation of the driveway which provides ample off…
Agent's descriptionGarden · terrace
Agent's descriptionFreehold
Supplied listing field and any agent featuresThe agent has supplied the certificate as a document. Its rating isn't in the listing data, so open it to see the band and assessment date.
Supplied listing documentQuestions worth asking
The listing doesn't answer these. Tick any you'd like to ask and they'll be added to your enquiry message.
Nothing added yet
Loading room styling…
Life nearby
Picture your everyday
Start with the agent's details and explore the Area Overview to get a feel for daily life here.
Local news
A confirmed locality is needed to select relevant local stories for this home.
Checking connected news sources…
Other homes nearby
Homes in SO16 postcode area →About these property details
The information provided in this listing is for general information purposes only and does not constitute property particulars. We make no warranties or guarantees, express or implied, regarding the accuracy, completeness, or availability of the information.
Property details are provided by the listing agent, developer, or other third parties, and we have no control over the content provided. Prospective buyers or tenants should make their own enquiries and verify all information directly with the agent or relevant party.
Information relating to Energy Performance Certificates, Home Reports, or other statutory documents should be obtained directly from the selling agent or developer where applicable.