

Borough Green, Kent · TN15
Basted Lane, Crouch
Basted Lane, Crouch, Borough Green, Kent, TN15
Guide price
Charming Kentish ragstone detached barn with garage, cottage gardens, picturesque rural views, scenic country walks and a traditional village pub, all within 1.6 miles of borough green's amenities and station.
DESCRIPTION
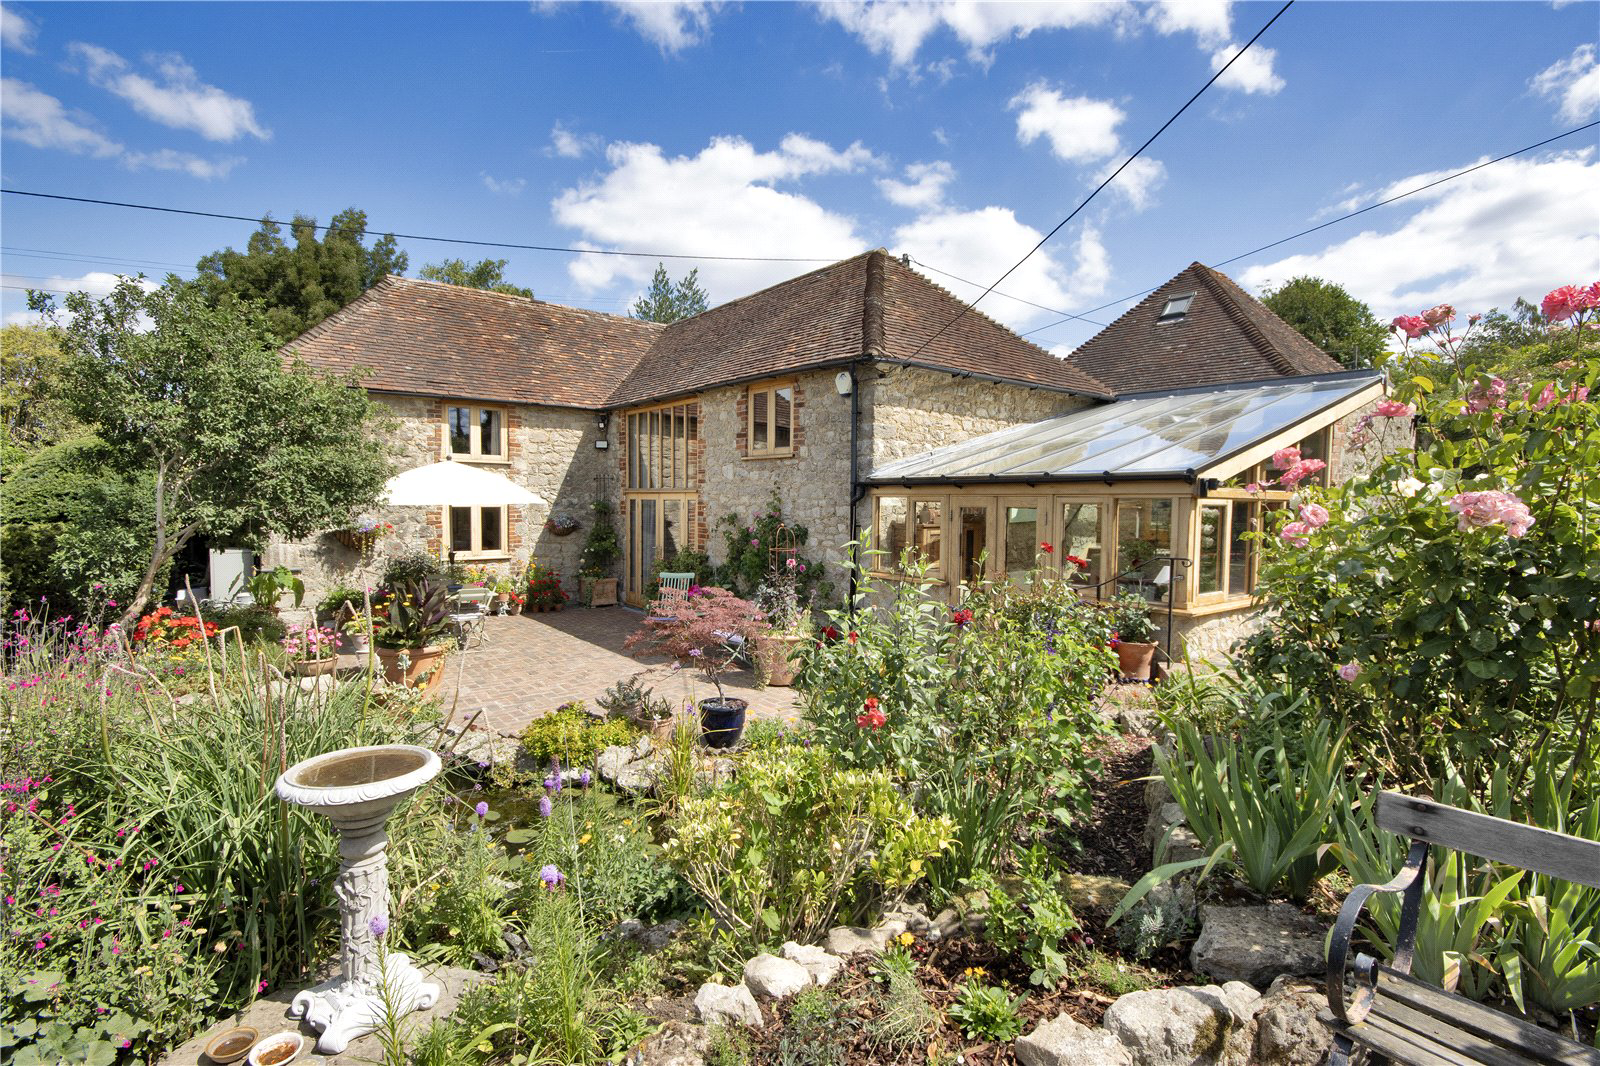
Clakkers Barn is a beautifully converted Kentish ragstone barn set within the Claygate Cross conservation area. The property features a dramatic double height living space with full height glazing, exposed beams and a mezzanine study, complemented by an elegant orangery style reception hall. The accommodation includes four versatile bedrooms, a bespoke kitchen and a series of light filled living areas. Outside, the cottage style gardens wrap around the house, offering multiple terraces and superb rural views. A detached double garage with workshop and first floor sauna provides excellent ancillary space. With scenic walks, a village p…
The home, in the agent’s words
Read the full agent description
Charming Kentish ragstone detached barn with garage, cottage gardens, picturesque rural views, scenic country walks and a traditional village pub, all within 1.6 miles of borough green's amenities and station.
DESCRIPTION
Clakkers Barn is a beautifully converted Kentish ragstone barn set within the Claygate Cross conservation area. The property features a dramatic double height living space with full height glazing, exposed beams and a mezzanine study, complemented by an elegant orangery style reception hall. The accommodation includes four versatile bedrooms, a bespoke kitchen and a series of light filled living areas. Outside, the cottage style gardens wrap around the house, offering multiple terraces and superb rural views. A detached double garage with workshop and first floor sauna provides excellent ancillary space. With scenic walks, a village pub and Borough Green’s amenities and station close by, Clakkers Barn offers an exceptional blend of rural tranquillity and convenience.
FEATURES
-
Enter the property through glazed double doors into a spacious orangery-style reception hall. Flooded with natural light from extensive glazing, this welcoming space beautifully combines exposed timber beams with natural stone features. A practical tiled floor, bespoke storage and thoughtfully designed upper seating area create a versatile entrance, perfectly positioned to enjoy the surrounding views.
-
Leading directly from the orangery is the impressive open-plan living space. The dramatic double-height vaulted ceiling creates a spectacular central living area, enhanced by full-height glazing and doors opening onto the terrace. A dining area sits to one side, with the bespoke kitchen to the other, while a galleried landing above showcases the barn's original stone walls and magnificent beams.
-
An open staircase rises from the living area to a spacious mezzanine, currently arranged as a home study, providing an ideal workspace while overlooking the principal living space below.
-
The bespoke kitchen is fitted with a range of painted cabinetry complemented by solid wooden worktops and a side-facing window. It includes an integrated dishwasher and fridge, space for an electric range-style cooker and freezer, together with a useful pantry cupboard beneath the stairs.
-
Adjacent to the kitchen is the fourth bedroom, complete with its own cloakroom. This versatile room is equally well suited as a home office, playroom or additional sitting room.
-
The well-appointed family bathroom is fitted with a bath, a separate contemporary shower and a Japanese-style WC.
-
Continuing around the rear of the property, the orangery extends into a practical boot room and utility area, offering space for appliances and providing two additional external doors with convenient access to the rear garden and garage.
-
To the first floor, accessed via the main staircase, are three bedrooms. The principal bedroom enjoys dual-aspect windows overlooking the gardens and surrounding countryside, with ample space for wardrobes. A further double bedroom benefits from a built-in wardrobe, while the third bedroom, featuring an attractive exposed stone wall, is currently arranged as a home office.
-
Outside, the beautifully landscaped cottage-style walled gardens have been thoughtfully designed by the current owners to make the most of the idyllic rural setting and far-reaching views. Wrapping around three sides of the property, the gardens offer a series of terraces perfectly positioned to enjoy the sun throughout the day, alongside a tranquil pond, charming cottage garden planting, a productive vegetable garden, and an abundance of climbing roses and wisteria.
-
A detached double garage incorporates a workshop and an impressive first-floor level currently arranged with a sauna, providing excellent potential for a variety of uses. In addition, there is parking for a further vehicle and a useful storage shed.
SITUATION
The property is in Claygate Cross, a distinct conservation area of Crouch and within 1.6 miles of Borough Green, which offers a good selection of shops and a mainline rail station serving London Victoria (approx. 50 minutes) and Charing Cross (approx. 48 minutes). Basted (0.3miles) has its own public house and the village of plaxtol,1.7 miles, has a general store/post office, public house and a primary school.
Nearby Sevenoaks (about 8 miles miles) has a wider selection of shops, bars, restaurants, leisure and entertainment facilities and station that serve London Bridge in about 22 minutes. The shopping centres at Maidstone (12 miles), Tunbridge Wells (about 14 miles) and Bluewater (18 miles) are also within reasonable driving distance.
Ebbsfleet International Station (19 miles) serves London St Pancras with a journey time of around 20 minutes and also has services to Europe via Eurostar.
There are several primary schools in the surrounding area including Borough Green, Plaxtol, Platt and Ightham. There are grammar schools at Tonbridge, Tunbridge Wells and Maidstone and grammar annexes in Sevenoaks. There are also several well-regarded private schools in the area including preparatory schools at Otford, Sevenoaks and Tonbridge.
The M20 is about 3 miles away, just north of Wrotham, giving access to the M25, Gatwick, Heathrow and Stansted Airports and the Channel Tunnel Terminus.
DIRECTIONS
From Sevenoaks take the A25 to Borough Green. On entering the village take the second exit at the roundabout to stay on the A25. After 0.1 miles turn right onto Quarry Hill Road, continue over the roundabout for 0.6 miles onto Thong Lane and turn left onto Basted Lane. Continue for 1 mile, passing the Plough Pub on the right, and Clakkers Barn is on the right-hand side immediately after the junction with Winfield Lane.
PROPERTY INFORMATION
- Services: Mains electricity, water, drains and private oil tank.
- Local Authority: Tonbridge & Malling Borough Council, 01732 844522
- Council Tax band: G (£4,126.67 for 2026/27)
- Fixtures and fittings are excluded from the sale but may be available by separate negotiation.
A feel for the area
Connected for everyday life
100%of homes in the postcode can access 100+ Mbps broadband.
Available speed bands
- 30+ Mbps
- 100%
- 100+ Mbps
- 100%
- 300+ Mbps
- 100%
- 1,000+ Mbps
- 100%
Getting about
1.2 milesto Borough Green & Wrotham Rail Station
Approximate straight-line distance · DfT NaPTAN · 13 Sept 2026Background air quality
- Fine particles · PM₂.₅
- 6.9 µg/m³ · Above the WHO guideline · well within the UK legal limit
- Nitrogen dioxide · NO₂
- 7.5 µg/m³ · Meets the WHO guideline
Annual background levels. For scale: the WHO 2021 guideline is 5 µg/m³ for PM₂.₅ and 10 for NO₂; the UK legal limit is 20 and 40. Lower is better; this is a 1 km model, not a reading at the door.
Defra · 2024 annual model · 1 km areaLocal information is approximate. Distances are straight-line estimates from the available location. Broadband describes postcode coverage, not the speed or service available at this home; check the address with a provider. Air quality is a modelled annual background estimate.
Picture your everyday
Start with the agent's details and explore the area guide to get a feel for daily life here.
Other homes nearby
Homes in TN15 postcode area →About these property details
The information provided in this listing is for general information purposes only and does not constitute property particulars. We make no warranties or guarantees, express or implied, regarding the accuracy, completeness, or availability of the information.
Property details are provided by the listing agent, developer, or other third parties, and we have no control over the content provided. Prospective buyers or tenants should make their own enquiries and verify all information directly with the agent or relevant party.
Information relating to Energy Performance Certificates, Home Reports, or other statutory documents should be obtained directly from the selling agent or developer where applicable.