

Middlesbrough · TS4
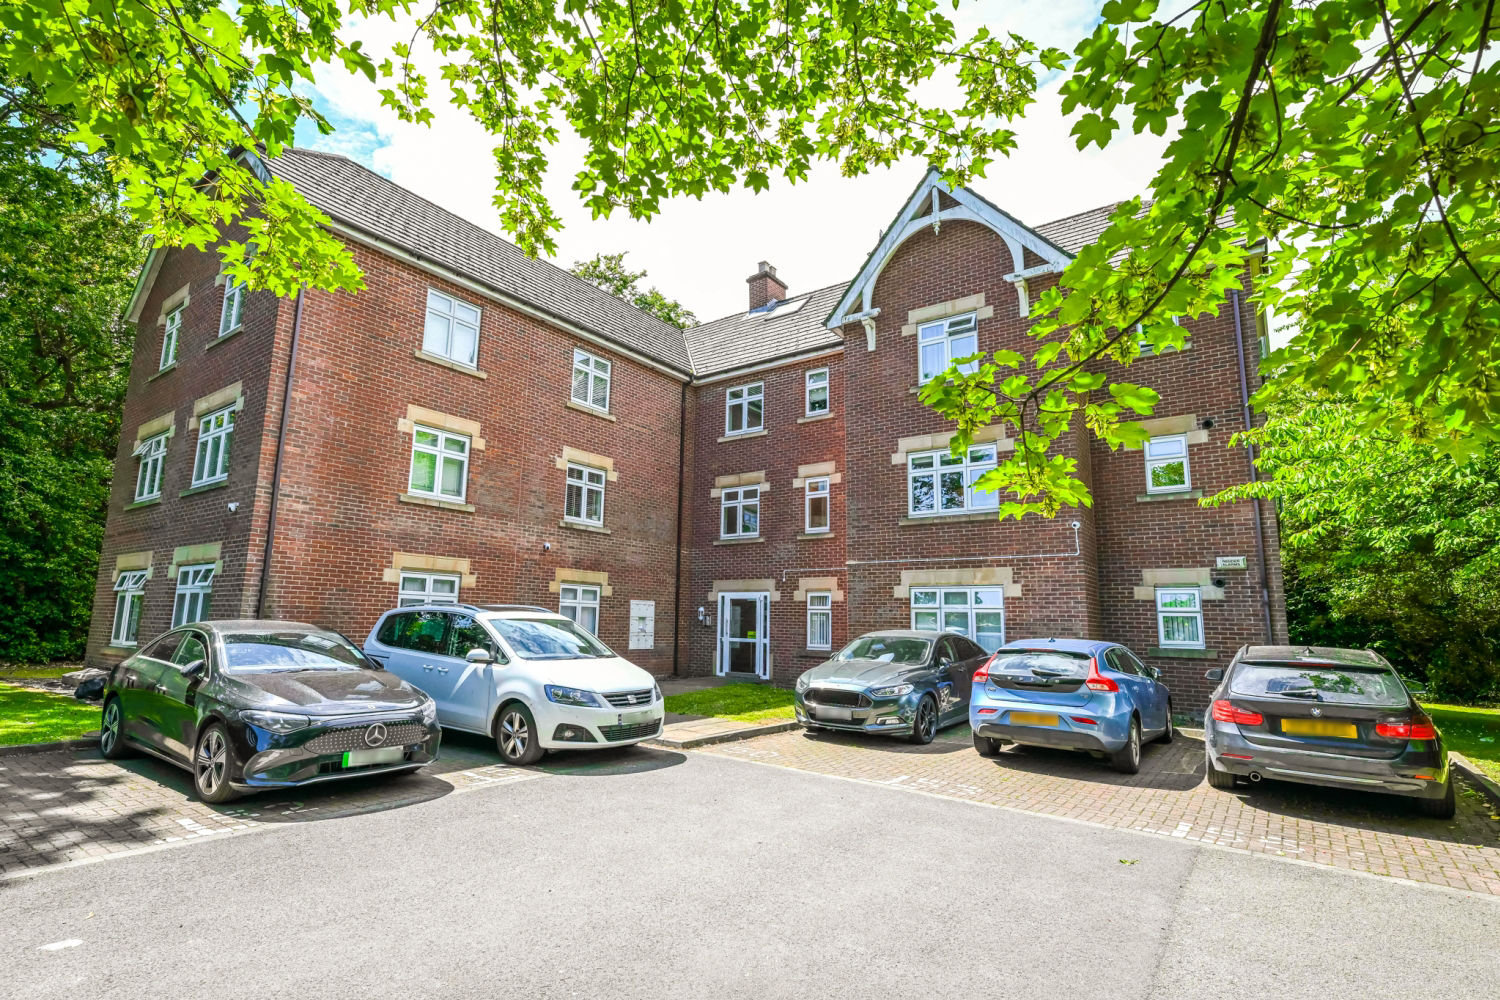
The Ladle, Middlesbrough
The Ladle, Middlesbrough, TS4 3SL
Guide Price
This first floor Apartment on ‘The Ladle’ development seamlessly blends contemporary sophistication with spacious room sizes and endless versatility, you can’t help but marvel at the offering here.
Situated within a quiet residential block and in a highly sought-after area of Middlesbrough. Built in 2006 this place is a stone’s throw away from all necessary amenities and access links, prepare to fall in love.
The home, in the agent’s words
- No Onward Chain
- A Lovingly Cared For Immaculate Apartment
- Situated on The Exclusive Ladle Development
- Opposite The Magnificent Stewart Park
- Allocated Parking Space
- Optional Fully Furnished
- First Time Buyers & Downsizers Rejoice
- A Piece Of Middlesbrough History
- En-Suite Bathroom Facility
- High Energy Efficiency
Read the full agent description
This first floor Apartment on ‘The Ladle’ development seamlessly blends contemporary sophistication with spacious room sizes and endless versatility, you can’t help but marvel at the offering here.
Situated within a quiet residential block and in a highly sought-after area of Middlesbrough. Built in 2006 this place is a stone’s throw away from all necessary amenities and access links, prepare to fall in love.
Offered for sale with no onward chain, lets talk through the rooms;
INTERNALS;
Step through the front door into an impressive, light filled Entrance Hallway. Setting the sophisticated tone for the rest of the home, the space here boasts premium Karndean flooring meticulously laid in a striking diagonal pattern. Styled with crisp white skirting, architrave and décor and direct access to the entirety of the property. Also with wall mounted intercom entry system and warm timber doors fitted with modern chrome handles.
To the rear of the Hallway you have the first spacious Double Bedroom, nestled in the shadow of the beautiful external greenery. With uPVC double glazed side window providing a source of natural light. Neutral in appearance the space has been laid with modern grey carpet flooring crisp white skirting and décor and space for a double bed and additional furnishings.
Next up is a contemporary and well appointed three piece Bathroom designed with relaxation in mind. Featuring a modern white suite with panelled bath, pedestal hand wash basin and low level W/C. The bath benefits from a dual head chrome shower system, featuring a large over head rainfall shower and flexible rinser. Beautifully finished with neutral sandstone effect wall and floor tiles that add warmth and a premium texture. Also including folding glass shower screen, traditional radiator and recessed spotlights.
Seamlessly moving along the hall and into a Master Bedroom. The uPVC double glazed side window bathes the room in natural light and the crisp white décor blends beautifully with the warm timber doors and pendant lighting. There is space here to house a king size ed and additional furnishings.
Into a stylish contemporary en-suite Shower Room that boast a generous double width walk in shower cubicle finished with modern tiling, chrome trim and glass sliding panels. Including a pedestal hand wash basic, low-level W/C and traditional radiator. The room is styled with matching neutral, sandstone effect wall and floor tiles elevating the premium feel.
Sitting opposite is a third spacious Bedroom. Beautifully anchored by the Karndean plank flooring and double timber doors. With uPVC double glazed rear window overlooking the leafy development. Styled with crisp white décor and with space to house a range of furnishings.
Into an impressive dual aspect Living room boasting expansive uPVC double glazed windows with both side and front elevation offering a private outlook onto lush mature greenery. The premium Karndean flooring continues here and perfectly complements the crisp neutral walls and contemporary finishes. Benefitting from double panel radiator, pendant lighting and Kitchen access.
The Kitchen/Diner boasts a comprehensive range of warm wood fronted wall and floor mounted base units beautifully contrasted by sleek dark worktops and matching upstands. Flooded by natural light from the dual windows and illuminated by recessed ceiling spotlights. Integrated appliances here feature built in oven with gas hob with overhead stainless steel extraction unit, stainless steel sink and mixer tap and built in fridge freezer. Also housed here is traditional radiator, gas combination boiler system and space to accommodate a dining table and chair set.
EXTERNALS;
To the rear of the property you have your own private block paved allocated parking space.
There are 360 green spaces around this property and situated a short walk over to Stewart Park this is truly a place to get you marvelling at the beauty of nature.
PLEASE NOTE: uPVC DOUBLE GLAZED WINDOWS, AMPLE ELECTRICAL POINTS, AND SERVICED GAS CENTRAL HEATING SYSTEM ARE STAPLES OF THIS PROPERTY.
THE AREA; Situated in the highly sought after Ladle development just off Ladgate Lane and opposite the beautifully tranquil Stewart Park. Popularity of homes here has increased rapidly in recent years. Just a stones throw from the A174 Motorway and Stokesley Road both with excellent cross country access links. Also situated close to a number of popular shopping parades containing a range of shops, pubs and eateries.
James Cook University Hospital is right on your doorstep as is Marton Sports Village for budding fitness enthusiasts.
So who’s it for I hear you ask?
This is a once in a lifetime opportunity for someone looking to step on the property ladder. Priced to sell this stunning 3 bedroom Apartment promises to delight anyone who comes to view. With deceptively spacious rooms throughout and situated in a leafy residential area there is everything here you could possibly need.
Professionals would also love this proposition with its quiet yet accessible location and no work required to be undertaken.
EweMove Estate Agents Middlesbrough is a multi-award-winning agency that offers flexible viewing appointments Including evenings & weekends! You can call, text, WhatsApp message or email us to secure your booking, get in touch today.
A feel for the area
Connected for everyday life
12%of homes in the postcode can access 100+ Mbps broadband.
Available speed bands
- 30+ Mbps
- 100%
- 100+ Mbps
- 12%
- 300+ Mbps
- 12%
- 1,000+ Mbps
- 12%
Getting about
0.1 milesto Marton Rail Station
Approximate straight-line distance · DfT NaPTAN · 13 Sept 2026Background air quality
- Fine particles · PM₂.₅
- 5.6 µg/m³ · Above the WHO guideline · well within the UK legal limit
- Nitrogen dioxide · NO₂
- 8.6 µg/m³ · Meets the WHO guideline
Annual background levels. For scale: the WHO 2021 guideline is 5 µg/m³ for PM₂.₅ and 10 for NO₂; the UK legal limit is 20 and 40. Lower is better; this is a 1 km model, not a reading at the door.
Defra · 2024 annual model · 1 km areaLocal information is approximate. Distances are straight-line estimates from the available location. Broadband describes postcode coverage, not the speed or service available at this home; check the address with a provider. Air quality is a modelled annual background estimate.
Checking nearby places…
Picture your everyday
Start with the agent's details and explore the area guide to get a feel for daily life here.
Other homes nearby
Homes in TS4 postcode area →About these property details
The information provided in this listing is for general information purposes only and does not constitute property particulars. We make no warranties or guarantees, express or implied, regarding the accuracy, completeness, or availability of the information.
Property details are provided by the listing agent, developer, or other third parties, and we have no control over the content provided. Prospective buyers or tenants should make their own enquiries and verify all information directly with the agent or relevant party.
Information relating to Energy Performance Certificates, Home Reports, or other statutory documents should be obtained directly from the selling agent or developer where applicable.