

Brixton, London · SW2
Sidmouth Lodge, Brixton
Sidmouth Lodge, Herbert Mews, Brixton, London, SW2 2YG
A very spacious First Floor 2-Bed Apartment with Allocated Parking, Adjacent to Brockwell Park. Master bedroom with Ensuite. Very spacious living room with Juliet-style balcony.
Listed 27 November 2025 · agent details updated 27 March 2026. An asking price is not a completed sale.
The home, in the agent’s words
- Spacious 2 double bedroom 1st floor flat
- Great location next to Brockwell Park
- Recently refurbished and improved to a high standard
- Lovely sized living room with Juliet style balcony
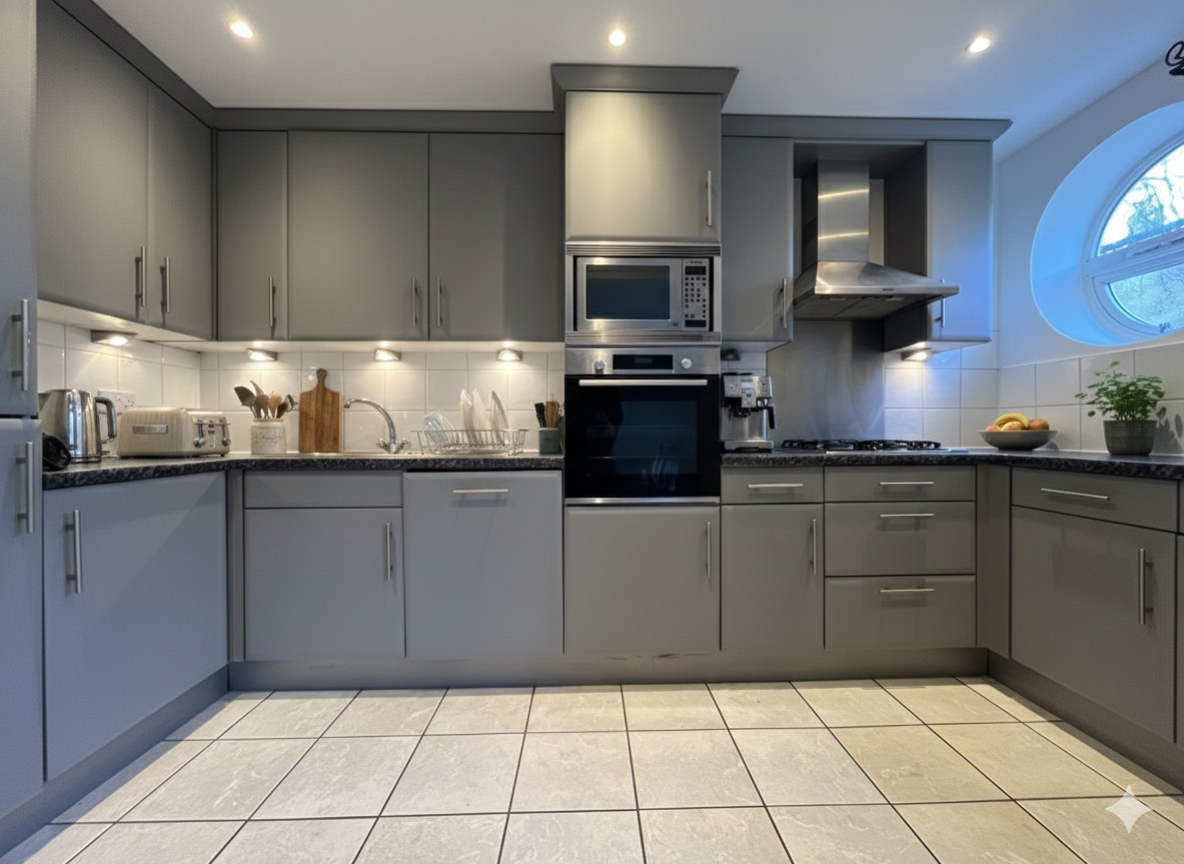
- Extremely well fitted kitchen with integrated appliances
- Ensuite shower room to master bedroom
- Gas central heating & Double glazing
- Entry phone system, lift and stairs
- Allocated parking space
- Easy distance to Brixton town, Herne Hill and choice of stations/tube
Read the full agent description
Secure & Serene. A spacious First Floor 2-Bed Apartment with Allocated Parking, Adjacent to Brockwell Park
Welcome to Sidmouth Lodge, an attractive, low-rise building within the exclusive and gated Brockwell Gate development, offering direct access to one of South London's finest green spaces.
This spacious first-floor apartment provides comfort and convenience. The heart of the home is a very large, sun-filled living room featuring a Juliet-style balcony that enjoys a pleasant westerly outlook. A separate, modern kitchen with integrated appliances is positioned just off the main reception space.
The apartment features two double bedrooms positioned for bright easterly mornings. The principal bedroom boasts fitted storage and an ensuite shower room. The second bedroom is also generously sized.
The Brockwell Gate development offers a high level of security with gated access and an entry phone system to the communal hallway (served by both stairs and a lift). Crucially, the property includes one allocated parking space within the inner courtyard and there's also secure bike storage on site.
Local Highlights: Enjoy the luxury of having Brockwell Park as your extended garden, perfect for daily walks, exercise at the Lido/gym, and socialising. Exceptional transport links are nearby: Herne Hill mainline station is a short walk over the park, and Brixton (Victoria Line & Rail) is easily accessible by bus or about a 15-minute walk. All your daily needs are met by the nearby Tesco Express, Sainsbury's, and a superb selection of local cafes and acclaimed restaurants.
Outside, you can lock up a bike in the communal bike storage if you have one. There are communal garden areas but as the park is so close you will probably end up nipping to the park for some fresh air or to grab some exercise.
Lease details - The lease has approximately 101 years to run. For the service charges and ground rent details please call the branch.
BUY TO LET Investment - If you are considering buying this property as a buy to let, you'll be pleased to know that similar apartments on this site regularly rent for in the region of £2,200pcm. For details about the rental potential of this property please contact the Ewemove rental team on 03333441199.
Council tax Band E
Approximate Room measurements can be seen on the floor plan.
Interested parties should verify all information provided before proceeding.
Video created with the assistance of AI.
Money Laundering Regulations: Should a purchaser(s) have an offer accepted on a property marketed by us, they will need to undertake an identification check and asked to provide information on the source and proof of funds. This is done to meet our obligation under Anti Money Laundering Regulations (AML) and is a legal requirement. We use a specialist third party service together with an in-house compliance check to verify your information. The cost of these checks is £60 inclusive of VAT per purchaser, which is paid in advance when an offer is agreed and prior to a sales memorandum being issued. This charge is non-refundable under any circumstances.
...................................
MATERIAL INFORMATION
Tenure Type: Leasehold
Tenure Length: Number of years remaining on lease - approximately 101 years
Annual Ground Rent: - ask agent - awaiting full details
Annual Ground Rent Review Period: ask agent - awaiting full details
Ground Rent Percentage Increase: ask agent - awaiting full details
Annual Service Charge Amount: ask agent - awaiting full details
Ownership: Full
Council Tax Band: E - £2,388.16 - 2025/2026 period, details taken from Lambeth website
Construction Type: brick
Sources of Heating: gas fired boiler and radiators
Sources of Electricity supply: mains
Sources of Water Supply: mains
Primary Arrangement for Sewerage: mains
Broadband Connection: ask agent
Mobile Signal/Coverage: ask agent
Parking: allocated x1 space
Building Safety: ask agent
Listed Property: no
Restrictions: ask agent
Private Rights of Way: ask agent
Public Rights of Way: ask agent
Flooded in Last 5 Years: no
Sources of Risk: ask agent
Flood Defences: ask agent
Planning Permission/Development Proposals: ask agent
Entrance Location: Flat on first floor level. Entry to building on ground level, lift and stairs.
Accessibility Measures: Lift and stairs
Located on a Coalfield: no
Other Mining Related Activities: none
...........................................................
What it's like to live in
The practical details that shape daily life here, each with its source. Anything the listing leaves open becomes a question to ask.
Allocated parking
A spacious First Floor 2-Bed Apartment with Allocated Parking, Adjacent to Brockwell Park
Agent's descriptionBalcony · courtyard
Agent's descriptionGas central heating
Gas central heating & Double glazing
Agent's descriptionDouble glazed
Gas central heating & Double glazing
Agent's descriptionUp to 1,000 Mbps
Available to 100% of premises in the postcode (Ofcom, Jan 2026). Postcode coverage, not a speed guarantee: check this exact address with a provider.
Ofcom postcode coverageBand E
Council tax, Band E
Agent's descriptionThe agent has supplied the certificate as a document. Its rating isn't in the listing data, so open it to see the band and assessment date.
Supplied listing documentQuestions worth asking
The listing doesn't answer these. Tick any you'd like to ask and they'll be added to your enquiry message.
Nothing added yet
Loading room styling…
Life nearby
A feel for the area
Getting about
0.5 milesto Herne Hill Rail Station
Approximate straight-line distance · DfT NaPTAN · 13 Sept 2026Background air quality
- Fine particles · PM₂.₅
- 9.1 µg/m³ · Above the WHO guideline · well within the UK legal limit
- Nitrogen dioxide · NO₂
- 18.4 µg/m³ · Above the WHO guideline · well within the UK legal limit
Annual background levels. For scale: the WHO 2021 guideline is 5 µg/m³ for PM₂.₅ and 10 for NO₂; the UK legal limit is 20 and 40. Lower is better; this is a 1 km model, not a reading at the door.
Defra · 2024 annual model · 1 km areaLocal information is approximate. Distances are straight-line estimates from the available location. Broadband describes postcode coverage, not the speed or service available at this home; check the address with a provider. Air quality is a modelled annual background estimate.
Checking nearby places…
Picture your everyday
Start with the agent's details and explore the Area Overview to get a feel for daily life here.
Local news
A confirmed locality is needed to select relevant local stories for this home.
Checking connected news sources…
Other homes nearby
Homes in SW2 postcode area →About these property details
The information provided in this listing is for general information purposes only and does not constitute property particulars. We make no warranties or guarantees, express or implied, regarding the accuracy, completeness, or availability of the information.
Property details are provided by the listing agent, developer, or other third parties, and we have no control over the content provided. Prospective buyers or tenants should make their own enquiries and verify all information directly with the agent or relevant party.
Information relating to Energy Performance Certificates, Home Reports, or other statutory documents should be obtained directly from the selling agent or developer where applicable.