
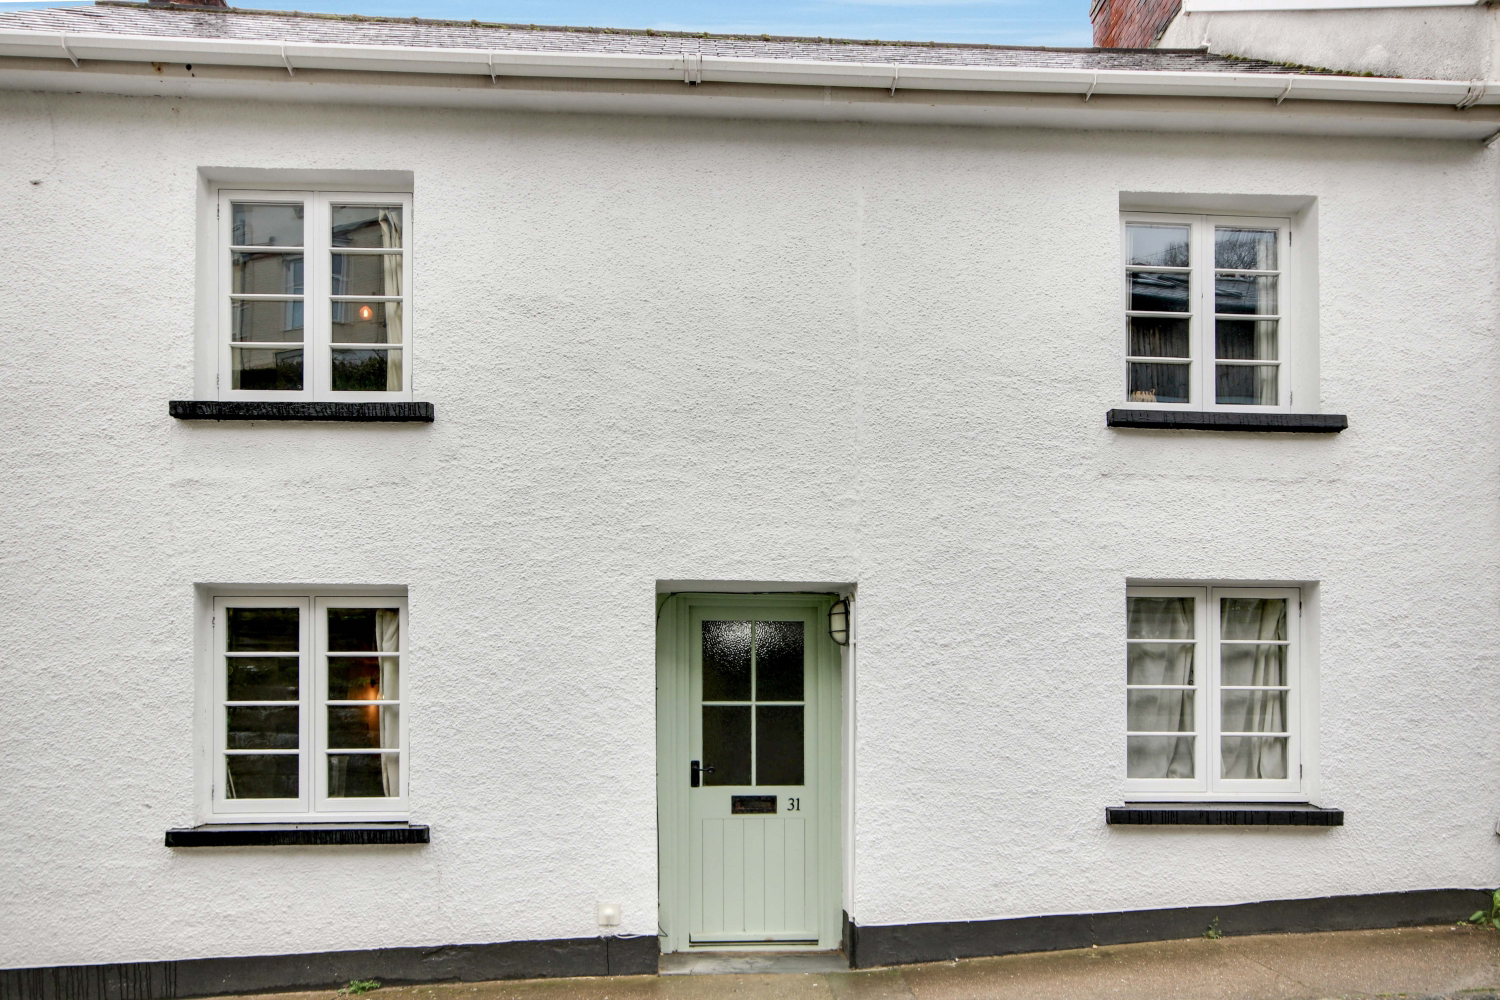

Braunton, Devon · EX33
East Street, Braunton
East Street, Braunton, Devon, EX33
Guide Price
Three bedrooms, original beams, an inglenook fireplace, and plenty of character — this one is a must-see!
The home, in the agent’s words
- Sought After Location
- Three Double Bedrooms
- Low Maintenance Courtyard
- Character Cottage
- Close To Braunton Village
- Two Reception Rooms
- Exposed Beams
- Call Now To Arrange Your Viewing
Read the full agent description
Tucked away in a characterful English village, this enchanting three-bedroom period cottage offers an extraordinary blend of charm and comfortable family living across two floors.
Stepping through the front door, you are immediately greeted by the warmth and personality that define this special home. The generous sitting room is anchored by a magnificent fireplace with exposed stone surround, a true centrepiece that speaks to the age and soul of the property. The dining room offers a relaxed and informal atmosphere with rich hardwood flooring and a lovely sense of connection to the rest of the home. A separate study provides the perfect quiet retreat for working from home or a dedicated reading room, while a practical lobby keeps daily life beautifully organised.
The kitchen is a room to fall in love with, featuring a range cooker, a classic Belfast sink, sage-green cabinetry, and open shelving. A window looking out to the garden completes the picture of a kitchen that feels genuinely lived in and deeply charming.
Upstairs, the first floor reveals three beautifully characterful bedrooms, each with its own distinct personality shaped by sloping ceilings, exposed beams and cottage windows that frame views of the surrounding rooftops and greenery. The principal bedroom is particularly striking, with soaring vaulted ceilings crossed by substantial original beams. The second bedroom carries the same rustic elegance with its own charming outlook, with a mezzanine offering versaitle living arrangements, while the third is a cosy and comfortable room with a lovely simplicity about it. The family bathroom is a genuine delight, centred on a freestanding roll-top bath painted in a deep teal and set on original wide-board floorboards, complemented by a vessel sink, a separate shower enclosure, and an abundance of natural light pouring through a large window.
Outside, the cottage benefits from a courtyard garden with a gravel seating area ideal for alfresco dining. This is a home that has been loved and layered with personality. Anyone with an appreciation for history, authenticity, and genuine character will find it truly irresistible.
Call now to arrange your viewing!
Local Shop - 0.2 miles - // Local Pub - 0.2 miles // Local School - Caen Primary School 0.2 miles // Tenure - Freehold //
A feel for the area
Connected for everyday life
68%of homes in the postcode can access 100+ Mbps broadband.
Available speed bands
- 30+ Mbps
- 68%
- 100+ Mbps
- 68%
- 300+ Mbps
- 68%
- 1,000+ Mbps
- 68%
Getting about
4.9 milesto Barnstaple Rail Station
Approximate straight-line distance · DfT NaPTAN · 13 Sept 2026Background air quality
- Fine particles · PM₂.₅
- 4.6 µg/m³ · Meets the WHO guideline
- Nitrogen dioxide · NO₂
- 2.9 µg/m³ · Meets the WHO guideline
Annual background levels. For scale: the WHO 2021 guideline is 5 µg/m³ for PM₂.₅ and 10 for NO₂; the UK legal limit is 20 and 40. Lower is better; this is a 1 km model, not a reading at the door.
Defra · 2024 annual model · 1 km areaLocal information is approximate. Distances are straight-line estimates from the available location. Broadband describes postcode coverage, not the speed or service available at this home; check the address with a provider. Air quality is a modelled annual background estimate.
Picture your everyday
Start with the agent's details and explore the area guide to get a feel for daily life here.
Other homes nearby
Homes in EX33 postcode area →About these property details
The information provided in this listing is for general information purposes only and does not constitute property particulars. We make no warranties or guarantees, express or implied, regarding the accuracy, completeness, or availability of the information.
Property details are provided by the listing agent, developer, or other third parties, and we have no control over the content provided. Prospective buyers or tenants should make their own enquiries and verify all information directly with the agent or relevant party.
Information relating to Energy Performance Certificates, Home Reports, or other statutory documents should be obtained directly from the selling agent or developer where applicable.