

Norton · WR5
Dunkirk Drive, Norton
Dunkirk Drive, Norton, WR5 2SG
Offers In Excess Of
Impressive four-bedroom home in Norton, Worcester with open-plan living, vaulted ceiling, log burner, and bi-fold doors. Features include Shaker kitchen with island, formal lounge, therapy room, luxury master suite with freestanding bath, landscaped garden, driveway for three cars.
The home, in the agent’s words
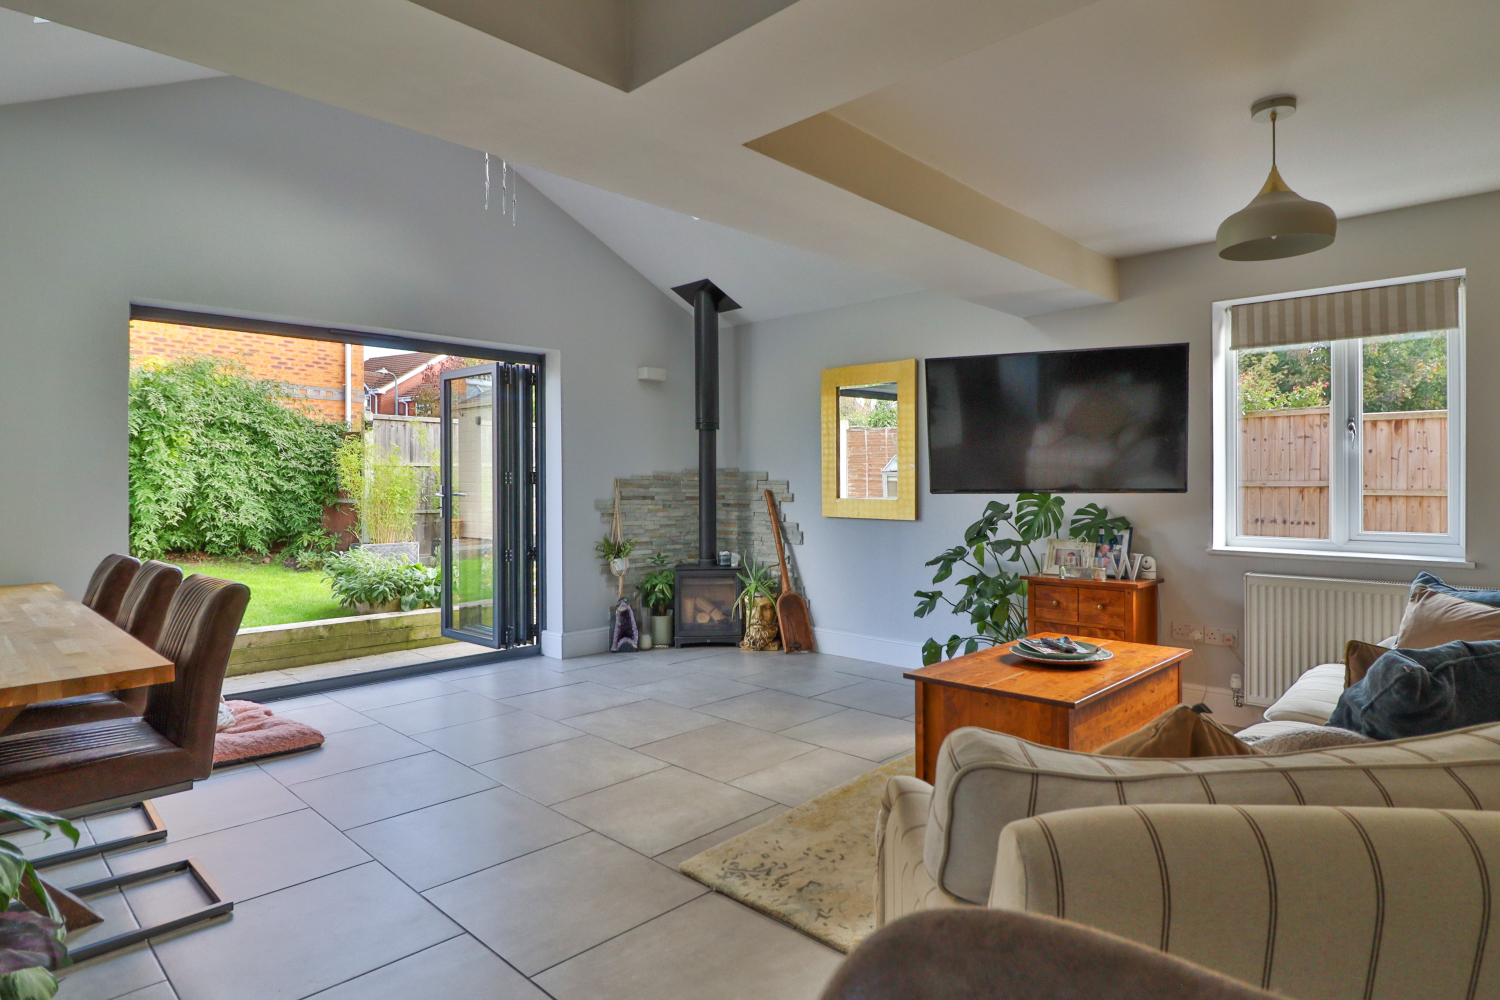
- Open Plan Living With Log Burner
- Vaulted Ceiling in Lounge with Bi-Fold Doors
- Modern Shaker Kitchen with Granite Worktops and Island Unit
- Fully Plumbed Therapy Room
- Large Driveway, Parking for 4 Cars on Corner Plot
- Separate Formal Lounge
- Large Bathroom Ensuite to Extended Master Bedroom
- Landscaped Garden and Sundeck
- Updated Family Shower Room
- Separate Utility and Direct Garden Access
Read the full agent description
Step inside this impressive four-bedroom semi-detached family home in Norton, Worcester, designed with both comfort and style in mind. Blending contemporary finishes with thoughtful touch-es, this property offers generous living spaces, luxurious bathrooms, and beautifully land-scaped outdoor areas.
At the heart of the home, the open-plan living space is perfect for family life and entertaining. A striking vaulted ceiling with bi-fold doors floods the room with light, while the fea-ture log burner adds warmth and character. The stunning shaker kitchen, complete with granite worktops, central island unit, and quality appliances, creates a stylish yet practical hub of the home.
The property boasts a choice of reception rooms, including a separate formal lounge for more private gatherings. For those seeking relaxation, the home features a fully plumbed therapy room, also offering the ideal space for an office or additional family room.
The sleeping accommodation is equally impressive. The extended master suite enjoys a large en-suite bathroom with a freestanding bath, providing the ultimate retreat. A further updated family shower room adds convenience, while all bedrooms are spacious and well-presented.
Externally, the property is equally appealing, with a landscaped wraparound garden and sundeck ideal for outdoor living. A large driveway with parking for up to four cars ensures practicality, while a separate utility room with direct garden access adds everyday convenience.
Location highlights make this home even more desirable: it is close to Norton Community Hall and St Peter’s Garden Centre, with easy access to the M5 and Worcester Parkway Railway Station for commuters.
This home combines modern luxury with versatile living spaces and an unbeatable location, creating the perfect setting for family life.
PVC double glazed throughout, GCH and mains utilities
Primary Schools:
• Norton Community Primary School (Grove Street) – rated ‘Good’ by Ofsted in October 2022,
• Nearby alternatives include Meadows First School (0.3 miles, Outstanding.
Secondary and Sixth Form: • Norton College (Langton Road)
Council Tax Band C £1927 in 2024
EPC C
Flood risk - Very Low
Broadband speed Ultra fast 1800mb
Phone network 02 good, EE, Vodafone OK, 3 Poor
ANTI MONEY LAUNDERING:
It is a legal requirement for Estate Agents to verify both sellers and buyers on any transaction.
By law we must carry out ID and AML checks and review buyers’ financial circumstances before a property can be marked sold subject to contract. This due diligence is required by trading standards. Checks start once a provisional offer is agreed. The cost is £40 incl. VAT per person, payable in advance via our onboarding system.
Legal Disclaimer:
These particulars are prepared and issued in good faith for guidance purposes only and do not constitute, nor form any part of, an offer or contract. No person in the employment of Ewemove Worcester has any authority to make or give any representation or warranty whatsoever in relation to this property. All descriptions, dimensions, references to condition and necessary permissions for use and occupation, and any other details, are given without responsibility and any intending tenant or purchaser should not rely on them as statements or representations of fact but must satisfy themselves by inspection or otherwise as to the correctness of each of them. Any areas, measurements, or distances quoted are approximate only. Fixtures, fittings and appliances referred to have not been tested and therefore no guarantee can be given as to their working order or suitability. Ewemove Worcester accepts no liability for any inaccuracy, omission or misstatement contained in these particulars. Rents and availability quoted are subject to change or withdrawal without notice. All negotiations are subject to contract. Prospective tenants or purchasers are strongly advised to satisfy themselves, by inspection or otherwise, as to the accuracy of the particulars and the suitability of the property for their requirements.
A feel for the area
Connected for everyday life
100%of homes in the postcode can access 100+ Mbps broadband.
Available speed bands
- 30+ Mbps
- 100%
- 100+ Mbps
- 100%
- 300+ Mbps
- 100%
- 1,000+ Mbps
- 100%
Getting about
1.4 milesto Worcestershire Parkway Rail Station
Approximate straight-line distance · DfT NaPTAN · 13 Sept 2026Background air quality
- Fine particles · PM₂.₅
- 6.6 µg/m³ · Above the WHO guideline · well within the UK legal limit
- Nitrogen dioxide · NO₂
- 7.9 µg/m³ · Meets the WHO guideline
Annual background levels. For scale: the WHO 2021 guideline is 5 µg/m³ for PM₂.₅ and 10 for NO₂; the UK legal limit is 20 and 40. Lower is better; this is a 1 km model, not a reading at the door.
Defra · 2024 annual model · 1 km areaLocal information is approximate. Distances are straight-line estimates from the available location. Broadband describes postcode coverage, not the speed or service available at this home; check the address with a provider. Air quality is a modelled annual background estimate.
Checking nearby places…
Picture your everyday
Start with the agent's details and explore the area guide to get a feel for daily life here.
Other homes nearby
Homes in WR5 postcode area →About these property details
The information provided in this listing is for general information purposes only and does not constitute property particulars. We make no warranties or guarantees, express or implied, regarding the accuracy, completeness, or availability of the information.
Property details are provided by the listing agent, developer, or other third parties, and we have no control over the content provided. Prospective buyers or tenants should make their own enquiries and verify all information directly with the agent or relevant party.
Information relating to Energy Performance Certificates, Home Reports, or other statutory documents should be obtained directly from the selling agent or developer where applicable.