

Rhydyfelin, Pontypridd · CF37
Laburnum Terrace, Rhydyfelin
Laburnum Terrace, Rhydyfelin, Pontypridd
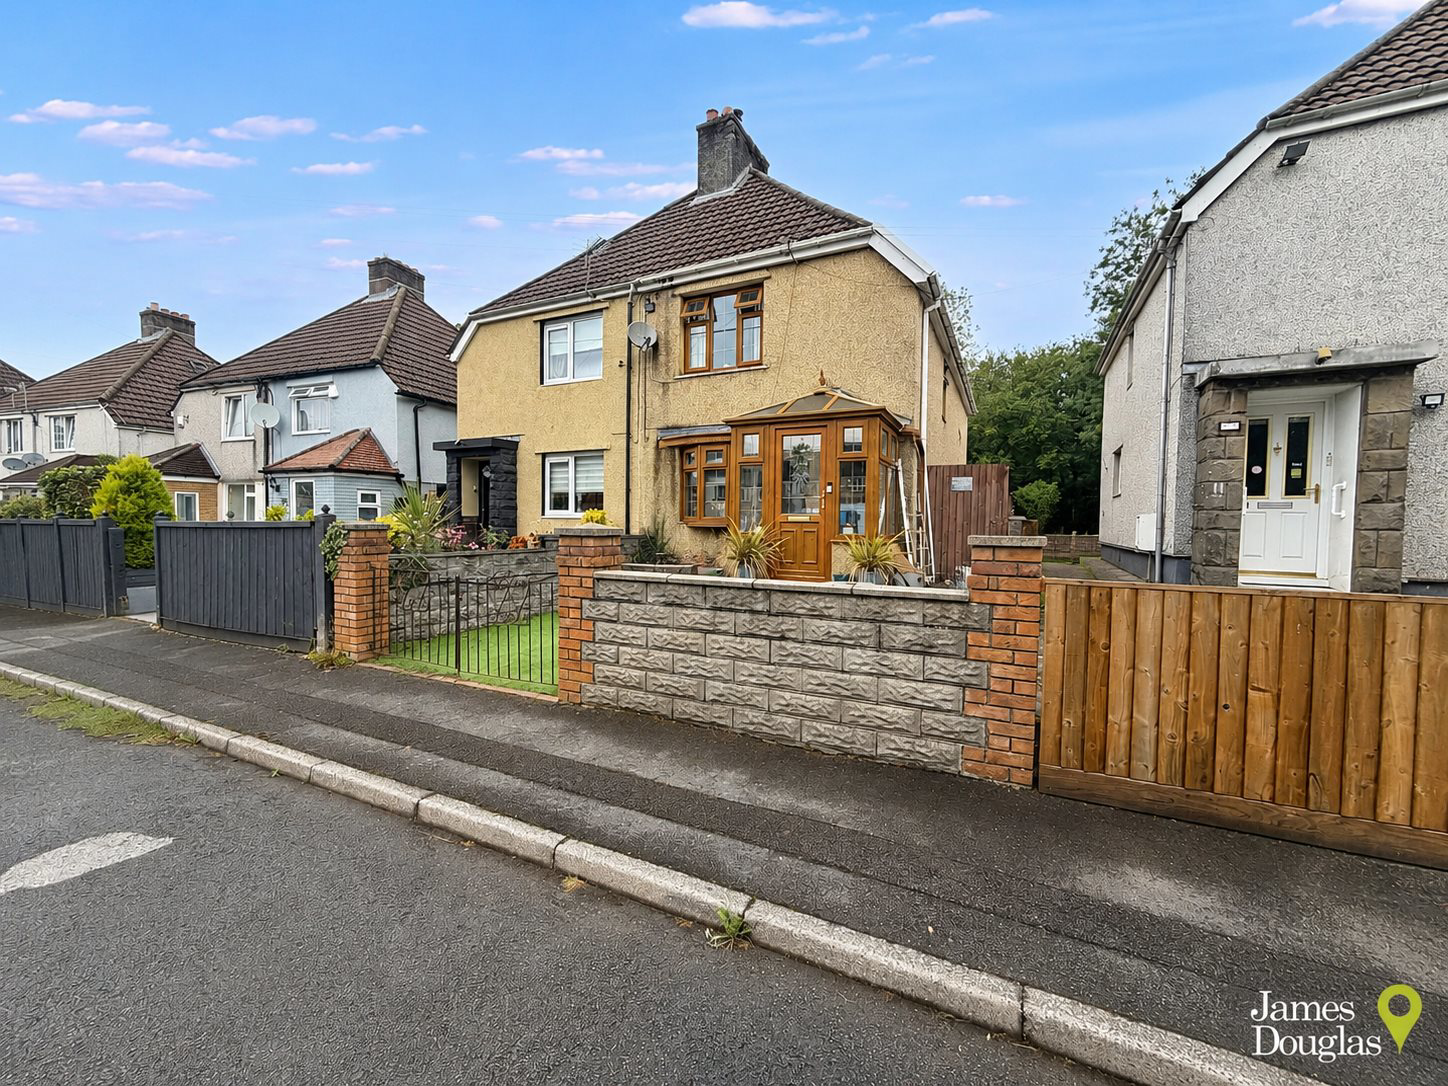
James Douglas is delighted to welcome to the market this charming two-bedroom semi-detached property with a useful loft room, situated in the popular residential area of Rhydyfelin, Pontypridd. This well-presented home offers spacious and versatile accommodation throughout, together with gated off-road parking, low-maintenance gardens and excellent additional space within the loft.
The home, in the agent’s words
- Council Tax Band: B
- Tenure: Freehold
- Great A470/M4 Access
- Modern Kitchen & Bathroom
- Well Presented Throughout
- Two Double Bedrooms
- Loft Room
- Off-Road Parking
- Landscaped Garden
- Close To Local Amenities
Read the full agent description
James Douglas is delighted to welcome to the market this charming two-bedroom semi-detached property with a useful loft room, situated in the popular residential area of Rhydyfelin, Pontypridd. This well-presented home offers spacious and versatile accommodation throughout, together with gated off-road parking, low-maintenance gardens and excellent additional space within the loft.
The property would make an ideal purchase for first-time buyers, couples, small families or those looking for a home offering additional space for working from home, hobbies or storage.
In brief, the accommodation comprises an entrance porch leading into the hallway, with access to the comfortable living room which benefits from a feature log burner, creating a warm and welcoming space for relaxing. The living room opens through into the modern and well-presented kitchen/diner, which has been fitted with a range of modern wall and base units, ample worktop space and a useful kitchen island, providing an excellent area for both everyday dining and entertaining. Double doors lead through into the conservatory, creating a further versatile reception space with access and views over the rear garden.
To the first floor, a split-level landing provides access to two generous double bedrooms, both benefiting from fitted wardrobes, together with the family bathroom. A further staircase leads from the landing to the loft room, which benefits from a Velux window and provides a useful additional space with a variety of potential uses.
Externally, the property benefits from gated off-road parking to the front for one vehicle, whilst the front garden has been designed for ease of maintenance and is complemented by artificial grass and patio slabs. Side access leads through to the rear garden. The north-facing rear garden is also low maintenance and is complemented by artificial grass and patio slabs, together with two useful sheds and a garden bar, creating a fantastic outdoor space for relaxing and entertaining during the warmer months.
The property is conveniently located for local shops, schools, amenities and transport links, with Pontypridd town centre and the wider South Wales road network also within easy reach.
An excellent opportunity to acquire a well-presented two-bedroom semi-detached home with a useful loft room, gated off-road parking, modern kitchen/diner, conservatory and low-maintenance gardens.
Early viewing is highly recommended.
Freehold?
Council Tax Band: B
EPC Rating TBC
Entrance Porch:
Accessed via UPVC double glazed front door. UPVC double glazed windows to front and side. Tiled flooring. Skimmed walls. Polycarbonate roof. Single pendant ceiling light. UPVC double glazed door leading through to hallway.
Hallway:
Laminate flooring. Skimmed walls and ceiling. Single pendant ceiling light. Wall mounted radiator. Staircase leading to first floor. Door leading through to living room.
Living Room:
UPVC double glazed bay window to front. Continuation of laminate flooring from hallway. Skimmed walls and ceiling. Three prong ceiling light. Wall mounted radiator. Log burner. Fuse box and electric meter. Thermostat. Opening into kitchen/diner.
Kitchen/Diner:
Wood framed double doors leading through to conservatory. UPVC double glazed windows to side and rear. Continuation of laminate flooring from living room. Skimmed walls and ceiling. Spotlights and four prong ceiling light. Wall mounted radiator. Modern cream wall and base units. Laminate worktops. Black composite sink. Integrated washing machine, dishwasher, microwave and coffee maker. Space for American fridge/freezer and freestanding Leisure gas cooker. Door to understairs storage cupboard and separate storage cupboard housing tumble dryer.
Conservatory:
UPVC double glazed French doors to rear leading through to rear garden. UPVC double glazed windows to side and rear. Laminate flooring. Skimmed walls. Polycarbonate roof. Single ceiling light/fan.
Split Level Landing:
UPVC double glazed window to side elevation. Continuation of carpeted flooring from staircase. Skimmed walls and ceiling. Two pendant ceiling lights. Doors to all first floor rooms and opening to staircase to loft room.
Bedroom One:
UPVC double glazed window to front elevation. Laminate flooring. Skimmed walls and ceiling. Single pendant ceiling light. Wall mounted radiator. Loft hatch. Built-in wardrobes.
Bedroom Two:
Two UPVC double glazed windows to rear elevation. Continuation of carpeted flooring from landing. Skimmed walls and ceiling. Single pendant ceiling light. Wall mounted radiator. Built-in wardrobes.
Bathroom:
Lino flooring. Skimmed walls and splashback walls. Skimmed ceiling. Three prong ceiling light. Heated towel rail. Mains waterfall shower over bath. Low level WC. Vanity unit wash hand basin. Door to understairs storage cupboard.
Loft Room:
UPVC double glazed Velux window to rear elevation. Laminate flooring. Skimmed walls and ceiling. Two pendant ceiling lights. Eaves storage.
Outside:
Externally, the property benefits from gated off-road parking to the front for one vehicle, whilst the front garden has been designed for ease of maintenance and is complemented by artificial grass and patio slabs. Side access leads through to the rear garden. The north-facing rear garden is also low maintenance and is complemented by artificial grass and patio slabs, together with two useful sheds and a garden bar.
Directions:
From our office at 1 Church St, Pontypridd CF37 2TH, head south on Gelliwastad Rd/A4223 towards Upper Church St, continue to follow A4223, turn left onto Mill St/A4058, slight left onto Sardis Rd/A4058, turn right onto Broadway/B4595, continue straight onto Broadway, at Glyntaff Interchange, take the 3rd exit onto Cardiff Rd/A4054, continue to follow A4054, turn left onto Dyffryn Rd, turn right onto Eglwys Ave/Poplar Rd, turn left onto Laburnum Ct, turn right onto Laburnum Terrace, destination will be on the left.
A feel for the area
Connected for everyday life
100%of homes in the postcode can access 100+ Mbps broadband.
Available speed bands
- 30+ Mbps
- 100%
- 100+ Mbps
- 100%
- 300+ Mbps
- 100%
- 1,000+ Mbps
- 100%
Getting about
1 milesto Trefforest Rail Station
Approximate straight-line distance · DfT NaPTAN · 13 Sept 2026Background air quality
- Fine particles · PM₂.₅
- 5.4 µg/m³ · Above the WHO guideline · well within the UK legal limit
- Nitrogen dioxide · NO₂
- 7.5 µg/m³ · Meets the WHO guideline
Annual background levels. For scale: the WHO 2021 guideline is 5 µg/m³ for PM₂.₅ and 10 for NO₂; the UK legal limit is 20 and 40. Lower is better; this is a 1 km model, not a reading at the door.
Defra · 2024 annual model · 1 km areaLocal information is approximate. Distances are straight-line estimates from the available location. Broadband describes postcode coverage, not the speed or service available at this home; check the address with a provider. Air quality is a modelled annual background estimate.
Checking nearby places…
Picture your everyday
Start with the agent's details and explore the area guide to get a feel for daily life here.
Other homes nearby
Homes in CF37 postcode area →About these property details
The information provided in this listing is for general information purposes only and does not constitute property particulars. We make no warranties or guarantees, express or implied, regarding the accuracy, completeness, or availability of the information.
Property details are provided by the listing agent, developer, or other third parties, and we have no control over the content provided. Prospective buyers or tenants should make their own enquiries and verify all information directly with the agent or relevant party.
Information relating to Energy Performance Certificates, Home Reports, or other statutory documents should be obtained directly from the selling agent or developer where applicable.