

Bideford, Devon · EX39
Parkham, Bideford
Parkham, Bideford, Devon, EX39
Asking price
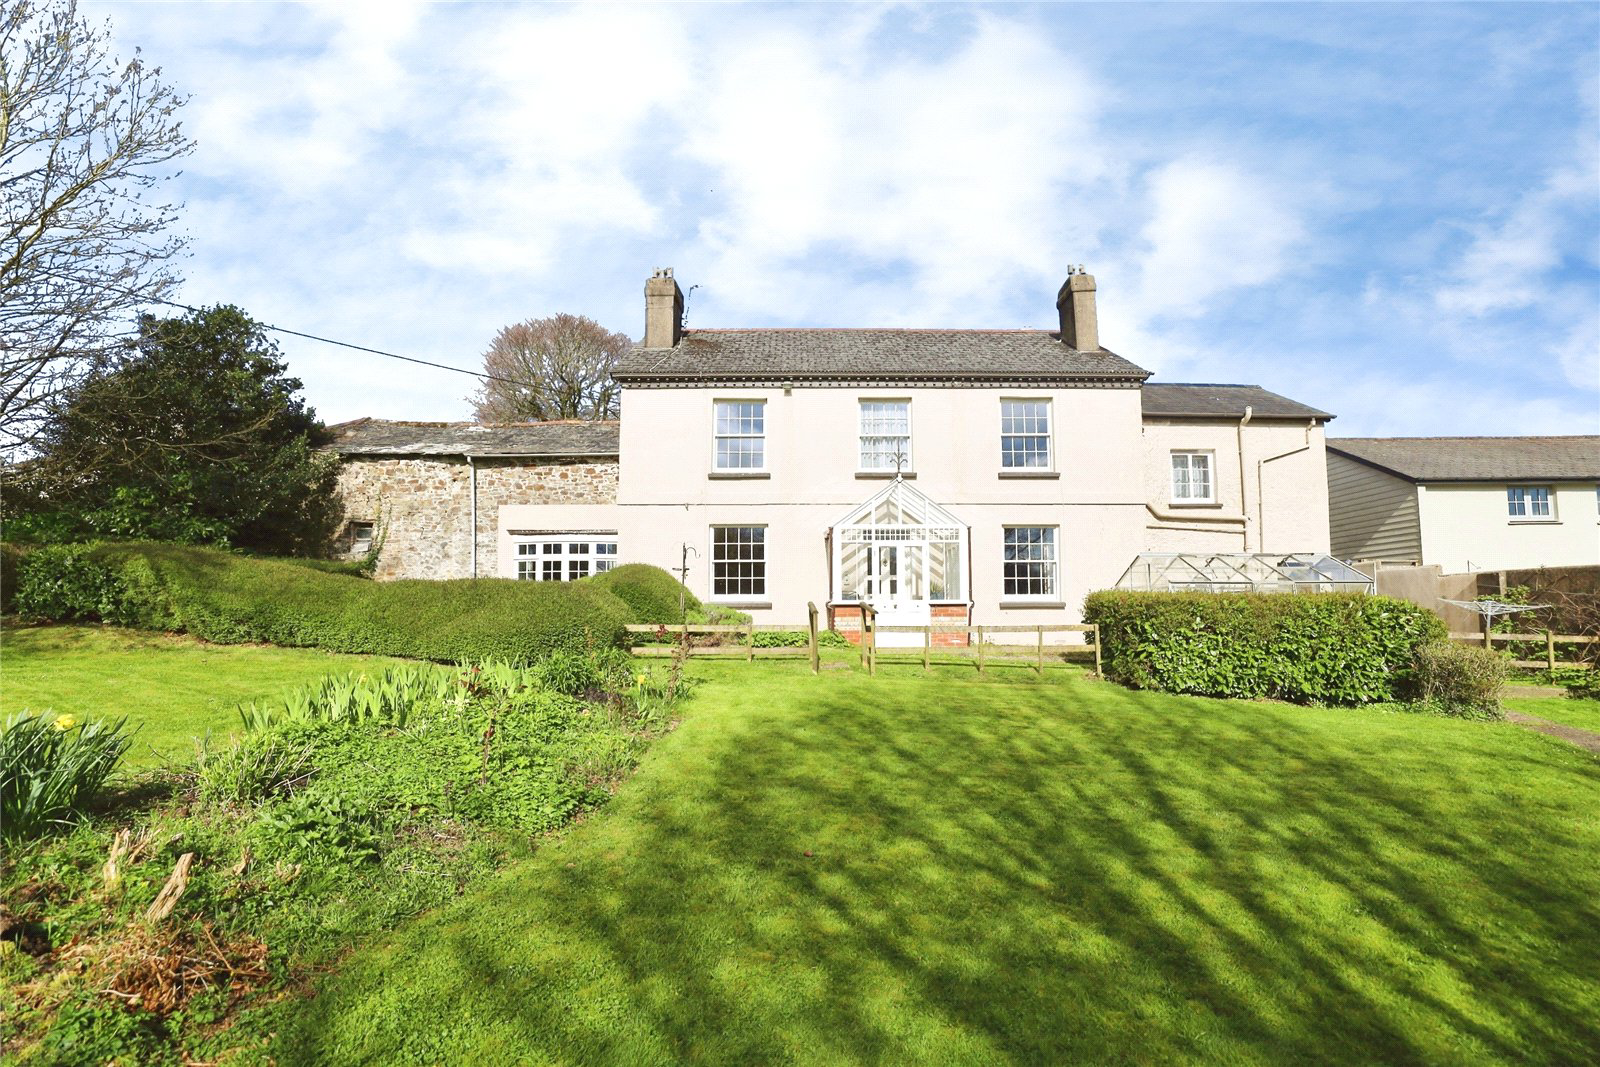
Substantial Georgian former farmhouse with newly fitted double glazed sash windows, extensive versatile accommodation, large garage and outbuildings, set in beautiful gardens with countryside views.
The home, in the agent’s words
- Former Georgian farmhouse with attractive period architecture
- Newly fitted double-glazed sash windows throughout much of the house
- Extensive and versatile accommodation with multiple reception rooms
- Character features including fireplaces, beams and stonework
- Traditional kitchen with Aga plus pantry, utility and WC
- Four bedrooms, family bathroom and additional shower room
- Large driveway, oversized garage and useful outbuildings/barns
- Generous gardens backing onto open fields with far-reaching views
Read the full agent description
Culver Park is a substantial and highly characterful former farmhouse, believed to date back to the Georgian period, showcasing attractive and well-proportioned architecture typical of the era. This impressive detached residence offers extensive and versatile accommodation, set within generous grounds with wonderful gardens and a far-reaching outlook over adjoining fields, woodland and countryside beyond. The property has also benefited from the installation of newly fitted double glazed sash windows throughout much of the house, sympathetically enhancing comfort and efficiency while retaining its period charm.
The property is approached via a large driveway providing plentiful off-road parking for multiple vehicles and leading to an attached and particularly spacious Garage, which is larger than a standard double and benefits from an electric roller door, with the oil tank housed within. It is thought that, subject to any necessary planning permissions, this space could offer excellent potential for conversion into additional accommodation such as an annexe or holiday letting unit. To the side of the driveway are a range of useful outbuildings and small barns that could lend themselves to workshops, storage or home office use.
The true entrance to the property is found to the rear, where a recently installed glazed Entrance Porch provides a lovely introduction to the home, enjoying an attractive outlook over the garden and featuring original tiled flooring. A glazed door leads through to the main Entrance Hall, where stairs rise to the first floor. The ground floor offers a particularly flexible layout with well-proportioned Reception Rooms, fireplaces and an abundance of character features including exposed beams and stonework, creating a warm and welcoming environment suited to both family living and entertaining. The Kitchen sits centrally within the home and provides a traditional focal point with an Aga and generous storage, complemented by a useful adjoining pantry and utility spaces together with a ground floor Cloakroom.
The first floor offers a spacious landing with natural light and access to 4 Bedrooms, many of which enjoy a delightful outlook over the gardens and surrounding countryside. The principal bedroom benefits from fitted storage, while the remaining bedrooms provide flexibility for family use, guests or home working. A Family Bathroom with 4-piece suite is complemented by an additional Shower Room accessed via a useful office area, adding practicality for modern living.
Stairs lead to an expansive loft space running the full length of the property, with exposed beams, windows providing natural light and extensive eaves storage. This area has previously been used as a bedroom and may offer future potential for further development, subject to any necessary consents, although the property already provides generous accommodation as it stands.
Outside, the rear garden is a truly standout feature, enjoying a favourable, south-easterly aspect and backing onto open fields with woodland and distant properties beyond, creating a beautiful and ever-changing backdrop. The garden is predominantly laid to lawn with established borders, hedging, stone walls, mature planting and trees providing both colour and privacy throughout the seasons. A greenhouse is also included, and the overall space offers enormous appeal for families, gardening enthusiasts or those seeking a peaceful outdoor environment.
Overall, Culverpark represents a rare opportunity to acquire a substantial Georgian former farmhouse combining period elegance, versatility and exceptional outside space, all set within an attractive semi-rural environment with wonderful outlooks in every direction.
A feel for the area
Connected for everyday life
50%of homes in the postcode can access 100+ Mbps broadband.
Available speed bands
- 30+ Mbps
- 98%
- 100+ Mbps
- 50%
- 300+ Mbps
- 50%
- 1,000+ Mbps
- 50%
Getting about
12.2 milesto Chapelton (Devon) Rail Station
Approximate straight-line distance · DfT NaPTAN · 13 Sept 2026Background air quality
- Fine particles · PM₂.₅
- 4.5 µg/m³ · Meets the WHO guideline
- Nitrogen dioxide · NO₂
- 2.1 µg/m³ · Meets the WHO guideline
Annual background levels. For scale: the WHO 2021 guideline is 5 µg/m³ for PM₂.₅ and 10 for NO₂; the UK legal limit is 20 and 40. Lower is better; this is a 1 km model, not a reading at the door.
Defra · 2024 annual model · 1 km areaLocal information is approximate. Distances are straight-line estimates from the available location. Broadband describes postcode coverage, not the speed or service available at this home; check the address with a provider. Air quality is a modelled annual background estimate.
Checking nearby places…
Picture your everyday
Start with the agent's details and explore the area guide to get a feel for daily life here.
Other homes nearby
Homes in EX39 postcode area →About these property details
The information provided in this listing is for general information purposes only and does not constitute property particulars. We make no warranties or guarantees, express or implied, regarding the accuracy, completeness, or availability of the information.
Property details are provided by the listing agent, developer, or other third parties, and we have no control over the content provided. Prospective buyers or tenants should make their own enquiries and verify all information directly with the agent or relevant party.
Information relating to Energy Performance Certificates, Home Reports, or other statutory documents should be obtained directly from the selling agent or developer where applicable.