

Living Room 4.58m x 5.49m
Property Reference: S6796Listing StatusSSTCBedrooms3bathrooms1Property typeSmallholdingEPC Rating Download EPC Floor PlanDownload FPVirtual TourAsk a questionKey Features No Chain Just under an acre of gardens plus additional grazing rights paddock with huge lifestyle potential. Grazing rights over 1000 acres of surrounding moorland.
The home, in the agent’s words
Read the full agent description
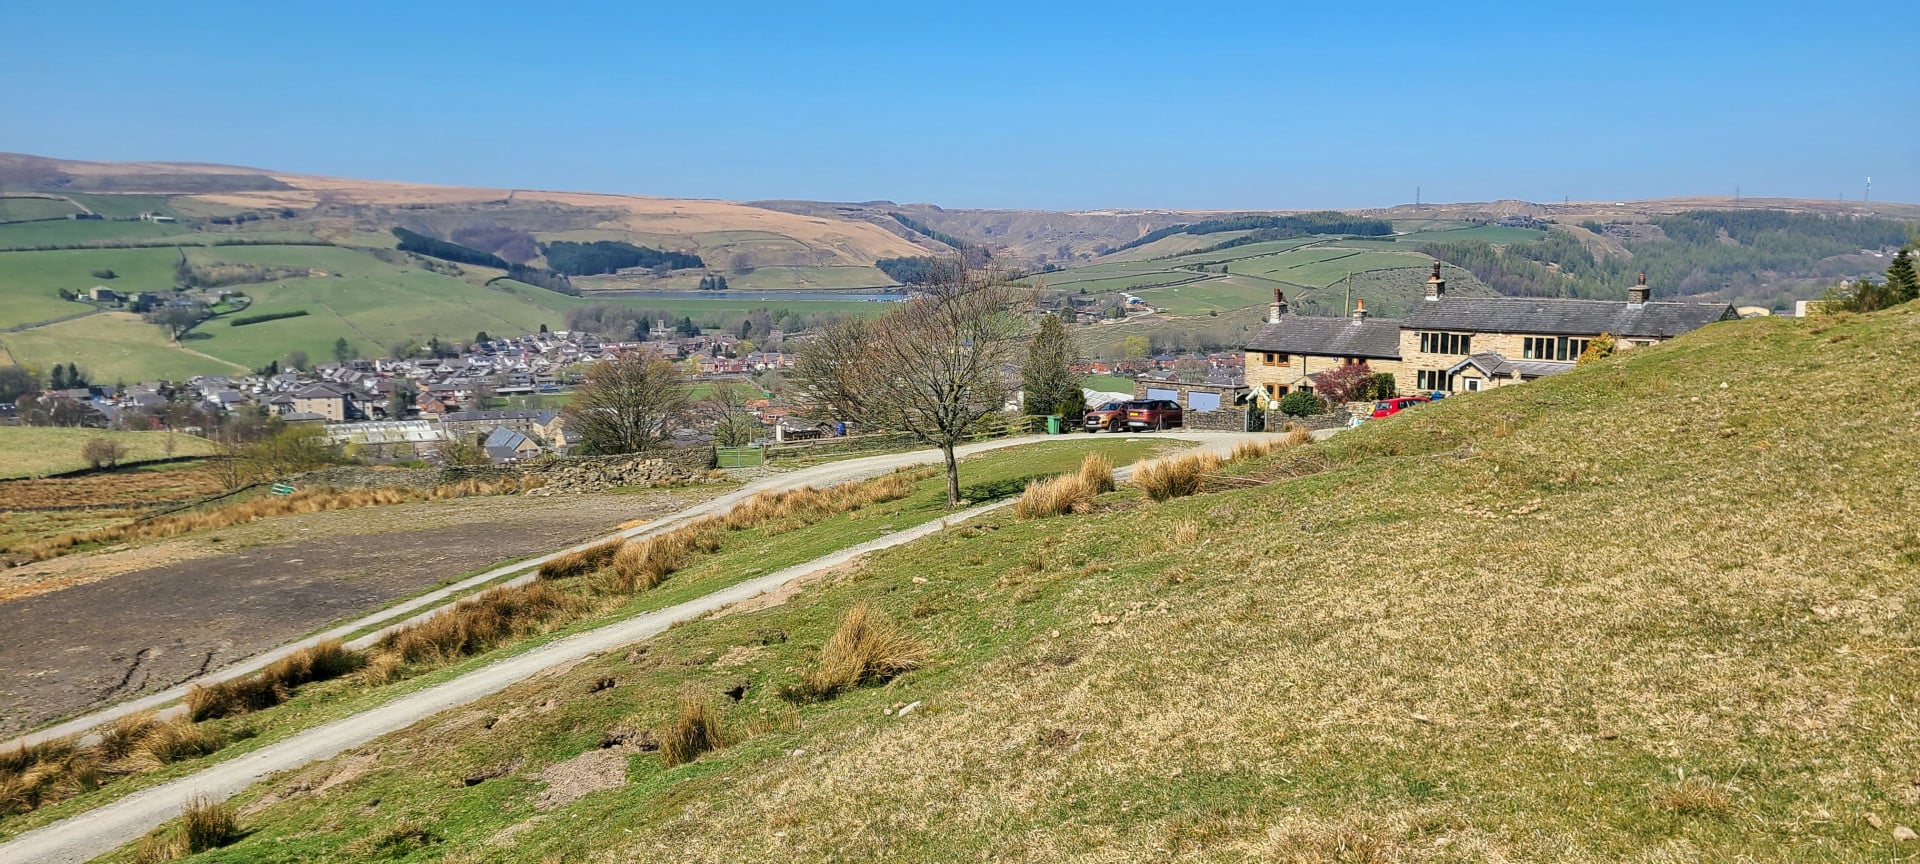
Property Reference: S6796Listing StatusSSTCBedrooms3bathrooms1Property typeSmallholdingEPC Rating Download EPC Floor PlanDownload FPVirtual TourAsk a questionKey Features No Chain Just under an acre of gardens plus additional grazing rights paddock with huge lifestyle potential. Grazing rights over 1000 acres of surrounding moorland. Opportunity to create your own smallholding or "good life" countryside retreat. Stunning 360° views across Lobden Golf Course and towards the Peak District. Recently fitted kitchen with integrated NEFF appliances under warranty Modern family bathroom upgraded within the last five years. Two multi-fuel stoves and feature fireplaces providing warmth and character. Double garage, cellar and three outbuildings with extension potential (STPP). Peaceful rural setting within walking distance of Whitworth village, pub and golf course.Full DescriptionDating back to 1788, this beautifully presented three-bedroom cottage combines timeless character with modern luxury, set within approximately 1 acre of gardens and paddocks, with additional grazing rights over 1000 acres of stunning moorland. Whether you're dreaming of a smallholding, keeping livestock, or simply escaping to a peaceful rural retreat, this unique home offers the perfect balance of country living and contemporary comfort. Previously home to ducks, chickens and goats, the property provides an exceptional opportunity to embrace "the good life" whilst remaining within easy reach of local amenities. Positioned in a spectacular rural setting close to Whitworth village, the property enjoys breathtaking 360-degree views across open countryside, Lobden Golf Course and towards the Peak District. A popular village pub, countryside walks and golf course are all within walking distance. Inside, the cottage is filled with charm and character. Two multi-fuel stoves, a feature fireplace in the principal bedroom and original period details sit effortlessly alongside a recently installed kitchen featuring integrated NEFF appliances (still under warranty) and a stylish modern family bathroom. The accommodation comprises three generous double bedrooms, including built-in wardrobes to bedroom two and a walk-in dressing room to bedroom three. Spacious living areas are flooded with natural light, creating a warm and welcoming atmosphere throughout. Outside, the property truly comes into its own. The substantial garden, previously divided into three paddocks, features a tranquil pond, stream, courtyard sun trap and multiple seating areas from which to enjoy the exceptional views. Existing stable footings and extensive outdoor space offer further potential for equestrian or smallholding use. A double garage, cellar, porch and three outbuildings provide extensive storage, while the garage and outbuildings offer exciting scope for extension or conversion, subject to the necessary planning permissions. Located within the catchment area for Rossendale Grammar School and close to Whitworth School (Ofsted Good), this is a rare opportunity to acquire a character-filled rural home with land, views and lifestyle opportunities seldom found on the open market. Council Tax Band D Approximate Internal area: 1400 sq ft Living Room 4.58m x 5.49m The spacious living room blends period charm with modern comfort, featuring a multi-fuel stove, original character and countryside views. Accessed from here is a large cellar with excellent storage and the property's original well, a unique reminder of its heritage. Entrance hall and Porch The welcoming entrance is split between a practical tiled porch and a small inner hallway, offering a useful coat cupboard and space to remove outdoor wear. The tiled finish ensures durability and ease of maintenance. Kitchen 3.10m x 5.41m Recently fitted German-designed kitchen with integrated NEFF appliances including double oven, microwave and fridge freezer, all under 10-year warranty. Stylish and functional with good storage and workspace. Stairwell and upper landing The stairwell and upper landing feature impressive high ceilings and exposed beams, enhancing the sense of space and character. Light and airy, this area highlights the cottage’s period charm while maintaining a bright and welcoming feel as you move through the upper floor. Master Bedroom 2.77m x 4.83m The spacious master bedroom comfortably accommodates a king-size bed and features a striking original fireplace with exposed chimney, adding warmth and character. Generous proportions and period detailing create a peaceful and elegant retreat within this charming cottage. Second Bedroom 2.77m x 3.96m The second bedroom is a well-proportioned double room, easily accommodating a double bed and benefitting from built-in wardrobes providing excellent storage. Bright and versatile, it offers a comfortable space for guests, family, or use as a home office if required. Third Bedroom 2.67m x 3.35m The third bedroom is slightly smaller than the second but still comfortably accommodates a double bed. It benefits from a built-in cupboard/walk-in wardrobe, offering excellent storage while remaining a versatile and functional room for guests or family use. Family Bathroom The family bathroom is modern and stylish, fully tiled and featuring a large bath with an over-bath power shower. Recently upgraded within the last five years, it offers a clean, contemporary finish combined with practical everyday functionality.Parking Double Garage Gated Driveway Off-street ParkingOutside Space Front Garden Rear Garden Enclosed GardenHeating Oil Wood BurnerLobden, Whitworth, OL12£499,250offers-in-regionHow much can I borrow?Find out moreAsk the owner a question
A feel for the area
Connected for everyday life
14%of homes in a nearby postcode can access 100+ Mbps broadband.
Available speed bands
- 30+ Mbps
- 86%
- 100+ Mbps
- 14%
- 300+ Mbps
- 14%
- 1,000+ Mbps
- 14%
Getting about
2.6 milesto Smithy Bridge Rail Station
Approximate straight-line distance · DfT NaPTAN · 13 Sept 2026Background air quality
- Fine particles · PM₂.₅
- 6.2 µg/m³ · Above the WHO guideline · well within the UK legal limit
- Nitrogen dioxide · NO₂
- 6.7 µg/m³ · Meets the WHO guideline
Annual background levels. For scale: the WHO 2021 guideline is 5 µg/m³ for PM₂.₅ and 10 for NO₂; the UK legal limit is 20 and 40. Lower is better; this is a 1 km model, not a reading at the door.
Defra · 2024 annual model · 1 km areaLocal information is approximate. Distances are straight-line estimates from the available location. Broadband describes postcode coverage, not the speed or service available at this home; check the address with a provider. Air quality is a modelled annual background estimate.
Picture your everyday
Start with the agent's details and explore the area guide to get a feel for daily life here.
Other homes nearby
About these property details
The information provided in this listing is for general information purposes only and does not constitute property particulars. We make no warranties or guarantees, express or implied, regarding the accuracy, completeness, or availability of the information.
Property details are provided by the listing agent, developer, or other third parties, and we have no control over the content provided. Prospective buyers or tenants should make their own enquiries and verify all information directly with the agent or relevant party.
Information relating to Energy Performance Certificates, Home Reports, or other statutory documents should be obtained directly from the selling agent or developer where applicable.