

Bideford, Devon · EX39
Diddywell Road, Northam
Diddywell Road, Northam, Bideford, Devon, EX39
Asking price
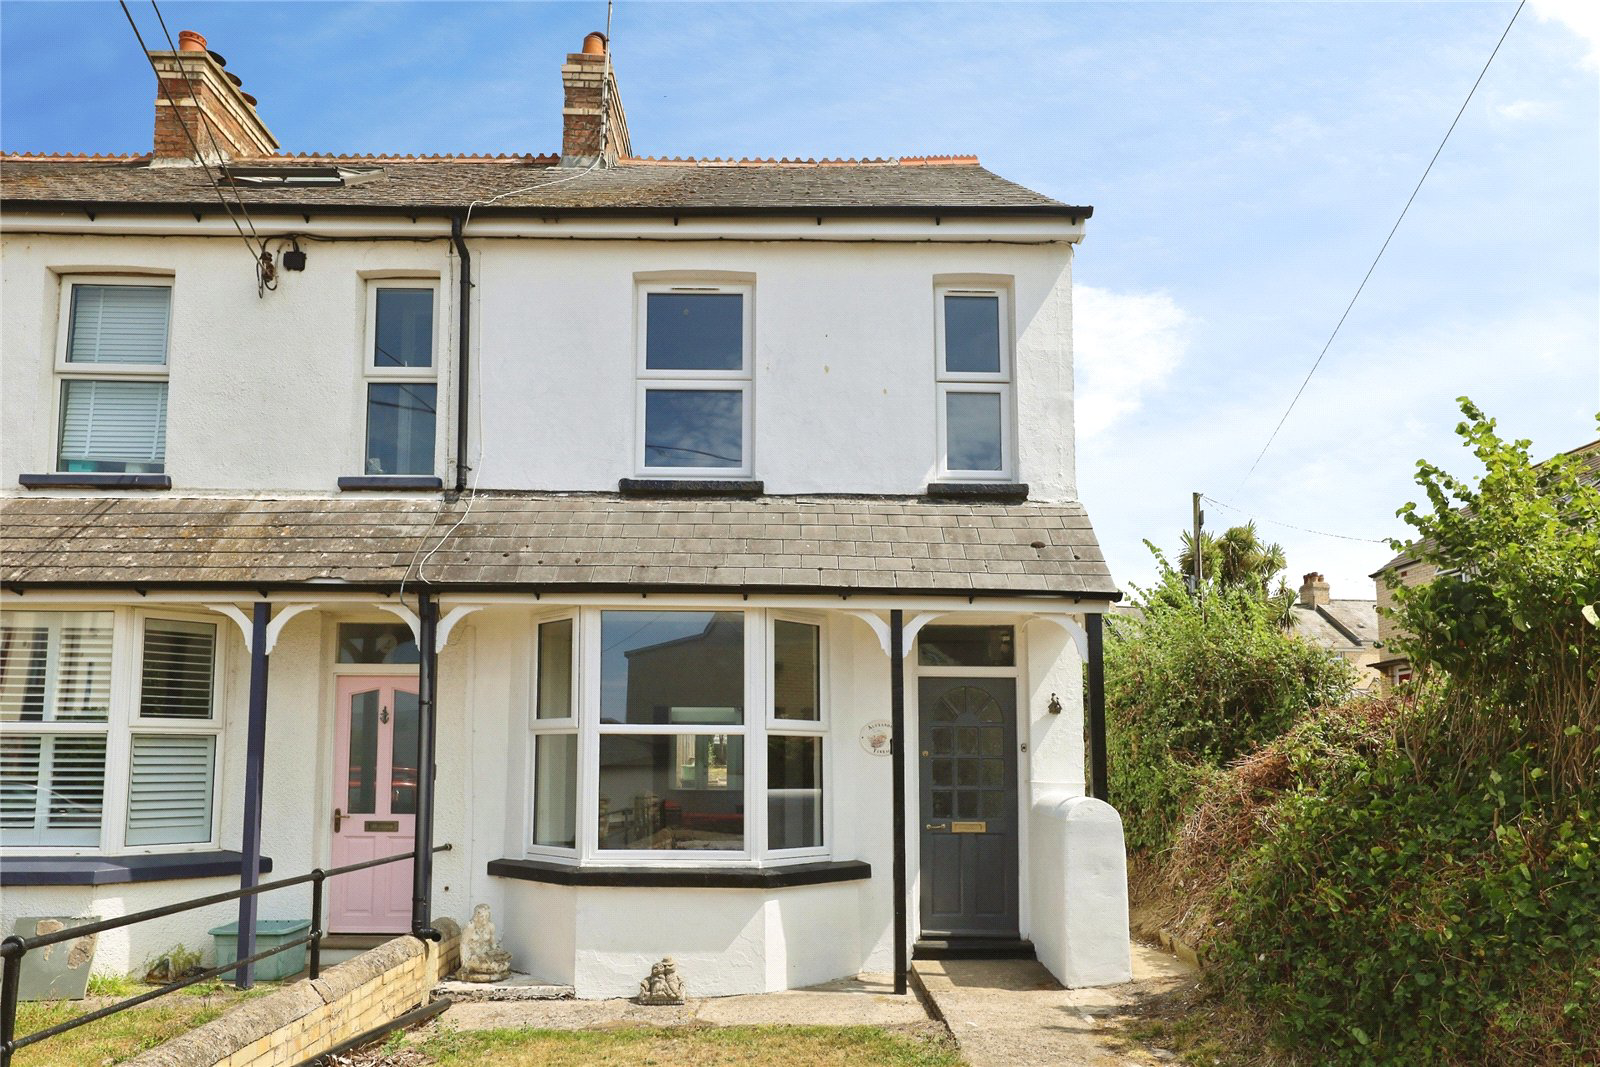
Beautifully renovated 2 bedroom end-terrace with no onward chain, large gardens, studio/home office, garage, sea views, stunning kitchen and bathroom, and superb living space.
The home, in the agent’s words
- Beautifully renovated throughout
- No onward chain
- Large front and rear gardens
- Detached studio/home office with power
- Garage with additional parking
- Sea views from the principal bedroom
Read the full agent description
Situated in the popular village of Northam, this is a fantastic opportunity to acquire a beautifully renovated and exceptionally spacious 2 Bedroom end-of-terrace home, offered to the market with the significant advantage of having no onward chain. Lovingly refurbished from top to bottom by the current owners, the property successfully combines character features with stylish contemporary finishes, creating a home that is ready to move straight into.
The property immediately impresses with its substantial enclosed front garden, which is mainly laid to lawn with mature hedging, creating an attractive approach. A pathway leads to the front entrance and continues around the side of the house to the generous rear garden.
Stepping inside, the welcoming Entrance Hall retains its beautiful original Victorian-style tiled floor, setting the tone for the character found throughout the home. Beyond, lies a spacious, open-plan Living / Dining Room where a large bay window floods the living area with natural light. The dining area features attractive rustic timber wall panelling, a useful understairs storage cupboard and enjoys a wonderful open outlook through to the kitchen and, beyond, the French doors leading onto the rear garden, giving the ground floor a particularly bright and spacious feel.
The impressive Kitchen / Dining Room has been newly fitted with a stylish range of contemporary units complemented by wood-effect worktops, incorporating a built-in oven, hob and extractor. There is space for further appliances together with ample room for a family dining table, making this an excellent everyday living space.
Outside, immediately adjoining the kitchen, is a useful outside WC together with a superb detached studio / home office complete with power, lighting and views over the garden. Whether used for home working, hobbies, a gym or creative space, it provides a fantastic additional room that many buyers will appreciate.
The rear garden is another standout feature of the property extending to an impressive length with a patio adjoining the house, a generous lawn and a further patio area at the far end. Subject to any necessary permissions, this area could potentially provide additional parking if desired. Beyond this is a Garage with further parking directly in front.
Upstairs, the Principal Bedroom is an exceptionally spacious double enjoying 2 windows overlooking the front garden, with pleasant sea views in the distance. The second double Bedroom overlooks the rear garden and retains an attractive feature fireplace. Completing the accommodation is a beautifully refitted Bathroom featuring a modern white suite comprising a bath with rainfall shower over, wash hand basin and WC.
Beautifully presented throughout and offering an excellent blend of character, space and modern living, this superb home is likely to appeal to first time buyers, families, second-home purchasers and holiday let investors alike. To help buyers appreciate its full potential, selected marketing photographs will also include AI-generated lifestyle images illustrating how the property could be stylishly furnished.
A feel for the area
Connected for everyday life
100%of homes in the postcode can access 100+ Mbps broadband.
Available speed bands
- 30+ Mbps
- 100%
- 100+ Mbps
- 100%
- 300+ Mbps
- 100%
- 1,000+ Mbps
- 100%
Getting about
6.8 milesto Barnstaple Rail Station
Approximate straight-line distance · DfT NaPTAN · 13 Sept 2026Background air quality
- Fine particles · PM₂.₅
- 4.6 µg/m³ · Meets the WHO guideline
- Nitrogen dioxide · NO₂
- 2.8 µg/m³ · Meets the WHO guideline
Annual background levels. For scale: the WHO 2021 guideline is 5 µg/m³ for PM₂.₅ and 10 for NO₂; the UK legal limit is 20 and 40. Lower is better; this is a 1 km model, not a reading at the door.
Defra · 2024 annual model · 1 km areaLocal information is approximate. Distances are straight-line estimates from the available location. Broadband describes postcode coverage, not the speed or service available at this home; check the address with a provider. Air quality is a modelled annual background estimate.
Checking nearby places…
Picture your everyday
Start with the agent's details and explore the area guide to get a feel for daily life here.
Other homes nearby
Homes in EX39 postcode area →About these property details
The information provided in this listing is for general information purposes only and does not constitute property particulars. We make no warranties or guarantees, express or implied, regarding the accuracy, completeness, or availability of the information.
Property details are provided by the listing agent, developer, or other third parties, and we have no control over the content provided. Prospective buyers or tenants should make their own enquiries and verify all information directly with the agent or relevant party.
Information relating to Energy Performance Certificates, Home Reports, or other statutory documents should be obtained directly from the selling agent or developer where applicable.