
Penshurst · TN11
Penshurst Road, Penshurst
Penshurst Road, Penshurst, TN11
Guide Price
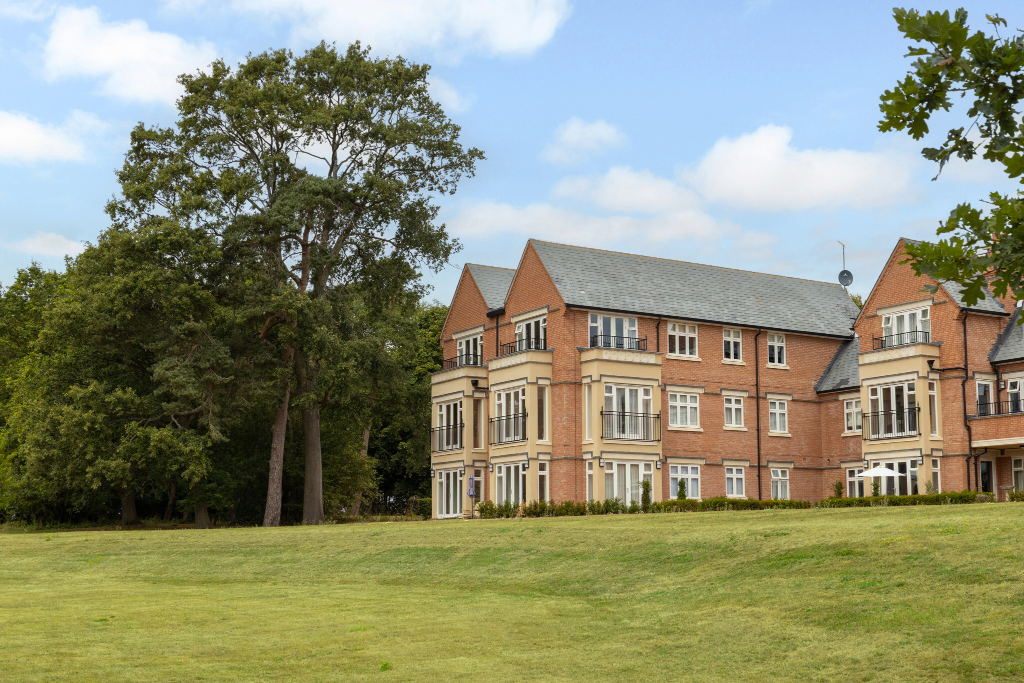
Exceptionally well-appointed, 3 double bedroom apartment within a coveted, gated, private estate and enjoying breathtaking rural views. Extensive communal grounds including tennis courts. No chain.
The home, in the agent’s words
- First floor apartment with breathtaking views over the Kent countryside
- Set within the coveted, gated Swaylands Estate
- Double aspect, 27' reception room with west-facing balcony and south-facing Juliet balcony
- Generous, double aspect dining room with east and south-facing Juliet balconies
- Kitchen/breakfast room with integrated appliances, breakfast bar and space for a table
- 3 double bedrooms, each with their own en-suite and built-in wardrobes
- Allocated garage and parking, together with additional parking for visitors
- Park-like communal grounds extending to 44 acres and including tennis courts for the residents
- Further benefits include optional access to a private gym for residents
- For sale with no onward chain
Read the full agent description
This immaculately presented, first-floor apartment is set within an attractive, purpose-built block of just ten apartments built in 2010 and therefore benefits from an excellent B energy efficiency rating and modern comforts throughout. Located within a sought-after, gated development in a stunning rural location on the edge of Penshurst village, this super property enjoys the most fabulous, far-reaching rural views surrounding the property and over 40 acres of park-like communal grounds of the coveted Swaylands Estate for the residents to enjoy.
As you enter the Swaylands Estate, Drummond Hall can be found to the far right of the development and this particular property occupies the west wing of the building, resulting in an apartment which is bathed in sunshine throughout the day and into the evening with a good degree of privacy and quiet. There is a video entry system to the building, with the choice of lift or stairs to the first floor where the apartment can be found. The personal entrance hall has numerous useful built-in storage cupboards as well as a cloakroom for guests, however, the eye is immediately drawn to the reception room at the end of the hall. The reception room is a generous 27’ long and enjoys a double aspect with absolutely breathtaking rural views that go on for miles, from the south-facing Juliet balcony, as well as double doors opening to the west-facing balcony with space for relaxed seating or a bistro table and chairs. The balcony is incredibly private, being tucked away from the main areas of the communal grounds and other residents and glimpses of Penshurst Place can be caught between the trees. The reception room has an electric fire as a focal point and the space lends itself well to being zoned with a seating area around the fireplace, with further relaxed seating by the Juliet balcony from where to enjoy the views at your leisure. Double doors open from here into a generous dining room with Juliet balconies to the east and south, making each room incredibly light and a further set of double doors open, in turn, to the kitchen/breakfast room. The connection between these rooms flows so well and gives the option for open-plan living and excellent entertaining space, or to separate the rooms for a cosier feel when preferred. The kitchen has been thoughtfully designed, with plenty of storage within contemporary-style units and quartz work surfaces incorporating a breakfast bar and a large corner larder unit yet still leaving space for a dining table and chairs if you would prefer to use the dining room as a second sitting room instead. It is well-equipped with AEG integrated appliances including a full height fridge, full height freezer, an electric double oven, electric hob with fan over, a combination microwave oven, coffee machine, wine cooler, dishwasher and a washer/dryer.
The bedrooms are well-appointed, with each being a generous double room with its own en-suite. The master bedroom is double aspect with windows to the side and double doors opening to the balcony. There are two double wardrobes with a dressing area and plenty of space for a super kingsize bed and additional furniture. The en-suite to the master bedroom is spacious and features a tiled shower cubicle with wash basin with storage beneath and a WC. There is plenty of space for a nice piece of furniture for additional storage, or there is the possibility to reconfigure the space to change to a bathroom if preferred, subject to management company consent. Bedroom 2 is another large double room which also enjoys a dual aspect, this time to the side and to the front, where views reach towards the North Downs. This room has a built-in double wardrobe and tiled en-suite with shower, wash basin with storage and a WC. Bedroom 3 is set to the east side of the apartment, overlooking the communal gardens and has two built-in double wardrobes and an en-suite shower room with wash basin with storage, WC and tiled shower cubicle. The apartment is carpeted throughout, with underfloor heating and double glazing and with such generous room proportions and well-considered layout it results in a very easy and comfortable home to live in.
Outside, the property has an allocated parking space as well as an allocated garage next to the building, which is the centre garage in the right-hand block. There are additional spaces for visitors, which are all clearly marked.
One of the stand-out features of this apartment and the setting, as well as the stunning views is the recreational space for the residents to enjoy. The Swaylands Estate extends to approximately 44 acres of communal grounds with neatly tended flower beds leading on to sweeping, park-like grounds interspersed with mature, specimen trees and blossom trees. Residents can enjoy walks through the grounds and into the heart of Penshurst village and on to Penshurst Place or to join the miles of local footpath networks if you wanted to enjoy a longer walk through the surrounding countryside. Within the grounds, are tennis courts for the residents to enjoy and there is also a residents’ gym which is well-equipped and is available to use for a nominal fee of £100 per annum.
This property is for sale with no onward chain.
Please note that some images contain CGI furnishings.
Leasehold information:
We understand the property is leasehold with a share of the freehold.
125 year lease from 1.1.2006 and therefore has 105 years remaining
The service charge is in the region of £8,000-9,000 per annum, reviewed annually each autumn for the following year
Ground rent is currently £225 per annum
Material Information Disclosure -
National Trading Standards Material Information Part B Requirements (information that should be established for all properties)
Property Construction - Brick and Block
Property Roofing - Slate tiles and lead
Electricity Supply - Mains
Water Supply - Mains
Sewerage - Mains
Heating - Gas central heating with underfloor heating throughout and heated towel rails
Broadband - FFTP
Mobile Signal / Coverage - Good
Parking – The property owns a garage for 1 car and 1 parking space, allocated. There are additional parking spaces designated for visitors
National Trading Standards Material Information Part C Requirements (information that may or may not need to be established depending on whether the property is affected or impacted by the issue in question)
Building Safety - None known
Restrictions - Usual lease restrictions apply, please ask a member of the Maddisons team if there is a specific point you would require clarification for, to be able to proceed. We understand that pets may be allowed with consent from the management company.
Rights and Easements - None known
Flood Risk - None known
Coastal Erosion Risk - N/A
Planning Permission - None known
Accessibility / Adaptations - The apartment can be accessed via the lift and as built in 2010, the doorways are wide enought to allow wheelchair access.
Coalfield / Mining Area – N/A
PLEASE NOTE: Should you wish to proceed with an offer on this property, we are obligated by HMRC to conduct mandatory Anti-Money Laundering Checks. We outsource these checks to our compliance partners at Coadjute and they charge a fee for this service.
DISCLAIMER: Some photographs in this listing may have been digitally enhanced or virtually staged using CGI or AI to illustrate potential layout, styling, or lighting. In some cases, personal effects have been removed using digital techniques and every effort has been made to ensure the physical condition, size or permanent features are not misrepresented. Unaltered original photographs are available upon request or viewable within this gallery.
A feel for the area
Connected for everyday life
100%of homes in the postcode can access 100+ Mbps broadband.
Available speed bands
- 30+ Mbps
- 100%
- 100+ Mbps
- 100%
- 300+ Mbps
- 100%
- 1,000+ Mbps
- 100%
Getting about
2 milesto Leigh (Kent) Rail Station
Approximate straight-line distance · DfT NaPTAN · 13 Sept 2026Background air quality
- Fine particles · PM₂.₅
- 6.7 µg/m³ · Above the WHO guideline · well within the UK legal limit
- Nitrogen dioxide · NO₂
- 5.7 µg/m³ · Meets the WHO guideline
Annual background levels. For scale: the WHO 2021 guideline is 5 µg/m³ for PM₂.₅ and 10 for NO₂; the UK legal limit is 20 and 40. Lower is better; this is a 1 km model, not a reading at the door.
Defra · 2024 annual model · 1 km areaLocal information is approximate. Distances are straight-line estimates from the available location. Broadband describes postcode coverage, not the speed or service available at this home; check the address with a provider. Air quality is a modelled annual background estimate.
Picture your everyday
Start with the agent's details and explore the area guide to get a feel for daily life here.
Other homes nearby
Homes in TN11 postcode area →About these property details
The information provided in this listing is for general information purposes only and does not constitute property particulars. We make no warranties or guarantees, express or implied, regarding the accuracy, completeness, or availability of the information.
Property details are provided by the listing agent, developer, or other third parties, and we have no control over the content provided. Prospective buyers or tenants should make their own enquiries and verify all information directly with the agent or relevant party.
Information relating to Energy Performance Certificates, Home Reports, or other statutory documents should be obtained directly from the selling agent or developer where applicable.