

Holmfirth, West Yorkshire · HD9
Huddersfield Road, Thongsbridge
Huddersfield Road, Thongsbridge, Holmfirth, West Yorkshire, HD9
Offers In The Region Of
Wanting a home that makes you feel SPECIAL? If so, check this out! This SPACIOUS mid terrace is STUNNING. There's a beautiful kitchen diner, cosy character lounge, a fabulous attic bedroom plus lots more. Tastefully decorated throughout with great attention to detail, it's waiting for YOU to ENJOY.
The home, in the agent’s words
- Attention first buyers
- Fabulous attic conversion
- Large well appointed kitchen diner
- Cosy lounge with log burner
- 3 large bedrooms
- Contemporary bathroom
- Tastefully decorated throughout
- Undeveloped lower ground floor
- Easy access to Holmfirth and all it has to offer
- Call NOW 24/7 To Express Your Interest
Read the full agent description
Wanting a home that makes you feel SPECIAL? If so, check this out! This SPACIOUS mid terrace is STUNNING. There's a beautiful kitchen diner, cosy character lounge, a fabulous attic bedroom plus lots more. Tastefully decorated throughout with great attention to detail, it's waiting for YOU to ENJOY.
From the outside this looks like just another terraced house but step inside and you are in an incredibly stylish, beautifully appointed spacious home that really is something special. Every room from the ground floor up to the 5 star hotel room feel of the attic bedroom is sure to make you go Wow! It's been tastefully decorated throughout with very clever use of subtle colours ensuring it feels fresh and warm. However, if you'd still like a bit of project, there are 2 rooms on the lower ground floor just waiting to be transformed into whatever you want - office, playroom, games room, studio are just some ideas.
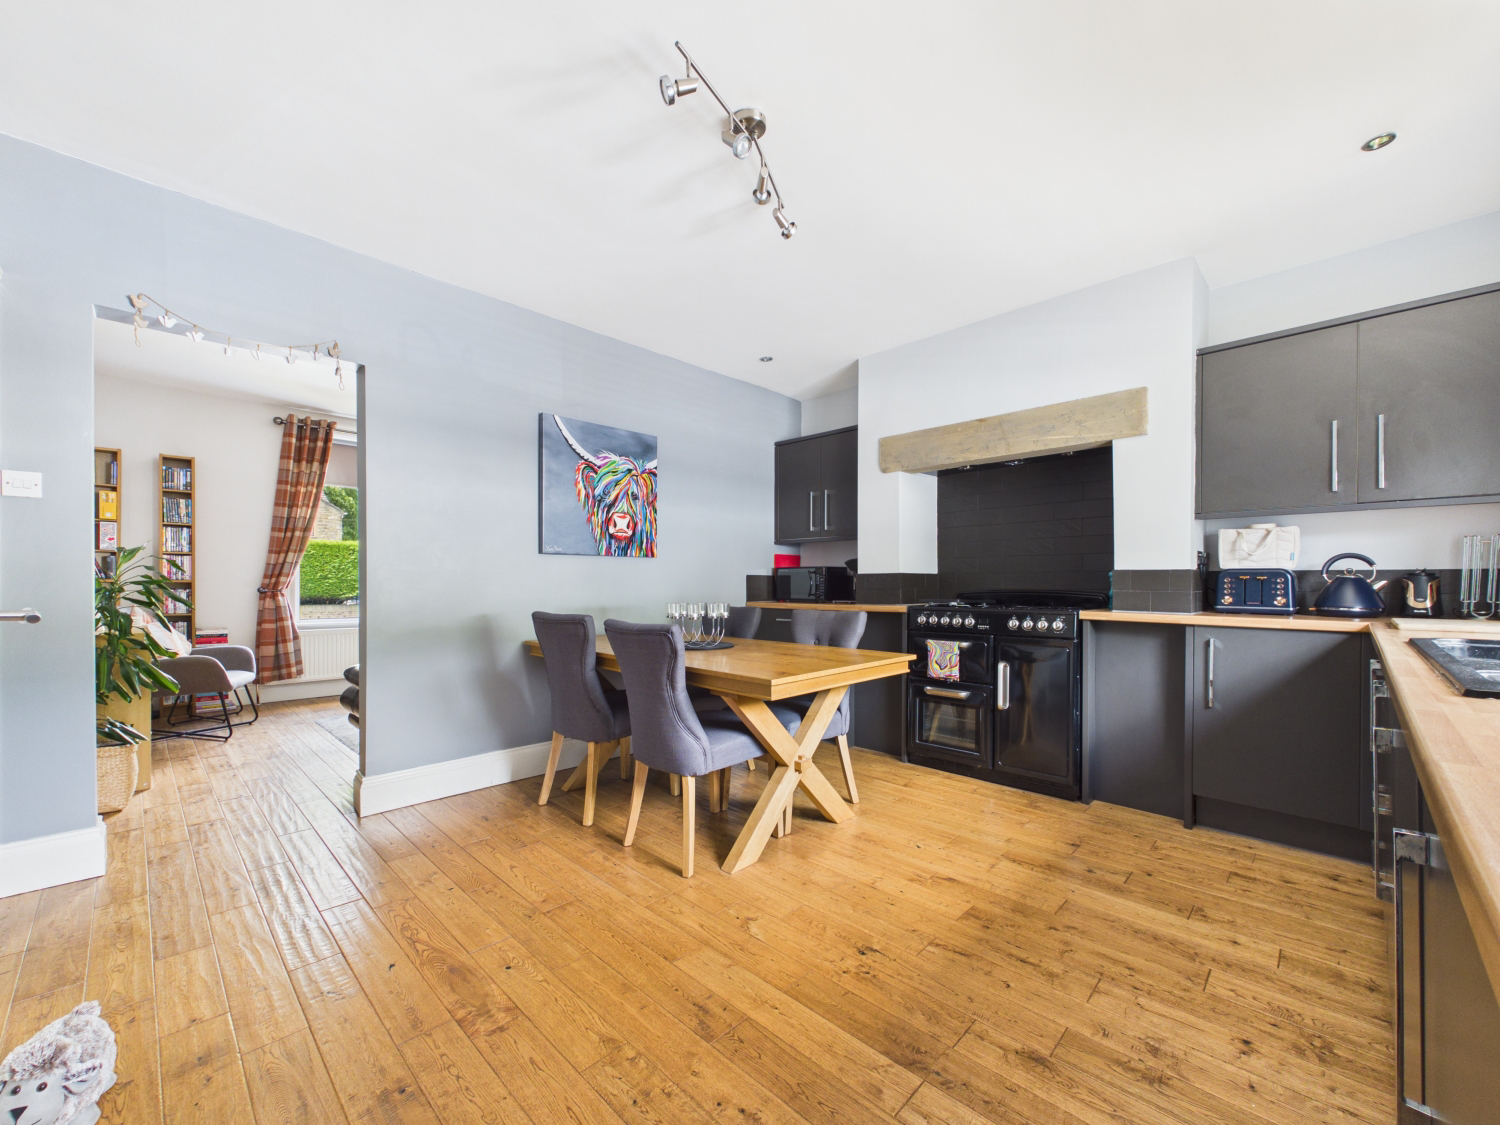
As you come in the front door, you can immediately see and feel the quality. The flooring in the hall, kitchen / diner and lounge is solid oak and the décor is warm and welcoming.
The kitchen / diner is the hub of the house and creates a warm space where you can just catch up on the day's events or entertain friends whilst preparing delicious meals or maybe just drinks and nibbles! It's is a lovely blend of character and contemporary with dark slate units and pale wood worktop plus a 5 ring dual fuel range set into an alcove with a feature stone mantel and integrated fridge and freezer. There is ample space for a good sized dining table and chairs.
The kitchen flows seamlessly into the lounge which has a new contemporary log burner set with a feature wood mantel. It is so easy to imagine curling up on cold winter evenings.
The 3 bedrooms are on the first and top floors. The ones on the first floor are good sized doubles. The attic conversion is a surprisingly large, well thought out space. Decorated in neutral colours with a feature wall, it really does make you feel like you're in a 5 star hotel. There are lots of storage cupboards and the 2 velux windows make it light and airy. The corner alcove adds a delightful cosy touch, perfect for curling up for some me time.
The stylish bathroom has a contemporary feel and is just perfect for relaxing after a busy day.
The lower ground floor has 2 rooms with a handy WC plus a window and door to the back courtyard. Currently used as a utility and storage room (it's plumbed for a washing machine), this space offers scope for development such as an office, or studio or maybe a games room.
Outside - at the front, there's a small terraced area with decorative stones. At the back, the courtyard is flagged with a raised bed with blue slates. This area gets the sun in the morning so ideal for sitting out enjoying your morning coffee.
Please note - there is a right of access across the back of these 4 terrace properties to allow property maintenance.
This house is in a great location as it as a flat easy walk to the closest supermarket and into.
MATERIAL INFORMATION
Sources of Heating: Gas
Sources of Electricity supply: Mains
Sources of Water Supply: Mains
Primary Arrangement for Sewerage: Mains
Broadband Connection: Up to High Speed Fibre
Mobile Signal/Coverage: Yes
Parking: Yes
Private Rights of Way: Yes through 4 rear gardens
Public Rights of Way: No
Flooded in Last 5 Years: No
Sources of Risk: n/a
Flood Defences: n/a
Planning Permission/Development Proposals: n/a
ANTI-MONEY LAUNDERING: Should a purchaser have an offer accepted, they will need to meet our legal requirements under Anti Money Laundering Regulations (AML). We use a specialist third-party service to verify your information and the cost of these checks is £30 per person, which is paid in advance, when an offer is agreed and prior to a memorandum of sale being produced.
A feel for the area
Connected for everyday life
80%of homes in the postcode can access 100+ Mbps broadband.
Available speed bands
- 30+ Mbps
- 97%
- 100+ Mbps
- 80%
- 300+ Mbps
- 80%
- 1,000+ Mbps
- 80%
Getting about
1.2 milesto Brockholes Rail Station
Approximate straight-line distance · DfT NaPTAN · 13 Sept 2026Background air quality
- Fine particles · PM₂.₅
- 6.3 µg/m³ · Above the WHO guideline · well within the UK legal limit
- Nitrogen dioxide · NO₂
- 6.2 µg/m³ · Meets the WHO guideline
Annual background levels. For scale: the WHO 2021 guideline is 5 µg/m³ for PM₂.₅ and 10 for NO₂; the UK legal limit is 20 and 40. Lower is better; this is a 1 km model, not a reading at the door.
Defra · 2024 annual model · 1 km areaLocal information is approximate. Distances are straight-line estimates from the available location. Broadband describes postcode coverage, not the speed or service available at this home; check the address with a provider. Air quality is a modelled annual background estimate.
Checking nearby places…
Picture your everyday
Start with the agent's details and explore the area guide to get a feel for daily life here.
Other homes nearby
Homes in HD9 postcode area →About these property details
The information provided in this listing is for general information purposes only and does not constitute property particulars. We make no warranties or guarantees, express or implied, regarding the accuracy, completeness, or availability of the information.
Property details are provided by the listing agent, developer, or other third parties, and we have no control over the content provided. Prospective buyers or tenants should make their own enquiries and verify all information directly with the agent or relevant party.
Information relating to Energy Performance Certificates, Home Reports, or other statutory documents should be obtained directly from the selling agent or developer where applicable.