

Fleet, Hampshire · GU51
Kings Worthy Road, Fleet
Kings Worthy Road, Fleet, Hampshire, GU51
Guide price · Originally listed at £750,000
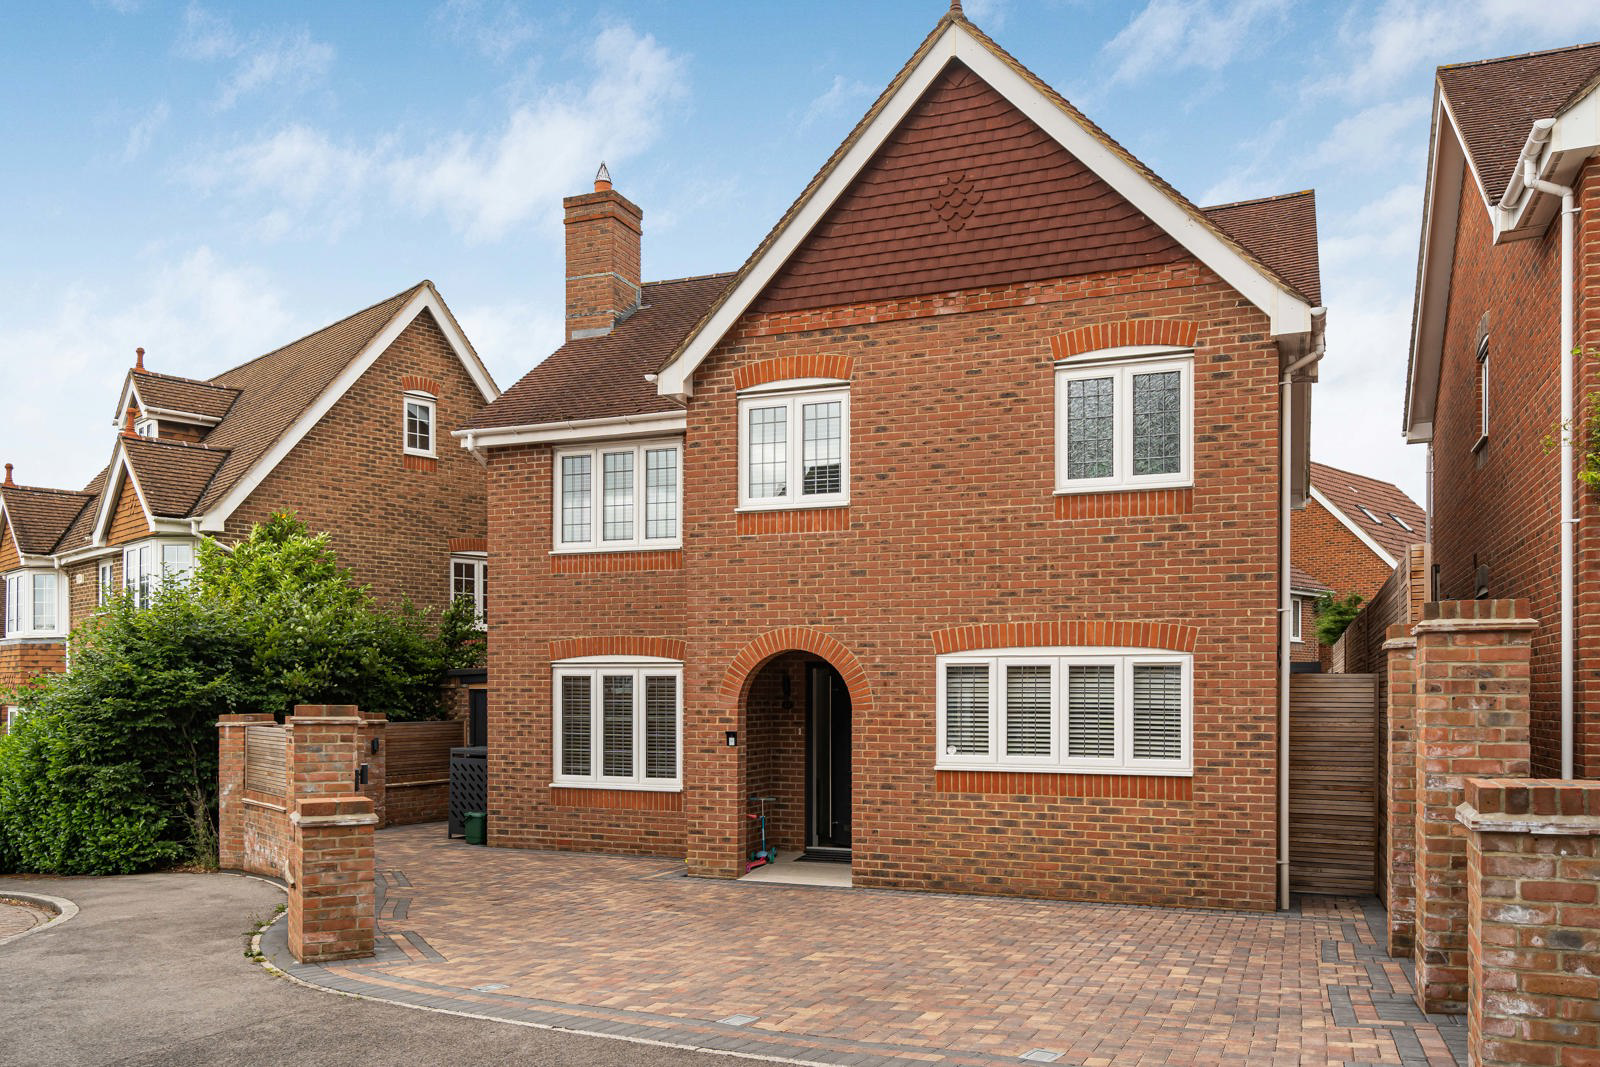
An outstanding four-bedroom detached residence that has been comprehensively refurbished to an exceptional standard throughout, showcasing impeccable craftsmanship.
The home, in the agent’s words
Read the full agent description
An outstanding four-bedroom detached residence that has been comprehensively refurbished to an exceptional standard throughout, showcasing impeccable craftsmanship, high-quality finishes and meticulous attention to detail. Thoughtfully redesigned for modern family living, this impressive home also benefits from air conditioning, ensuring year-round comfort.
The centrepiece of the property is the stunning open-plan kitchen/dining room, a superb space designed for both everyday living and entertaining. Beautifully appointed with an extensive range of integrated appliances, ample storage and generous worktop space, it provides the perfect setting for family life and social gatherings alike. A separate utility room offers additional storage and space for further appliances, helping to keep the main living areas organised and clutter-free.
The ground floor accommodation continues to impress with an elegant living room featuring a bespoke media wall, creating a stylish yet inviting retreat. There is also a versatile family room, currently utilised as a gym, which could equally serve as a playroom, home office or snug, together with a convenient cloakroom.
To the first floor are four generously proportioned bedrooms, including a superb principal suite with extensive fitted storage, additional space ideal for a dressing area or home office, and a luxurious en-suite bathroom featuring twin basins and a spa bath. The remaining bedrooms are served by a contemporary four-piece family bathroom finished to a high specification.
Externally, the property enjoys driveway parking to the front, complemented by telescopic security posts for added peace of mind. A secure workshop is positioned to the side of the house, providing excellent storage or hobby space. To the rear, the private, low-maintenance garden has been thoughtfully landscaped for outdoor enjoyment, featuring a substantial patio with integrated LED lighting, attractive cedar-clad fencing and artificial lawn, creating an ideal environment for relaxing, entertaining and al fresco dining.
Freehold
Council Tax Band F
Key facts
- EPC rating: C (score 70; potential rating B).
A feel for the area
Connected for everyday life
100%of homes in the postcode can access 100+ Mbps broadband.
Available speed bands
- 30+ Mbps
- 100%
- 100+ Mbps
- 100%
- 300+ Mbps
- 100%
- 1,000+ Mbps
- 100%
Getting about
1.5 milesto Fleet Rail Station
Approximate straight-line distance · DfT NaPTAN · 13 Sept 2026Background air quality
- Fine particles · PM₂.₅
- 6.8 µg/m³ · Above the WHO guideline · well within the UK legal limit
- Nitrogen dioxide · NO₂
- 8.8 µg/m³ · Meets the WHO guideline
Annual background levels. For scale: the WHO 2021 guideline is 5 µg/m³ for PM₂.₅ and 10 for NO₂; the UK legal limit is 20 and 40. Lower is better; this is a 1 km model, not a reading at the door.
Defra · 2024 annual model · 1 km areaLocal information is approximate. Distances are straight-line estimates from the available location. Broadband describes postcode coverage, not the speed or service available at this home; check the address with a provider. Air quality is a modelled annual background estimate.
Checking nearby places…
Picture your everyday
Start with the agent's details and explore the area guide to get a feel for daily life here.
Other homes nearby
Homes in GU51 postcode area →About these property details
The information provided in this listing is for general information purposes only and does not constitute property particulars. We make no warranties or guarantees, express or implied, regarding the accuracy, completeness, or availability of the information.
Property details are provided by the listing agent, developer, or other third parties, and we have no control over the content provided. Prospective buyers or tenants should make their own enquiries and verify all information directly with the agent or relevant party.
Information relating to Energy Performance Certificates, Home Reports, or other statutory documents should be obtained directly from the selling agent or developer where applicable.